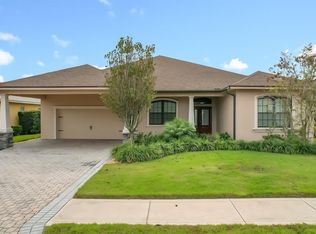
PRICE REDUCED again!!! SELLER IS MOTIVATED and is offering a $10,000 credit to buyer at closing AND giving a NEW ROOF, and NEW EXTERIOR PAINT prior to closing! Welcome Home! Situated in the quiet gated community of Magnolia Walk, this beautiful Hulbert built Craftsman Pool home offers 3 bedrooms, 2 1/2 baths, with an extra room that can be used as a 4th Bedroom or office. Upon arriving at the home you will immediately be impressed with the beautiful paved driveway, custom covered carport, decorative accents, and tasteful landscaping. This truly unique home has polished concrete flooring throughout the main living space, and gives the home a feeling of elegance and airiness. From the 10 foot ceilings and the towering quad sliding glass doors looking out to the relaxing covered pool, to the fenced back yard with gorgeous expansive views, this home is sure to appeal to your senses. This home has a split floor plan, with the Master Bedroom with trayed ceiling and private en-suite bathroom, with double walk in closets on the front end of the home, and additional bedrooms on the back end of the home past the Kitchen. This home also has a built in sound system throughout and a built in projection screen TV in the Family Room with sliders overlooking the pool and lanai as well. The bright and open kitchen is perfectly situated in the center of the home and boasts beautiful Corian counter tops, solid wood cabinetry, and Eat-in area. Heading outside you will enjoy endless days and nights in your sparkling lighted pool with cabana area. The back yard has an amazing view of a pasture and a retention area that belongs to the HOA and no Backyard neighbors! If Peace, Quiet and Privacy in a Safe neighborhood is what you seek, look no more! This home is minutes away to downtown Bartow, South Lakeland, many stores and restaurants, Bartow Hospital, and a 10 minute drive to the Polk Parkway. Schedule your private showing today.
Sold for $455,000
$455,000
1884 Charleston Ln, Bartow, FL 33830
4beds
2,483sqft
Single Family Residence
Built in 2006
9,117 Square Feet Lot
$465,600 Zestimate®
$183/sqft
$2,810 Estimated rent
Home value
$465,600
$442,000 - $489,000
$2,810/mo
Zestimate® history
Owner options
List your home for rent
$2,810/mo
Rent Zestimate®
Find your next renter with Zillow Rental Manager. Plus, with online applications, you can quickly screen prospective tenants – for free.
$2,810/mo
Rent Zestimate®
Refinance and save
$3,114/mo
Est. payment
Refinancing to a lower rate could help reduce your monthly payments and save thousands over the life of the loan.
$3,114/mo
Est. payment
Explore your selling options
Work with a Zillow partner agent
Leverage their expertise and Zillow's premium Showcase listings to get your home seen by more buyers.
Get startedList with your own agent
Get your home in front of millions of buyers by listing it on Zillow.
Learn how to do itSell it yourself
Take full control of how buyers see your home on Zillow by listing For Sale by Owner (FSBO).
List your homeWhat's special
South lakelandTrayed ceilingEat-in areaOpen kitchenBeautiful corian counter topsBeautiful paved drivewayBuilt in sound system
Zillow last checked:
Listing updated:
Listed by:
Donna Aja 863-427-8867,
LA ROSA REALTY PRESTIGE 863-940-4850
Bought with:
Maleah Richey, 3318254
PREFERRED SHORE LLC
Source: Stellar MLS,MLS#: L4935509 Originating MLS: Lakeland
Originating MLS: Lakeland
Facts & features
Interior
Bedrooms & bathrooms
- Bedrooms: 4
- Bathrooms: 3
- Full bathrooms: 2
- 1/2 bathrooms: 1
Rooms
- Room types: Family Room, Utility Room
Primary bedroom
- Level: First
- Dimensions: 13x18
Bedroom 3
- Level: First
- Dimensions: 11x12
Bedroom 3
- Level: First
- Dimensions: 11x12
Bathroom 1
- Level: First
- Dimensions: 11x12
Bonus room
- Level: First
- Dimensions: 10x13
Kitchen
- Level: First
- Dimensions: 13x36
Living room
- Level: First
- Dimensions: 22x15
Heating
- Central
Cooling
- Central Air
Appliances
- Included: Dishwasher, Disposal, Microwave, Range, Refrigerator
Features
- Built-in Features, Ceiling Fan(s), Crown Molding, Eating Space In Kitchen, High Ceilings, Solid Surface Counters, Solid Wood Cabinets, Split Bedroom, Tray Ceiling(s), Walk-In Closet(s)
- Flooring: Concrete, Laminate, Porcelain Tile
- Doors: Outdoor Kitchen, Sliding Doors
- Has fireplace: No
Interior area
- Total structure area: 3,443
- Total interior livable area: 2,483 sqft
Property
Parking
- Total spaces: 4
- Parking features: Covered, Driveway, Garage Door Opener
- Attached garage spaces: 2
- Carport spaces: 2
- Covered spaces: 4
- Has uncovered spaces: Yes
Features
- Levels: One
- Stories: 1
- Exterior features: Irrigation System, Lighting, Outdoor Kitchen, Rain Gutters, Sidewalk
- Has private pool: Yes
- Pool features: Child Safety Fence, Fiber Optic Lighting, Gunite, In Ground, Lighting, Pool Sweep, Screen Enclosure
- Fencing: Vinyl
Lot
- Size: 9,117 Square Feet
- Residential vegetation: Trees/Landscaped
Details
- Parcel number: 242936292206000120
- Special conditions: None
Construction
Type & style
- Home type: SingleFamily
- Architectural style: Craftsman
- Property subtype: Single Family Residence
Materials
- Block, Stone, Stucco
- Foundation: Slab
- Roof: Shingle
Condition
- New construction: No
- Year built: 2006
Utilities & green energy
- Sewer: Public Sewer
- Water: Public
- Utilities for property: BB/HS Internet Available, Cable Available, Electricity Connected, Street Lights, Underground Utilities, Water Connected
Community & HOA
Community
- Features: Deed Restrictions, Gated, Playground, Sidewalks
- Pet fee: $0 monthly
- Subdivision: MAGNOLIA WALK PH 01
HOA
- Has HOA: Yes
- HOA fee: $42 monthly
- HOA name: Samantha Castillo
- HOA phone: 813-662-9363
Location
- Region: Bartow
Financial & listing details
- Price per square foot: $183/sqft
- Tax assessed value: $371,590
- Annual tax amount: $3,684
- Date on market: 2/26/2023
- Cumulative days on market: 128 days
- Listing terms: Cash,Conventional,VA Loan
- Ownership: Fee Simple
- Total actual rent: 0
- Electric utility on property: Yes
- Road surface type: Paved
Price history
| Date | Event | Price |
|---|---|---|
| 8/2/2023 | Sold | $455,000-1.7%$183/sqft |
Source:  Stellar MLS #L4935509 Report a problem Stellar MLS #L4935509 Report a problem | ||
| 7/4/2023 | Pending sale | $462,900$186/sqft |
Source: Stellar MLS #L4935509 Report a problem | ||
| 5/11/2023 | Price change | $462,900-1.5%$186/sqft |
Source: Stellar MLS #L4935509 Report a problem | ||
| 4/8/2023 | Price change | $469,900-2.1%$189/sqft |
Source: Stellar MLS #L4935509 Report a problem | ||
| 3/15/2023 | Price change | $479,900-2%$193/sqft |
Source: Stellar MLS #L4935509 Report a problem | ||
| 2/26/2023 | Listed for sale | $489,900+106.7%$197/sqft |
Source: Stellar MLS #L4935509 Report a problem | ||
| 1/27/2016 | Sold | $237,000-0.8%$95/sqft |
Source: Public Record Report a problem | ||
| 1/13/2016 | Pending sale | $239,000$96/sqft |
Source: Coldwell Banker Residential Real Estate - Lakeland #L4709188 Report a problem | ||
| 10/15/2015 | Price change | $239,000-2.4%$96/sqft |
Source: Coldwell Banker Residential Real Estate - Lakeland #L4709188 Report a problem | ||
| 9/29/2015 | Listed for sale | $245,000+665.6%$99/sqft |
Source: COLDWELL BANKER RESIDENTIAL RE #L4709188 Report a problem | ||
| 2/23/2006 | Sold | $32,000$13/sqft |
Source: Public Record Report a problem | ||
Public tax history
| Year | Property taxes | Tax assessment |
|---|---|---|
| 2025 | $5,981 +0.4% | $371,590 +0.6% |
| 2024 | $5,954 +55.5% | $369,362 +47.3% |
| 2023 | $3,829 +11.5% | $250,680 +3% |
| 2022 | $3,434 +3.8% | $243,379 +3% |
| 2021 | $3,309 +6.4% | $236,290 +1.4% |
| 2020 | $3,111 -0.9% | $233,028 +2.3% |
| 2019 | $3,139 -3.2% | $227,789 +1.1% |
| 2018 | $3,242 -1.2% | $225,353 +5.9% |
| 2017 | $3,280 +36.5% | $212,788 +20.9% |
| 2016 | $2,403 -1.5% | $176,061 +0.7% |
| 2015 | $2,441 +0.1% | $174,837 +0.7% |
| 2014 | $2,437 -1.1% | $173,598 +1.5% |
| 2013 | $2,463 +2.5% | $171,033 +1.7% |
| 2012 | $2,403 -1.7% | $168,174 -0.5% |
| 2011 | $2,443 -24.1% | $168,968 -16.7% |
| 2010 | $3,220 -20.4% | $202,798 -16.1% |
| 2009 | $4,044 -4.4% | $241,587 -7.7% |
| 2008 | $4,230 | $261,826 |
| 2007 | -- | -- |
| 2006 | $598 | -- |
Find assessor info on the county website
Neighborhood: 33830
Nearby homes
- $549,3004 bd3 ba3.2k sqft1892 Charleston Ln, Bartow, FL 33830Off Market
- $353,1003 bd2 ba1.8k sqft1876 Charleston Ln, Bartow, FL 33830Off Market
- $---- bd-- ba-- sqftCharleston Ln, Bartow, FL 33830Off Market
- $406,0003 bd2 ba2.2k sqft1898 Charleston Ln, Bartow, FL 33830Sold
- $399,9005 bd4 ba2.6k sqft1877 Charleston Ln, Bartow, FL 33830Off Market
- $544,3004 bd3 ba2.8k sqft1868 Charleston Ln, Bartow, FL 33830Off Market
- $385,0004 bd3 ba2.9k sqft1861 Charleston Ln, Bartow, FL 33830Sold
- $381,3003 bd2 ba1.9k sqft1881 Richmond Way, Bartow, FL 33830Off Market
Nearby schools
GreatSchools rating
- 4/10James E. Stephens Elementary SchoolGrades: PK-5Distance: 0.7 mi
- 3/10Bartow Middle SchoolGrades: 6-8Distance: 2.9 mi
- 3/10Bartow Senior High SchoolGrades: 9-12Distance: 2.6 mi
Schools provided by the listing agent
- Elementary: James E. Stephens Elem
- Middle: Bartow Middle
- High: Bartow High
Source: Stellar MLS. This data may not be complete. We recommend contacting the local school district to confirm school assignments for this home.
Get a cash offer in 3 minutes
Find out how much your home could sell for in as little as 3 minutes with a no-obligation cash offer.
Estimated market value
$465,600
Get a cash offer in 3 minutes
Find out how much your home could sell for in as little as 3 minutes with a no-obligation cash offer.
Estimated market value
$465,600
- Florida
- Polk County
- Bartow
- 33830
- 1884 Charleston Ln
Nearby cities
Nearby zip codes
Other Bartow Topics
