Welcome to this stunning Hulbert-built 3-bedroom, 2-bathroom home with a private office in the highly desirable gated community of Magnolia Walk. Built in 2008 and beautifully maintained, this move-in ready, energy-efficient home features a fully solar-powered 24-panel (10kW) system, a brand-new roof installed in December 2024, and a tankless water heater (2022) for exceptional efficiency and savings. The impressive 4-car tandem garage (780 sq. ft.) includes epoxy flooring, ceiling fans, built-in shelving, and its own heating and cooling system—perfect for storage, hobbies, or a workshop—plus an additional 2-car covered carport. Inside, you’ll love the open, elegant design with high ceilings, crown molding, 8-foot doors, solid surface countertops, custom wood cabinetry, and hardwood and tile floors throughout. The spacious 400+ sq. ft. screened lanai (new screens in 2024) overlooks a private, fully fenced backyard with no rear neighbors, ideal for relaxing or entertaining. Recent updates include fresh interior and exterior paint (2022), a paver driveway and front porch for great curb appeal, and an irrigation system to keep the lawn lush. Enjoy the peace of mind and charm of Magnolia Walk, a quiet, gated neighborhood with sidewalks, streetlights, underground utilities, and a low annual HOA of just $550. The electric bill averages around $8/month. This meticulously maintained, solar-powered home perfectly blends comfort, elegance, and sustainability—schedule your private showing today!
Sold for $406,000
$406,000
1898 Charleston Ln, Bartow, FL 33830
3beds
2,297sqft
Single Family Residence
Built in 2008
9,117 Square Feet Lot
$397,300 Zestimate®
$177/sqft
$2,129 Estimated rent
Home value
$397,300
$366,000 - $433,000
$2,129/mo
Zestimate® history
Owner options
List your home for rent
$2,129/mo
Rent Zestimate®
Find your next renter with Zillow Rental Manager. Plus, with online applications, you can quickly screen prospective tenants – for free.
$2,129/mo
Rent Zestimate®
Refinance and save
$2,799/mo
Est. payment
Refinancing to a lower rate could help reduce your monthly payments and save thousands over the life of the loan.
$2,799/mo
Est. payment
Explore your selling options
Work with a Zillow partner agent
Leverage their expertise and Zillow's premium Showcase listings to get your home seen by more buyers.
Get startedList with your own agent
Get your home in front of millions of buyers by listing it on Zillow.
Learn how to do itSell it yourself
Take full control of how buyers see your home on Zillow by listing For Sale by Owner (FSBO).
List your homeWhat's special
Private officeBrand-new roofSolid surface countertopsHigh ceilingsIrrigation systemHardwood and tile floorsEpoxy flooring
Zillow last checked:
Listing updated:
Listed by:
Travis Redder 863-698-6368,
HARPER REALTY FL, LLC 863-687-8020
Bought with:
Emily Nickley, 3300565
MARKET CONNECT REALTY LLC
Source: Stellar MLS,MLS#: L4956587 Originating MLS: Lakeland
Originating MLS: Lakeland
Facts & features
Interior
Bedrooms & bathrooms
- Bedrooms: 3
- Bathrooms: 2
- Full bathrooms: 2
Rooms
- Room types: Den/Library/Office, Utility Room
Primary bedroom
- Features: En Suite Bathroom, Walk-In Closet(s)
- Level: First
- Area: 195 Square Feet
- Dimensions: 13x15
Bedroom 2
- Features: Built-in Closet
- Level: First
- Area: 132 Square Feet
- Dimensions: 11x12
Bedroom 3
- Features: Built-in Closet
- Level: First
- Area: 132 Square Feet
- Dimensions: 11x12
Primary bathroom
- Level: First
- Area: 140 Square Feet
- Dimensions: 10x14
Balcony porch lanai
- Level: First
- Area: 378 Square Feet
- Dimensions: 18x21
Dining room
- Level: First
- Area: 168 Square Feet
- Dimensions: 12x14
Kitchen
- Level: First
- Area: 224 Square Feet
- Dimensions: 14x16
Laundry
- Level: First
- Area: 72 Square Feet
- Dimensions: 8x9
Living room
- Level: First
- Area: 252 Square Feet
- Dimensions: 14x18
Office
- Features: Built-in Closet
- Level: First
- Area: 132 Square Feet
- Dimensions: 11x12
Heating
- Central, Electric
Cooling
- Central Air, Ductless
Appliances
- Included: Dishwasher, Disposal, Electric Water Heater, Microwave, Range, Refrigerator, Tankless Water Heater
- Laundry: Electric Dryer Hookup, Inside, Laundry Room, Washer Hookup
Features
- Ceiling Fan(s), Kitchen/Family Room Combo, Living Room/Dining Room Combo, Open Floorplan, Primary Bedroom Main Floor, Solid Surface Counters, Solid Wood Cabinets, Split Bedroom, Tray Ceiling(s)
- Flooring: Ceramic Tile, Engineered Hardwood
- Doors: Sliding Doors
- Windows: Blinds, Window Treatments
- Has fireplace: No
Interior area
- Total structure area: 3,682
- Total interior livable area: 2,297 sqft
Property
Parking
- Total spaces: 6
- Parking features: Covered, Garage Door Opener, Oversized, Portico, Tandem
- Attached garage spaces: 4
- Carport spaces: 2
- Covered spaces: 6
- Details: Garage Dimensions: 23x34
Features
- Levels: One
- Stories: 1
- Patio & porch: Covered, Enclosed, Front Porch, Porch, Rear Porch, Screened
- Exterior features: Irrigation System, Rain Gutters, Sidewalk
- Fencing: Fenced,Vinyl
Lot
- Size: 9,117 Square Feet
- Features: City Lot, Landscaped, Level, Sidewalk
- Residential vegetation: Mature Landscaping, Trees/Landscaped
Details
- Parcel number: 242936292206000140
- Special conditions: None
Construction
Type & style
- Home type: SingleFamily
- Architectural style: Contemporary
- Property subtype: Single Family Residence
Materials
- Block, Stucco
- Foundation: Slab
- Roof: Shingle
Condition
- New construction: No
- Year built: 2008
Utilities & green energy
- Sewer: Public Sewer
- Water: Public
- Utilities for property: BB/HS Internet Available, Cable Available, Electricity Available, Electricity Connected, Public, Sewer Connected, Solar, Street Lights, Water Connected
Community & HOA
Community
- Features: Deed Restrictions, Gated Community - No Guard, Sidewalks
- Pet fee: $0 monthly
- Subdivision: MAGNOLIA WALK PH 01
HOA
- Has HOA: Yes
- Amenities included: Gated
- HOA fee: $46 monthly
- HOA name: Arrico. Samantha Castillo Salgado
- HOA phone: 813-662-9363
Location
- Region: Bartow
Financial & listing details
- Price per square foot: $177/sqft
- Tax assessed value: $367,919
- Annual tax amount: $3,263
- Date on market: 10/16/2025
- Cumulative days on market: 35 days
- Listing terms: Cash,Conventional,FHA,VA Loan
- Ownership: Fee Simple
- Total actual rent: 0
- Electric utility on property: Yes
- Road surface type: Paved
Price history
| Date | Event | Price |
|---|---|---|
| 12/15/2025 | Sold | $406,000-3.1%$177/sqft |
Source:  Stellar MLS #L4956587 Report a problem Stellar MLS #L4956587 Report a problem | ||
| 11/23/2025 | Pending sale | $419,000$182/sqft |
Source: Stellar MLS #L4956587 Report a problem | ||
| 10/16/2025 | Listed for sale | $419,000-4.6%$182/sqft |
Source: Stellar MLS #L4956587 Report a problem | ||
| 8/14/2025 | Listing removed | $439,000$191/sqft |
Source: Stellar MLS #L4949088 Report a problem | ||
| 7/23/2025 | Price change | $439,000-2.2%$191/sqft |
Source: Stellar MLS #L4949088 Report a problem | ||
| 4/30/2025 | Price change | $449,000-2.2%$195/sqft |
Source: Stellar MLS #L4949088 Report a problem | ||
| 12/10/2024 | Price change | $459,000-3.4%$200/sqft |
Source: Stellar MLS #L4949088 Report a problem | ||
| 11/26/2024 | Listed for sale | $475,000+71.5%$207/sqft |
Source: Stellar MLS #L4949088 Report a problem | ||
| 10/28/2008 | Sold | $277,000$121/sqft |
Source: Public Record Report a problem | ||
Public tax history
| Year | Property taxes | Tax assessment |
|---|---|---|
| 2025 | $2,905 +3.3% | $202,733 +2.9% |
| 2024 | $2,813 +2.8% | $197,019 +3% |
| 2023 | $2,736 +11.6% | $191,281 +3% |
| 2022 | $2,451 +3.9% | $185,710 +3% |
| 2021 | $2,358 +6.4% | $180,301 +1.4% |
| 2020 | $2,217 -0.7% | $177,812 +2.3% |
| 2019 | $2,232 -4.4% | $173,814 +1.9% |
| 2018 | $2,335 0% | $170,573 +2.1% |
| 2017 | $2,336 +7% | $167,065 +2.1% |
| 2016 | $2,183 -1.5% | $163,629 +0.7% |
| 2015 | $2,217 -0.1% | $162,492 +0.8% |
| 2014 | $2,219 -0.7% | $161,202 +1.5% |
| 2013 | $2,234 +2.6% | $158,820 +1.7% |
| 2012 | $2,178 +0% | $156,165 +0.8% |
| 2011 | $2,177 -25.2% | $154,920 -17.3% |
| 2010 | $2,913 -22.8% | $187,286 -17.9% |
| 2009 | $3,771 +538% | $228,004 +635.5% |
| 2008 | $591 | $31,000 |
| 2007 | -- | -- |
| 2006 | $598 | -- |
Find assessor info on the county website
Neighborhood: 33830
Nearby homes
- $545,0004 bd3 ba3.2k sqft1892 Charleston Ln, Bartow, FL 33830Off Market
- $---- bd-- ba-- sqftCharleston Ln, Bartow, FL 33830Off Market
- $455,0004 bd3 ba2.4k sqft1884 Charleston Ln, Bartow, FL 33830Sold

- $506,0003 bd3 ba2.8k sqft1922 Charleston Ln, Bartow, FL 33830Off Market
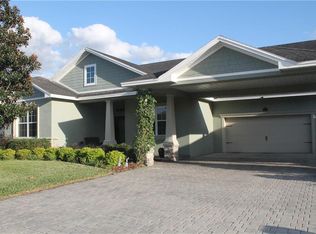
- $379,3003 bd2 ba1.9k sqft1881 Richmond Way, Bartow, FL 33830Off Market
- $399,9005 bd4 ba2.6k sqft1877 Charleston Ln, Bartow, FL 33830Off Market
- $520,0005 bd3 ba3.2k sqft1936 Charleston Ln, Bartow, FL 33830Sold
- $351,5003 bd2 ba1.8k sqft1876 Charleston Ln, Bartow, FL 33830Off Market
Nearby schools
GreatSchools rating
- 4/10James E. Stephens Elementary SchoolGrades: PK-5Distance: 0.7 mi
- 3/10Bartow Middle SchoolGrades: 6-8Distance: 2.9 mi
- 3/10Bartow Senior High SchoolGrades: 9-12Distance: 2.6 mi
Get a cash offer in 3 minutes
Find out how much your home could sell for in as little as 3 minutes with a no-obligation cash offer.
Estimated market value
$397,300
Get a cash offer in 3 minutes
Find out how much your home could sell for in as little as 3 minutes with a no-obligation cash offer.
Estimated market value
$397,300
- Florida
- Polk County
- Bartow
- 33830
- 1898 Charleston Ln
Nearby cities
Nearby zip codes
Other Bartow Topics
