Introducing the home you’ve been waiting for! This exquisite former Parade Home Winner, crafted by Hulbert Homes, boasts exceptional appointments and luxury throughout, and includes a newer roof (2022). As you step into the bright foyer, you will be immediately captivated by the open and inviting atmosphere. To the right, two additional bedrooms are elegantly separated by a full bathroom. Adjacent to the hall, the office (or potential bedroom) features beautiful wood flooring, adding a touch of sophistication. Conveniently located near the garage, the oversized laundry room comes equipped with a desk area and sink, ensuring practicality meets style. The open kitchen is a chef’s dream, featuring stunning solid wood cabinetry, decorative tile backsplash, granite countertops, built-in appliances, a cooktop, and a built-in dry bar complete with a wine cooler. The kitchen seamlessly flows into the spacious dining area and living room, highlighted by French doors that lead to the charming patio. The downstairs master suite is a sanctuary of luxury, offering a glamorous bath with double vanities, a garden tub, a walk-in shower, and his and hers closets. Ascend to the upper level, where you will discover a fabulous media or game room, as well as a second spacious master suite. For car enthusiasts, the four-car tandem garage is a dream come true, complete with built-in cabinets and a workbench that remain with the property. This ultimate man cave is perfect for all your projects and storage needs. Outdoor lovers will appreciate the large, screened patio with pavers, providing a perfect space to relax and enjoy the serene surroundings. The added bonus of no backyard neighbors ensures privacy and tranquility. Don’t miss this opportunity to own a truly remarkable home. Schedule your appointment today before it's too late!
Sold for $520,000
$520,000
1936 Charleston Ln, Bartow, FL 33830
5beds
3,297sqft
Single Family Residence
Built in 2009
9,117 Square Feet Lot
$499,300 Zestimate®
$158/sqft
$2,736 Estimated rent
Home value
$499,300
$459,000 - $544,000
$2,736/mo
Zestimate® history
Owner options
List your home for rent
$2,736/mo
Rent Zestimate®
Find your next renter with Zillow Rental Manager. Plus, with online applications, you can quickly screen prospective tenants – for free.
$2,736/mo
Rent Zestimate®
Refinance and save
$3,557/mo
Est. payment
Refinancing to a lower rate could help reduce your monthly payments and save thousands over the life of the loan.
$3,557/mo
Est. payment
Explore your selling options
Work with a Zillow partner agent
Leverage their expertise and Zillow's premium Showcase listings to get your home seen by more buyers.
Get startedList with your own agent
Get your home in front of millions of buyers by listing it on Zillow.
Learn how to do itSell it yourself
Take full control of how buyers see your home on Zillow by listing For Sale by Owner (FSBO).
List your homeWhat's special
Four-car tandem garageGranite countertopsPrivacy and tranquilityDownstairs master suiteOversized laundry roomGlamorous bathFrench doors
Zillow last checked:
Listing updated:
Listed by:
Leann Bandy 863-214-8247,
PMI ARRICO REALTY AND PRTP MGT 863-606-1094
Bought with:
Carla Meeks, 3174949
MEEKS REAL ESTATE LLC
Source: Stellar MLS,MLS#: L4948565 Originating MLS: Lakeland
Originating MLS: Lakeland
Facts & features
Interior
Bedrooms & bathrooms
- Bedrooms: 5
- Bathrooms: 3
- Full bathrooms: 3
Rooms
- Room types: Media Room
Other
- Features: Walk-In Closet(s)
- Level: First
- Dimensions: 15x14
Primary bedroom
- Features: Walk-In Closet(s)
- Level: Second
- Dimensions: 16x13
Bedroom 3
- Features: Built-in Closet
- Level: First
- Dimensions: 11x12
Bedroom 4
- Features: Built-in Closet
- Level: First
- Dimensions: 12x10
Dinette
- Level: First
- Dimensions: 10x11
Kitchen
- Features: Breakfast Bar, Pantry
- Level: First
- Dimensions: 14x15
Living room
- Level: First
- Dimensions: 14x17
Media room
- Level: Second
- Dimensions: 13x17
Office
- Features: Built-in Closet
- Level: First
- Dimensions: 11x10
Heating
- Central
Cooling
- Central Air
Appliances
- Included: Bar Fridge, Oven, Dishwasher, Disposal, Electric Water Heater, Exhaust Fan, Microwave, Range Hood, Refrigerator, Wine Refrigerator
- Laundry: Inside, Laundry Room
Features
- Built-in Features, Ceiling Fan(s), Dry Bar, Eating Space In Kitchen, High Ceilings, Kitchen/Family Room Combo, Open Floorplan, Primary Bedroom Main Floor, PrimaryBedroom Upstairs, Solid Surface Counters, Solid Wood Cabinets, Split Bedroom, Tray Ceiling(s), Walk-In Closet(s)
- Flooring: Carpet, Ceramic Tile
- Doors: French Doors
- Has fireplace: No
Interior area
- Total structure area: 4,854
- Total interior livable area: 3,297 sqft
Property
Parking
- Total spaces: 6
- Parking features: Covered, Driveway, Garage Door Opener, Oversized, Parking Pad, Tandem, Workshop in Garage
- Attached garage spaces: 4
- Carport spaces: 2
- Covered spaces: 6
- Has uncovered spaces: Yes
- Details: Garage Dimensions: 36x22
Features
- Levels: Two
- Stories: 2
- Patio & porch: Covered, Deck, Rear Porch, Screened
- Exterior features: Irrigation System, Lighting, Sprinkler Metered
Lot
- Size: 9,117 Square Feet
- Dimensions: 130 x 70
- Features: In County, Landscaped, Level, Sidewalk, Unincorporated
- Residential vegetation: Mature Landscaping
Details
- Parcel number: 242936292206000170
- Zoning: 0100
- Special conditions: None
Construction
Type & style
- Home type: SingleFamily
- Architectural style: Custom
- Property subtype: Single Family Residence
Materials
- Block, Stucco, Wood Frame
- Foundation: Slab
- Roof: Shingle
Condition
- New construction: No
- Year built: 2009
Utilities & green energy
- Sewer: Public Sewer
- Water: Public
- Utilities for property: Cable Available, Electricity Connected, Phone Available, Public, Street Lights, Underground Utilities, Water Connected
Community & HOA
Community
- Features: Deed Restrictions, Gated Community - No Guard, Playground, Sidewalks
- Pet fee: $0 monthly
- Subdivision: MAGNOLIA WALK PH 01
HOA
- Has HOA: Yes
- Amenities included: Gated, Playground
- Services included: Private Road
- HOA fee: $46 monthly
- HOA name: Samantha Castillo-Salgado
- HOA phone: 813-662-9363
Location
- Region: Bartow
Financial & listing details
- Price per square foot: $158/sqft
- Tax assessed value: $452,267
- Annual tax amount: $4,903
- Date on market: 11/1/2024
- Cumulative days on market: 10 days
- Listing terms: Cash,Conventional,FHA,VA Loan
- Ownership: Fee Simple
- Total actual rent: 0
- Electric utility on property: Yes
- Road surface type: Paved
Price history
| Date | Event | Price |
|---|---|---|
| 12/20/2024 | Sold | $520,000$158/sqft |
Source:  Stellar MLS #L4948565 Report a problem Stellar MLS #L4948565 Report a problem | ||
| 11/11/2024 | Pending sale | $520,000$158/sqft |
Source: Stellar MLS #L4948565 Report a problem | ||
| 11/2/2024 | Listed for sale | $520,000+75.1%$158/sqft |
Source: Stellar MLS #L4948565 Report a problem | ||
| 11/7/2016 | Sold | $297,000-1%$90/sqft |
Source: Stellar MLS #L4710410 Report a problem | ||
| 10/24/2016 | Pending sale | $299,900$91/sqft |
Source: KELLER WILLIAMS REALTY #L4710410 Report a problem | ||
| 8/29/2016 | Price change | $299,900-2.9%$91/sqft |
Source: Keller Williams - Lakeland #L4710410 Report a problem | ||
| 8/11/2016 | Price change | $309,000-3.1%$94/sqft |
Source: Keller Williams - Lakeland #L4710410 Report a problem | ||
| 7/2/2016 | Price change | $319,000-1.4%$97/sqft |
Source: Keller Williams - Lakeland #L4710410 Report a problem | ||
| 4/29/2016 | Price change | $323,400-0.9%$98/sqft |
Source: Keller Williams - Lakeland #L4710410 Report a problem | ||
| 12/5/2015 | Listed for sale | $326,400+758.9%$99/sqft |
Source: KELLER WILLIAMS REALTY #L4710410 Report a problem | ||
| 8/29/2008 | Sold | $38,000$12/sqft |
Source: Public Record Report a problem | ||
Public tax history
| Year | Property taxes | Tax assessment |
|---|---|---|
| 2025 | $6,930 +41.3% | $423,697 +35.9% |
| 2024 | $4,903 +2.5% | $311,702 +3% |
| 2023 | $4,785 +11.4% | $302,623 +3% |
| 2022 | $4,294 +3.7% | $293,809 +3% |
| 2021 | $4,141 +6.4% | $285,251 +1.4% |
| 2020 | $3,893 -1% | $281,313 +2.3% |
| 2019 | $3,932 -2.6% | $274,988 +0.4% |
| 2018 | $4,035 -2% | $273,836 +4.9% |
| 2017 | $4,116 +41.7% | $260,929 +27.7% |
| 2016 | $2,905 -1.5% | $204,372 +0.7% |
| 2015 | $2,950 +0.8% | $202,951 +0.8% |
| 2014 | $2,926 -1.7% | $201,340 +1.5% |
| 2013 | $2,977 +2.4% | $198,365 +1.7% |
| 2012 | $2,907 +2.7% | $195,049 +3% |
| 2011 | $2,829 -24.3% | $189,368 -17.3% |
| 2010 | $3,740 +519.6% | $229,068 +663.6% |
| 2009 | $604 +2.1% | $30,000 -3.2% |
| 2008 | $591 | $31,000 |
| 2007 | -- | -- |
| 2006 | $598 | -- |
Find assessor info on the county website
Neighborhood: 33830
Nearby homes
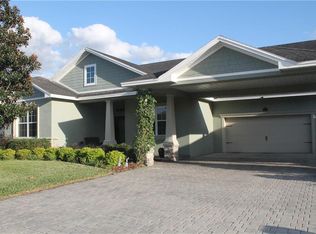
- $506,0003 bd3 ba2.8k sqft1922 Charleston Ln, Bartow, FL 33830Off Market
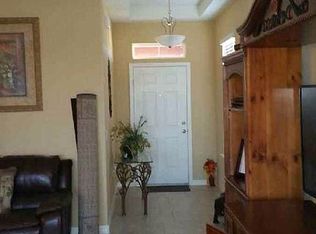
- $330,9003 bd2 ba1.7k sqft1950 Charleston Ln, Bartow, FL 33830Off Market
- $6,600-- bd-- ba-- sqftCharleston Hwy, Charleston, SC 29924Off Market
- $5,000-- bd-- ba-- sqftCharleston Hwy, Charleston, SC 29944Off Market
- $438,2004 bd2 ba3.2k sqft1964 Charleston Ln, Bartow, FL 33830Off Market
- $339,7003 bd2 ba1.8k sqft1925 Charleston Ln, Bartow, FL 33830Off Market
- $439,0004 bd3 ba3k sqft1955 Charleston Ln, Bartow, FL 33830Off Market
- $406,0003 bd2 ba2.2k sqft1898 Charleston Ln, Bartow, FL 33830Sold
Nearby schools
GreatSchools rating
- 4/10James E. Stephens Elementary SchoolGrades: PK-5Distance: 0.7 mi
- 3/10Bartow Middle SchoolGrades: 6-8Distance: 3 mi
- 3/10Bartow Senior High SchoolGrades: 9-12Distance: 2.7 mi
Schools provided by the listing agent
- Elementary: James E. Stephens Elem
- Middle: Bartow Middle
- High: Bartow High
Source: Stellar MLS. This data may not be complete. We recommend contacting the local school district to confirm school assignments for this home.
Get a cash offer in 3 minutes
Find out how much your home could sell for in as little as 3 minutes with a no-obligation cash offer.
Estimated market value
$499,300
Get a cash offer in 3 minutes
Find out how much your home could sell for in as little as 3 minutes with a no-obligation cash offer.
Estimated market value
$499,300
- Florida
- Polk County
- Bartow
- 33830
- 1936 Charleston Ln
Nearby cities
Nearby zip codes
Other Bartow Topics
