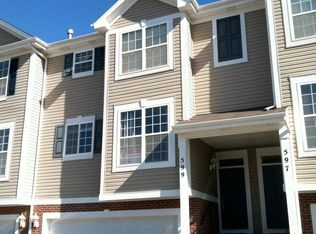
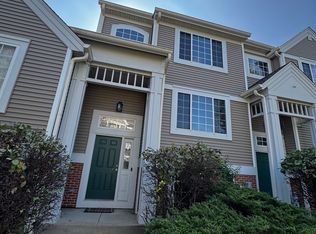
Newly Updated and Move-In Ready bright and beautiful home in Oakhurst Meadows for Rent. Fresh Painted, New Furnace, New A/C, New Refrigerator, New Stove, New Dishwasher. 2 Story Foyer and Living Room. Large Dining Room. Large Kitchen w/Breakfast Room. 1st Floor Office/Den. Sliding door to Patio and Large Backyard. Spacious Family Room. Large Master w/Bath. Full Basement. Lots of storages. 2 Car Garage. Landscaped/Interior Lot. Excellent Condition. No Pets, No Smoking. Good Credit Score required. Verifiable income of 3x rent. Tenant pays all utilities and is responsible for lawn/landscaping maintenance and snow removal. Renter's insurance is required.
House for rent
$2,750/moFees may apply
1884 Fescue Dr, Aurora, IL 60504
3beds
2,002sqft
Price may not include required fees and charges. Learn more|
Singlefamily
Available now
No pets
Air conditioner, central air
In unit laundry
2 Attached garage spaces parking
Central, forced air, natural gas
What's special
Spacious family roomLarge dining roomNew dishwasherBright and beautiful homeLots of storagesFresh paintedNew refrigerator
- 34 days |
- -- |
- -- |
Zillow last checked:
Listing updated:
Travel times

Let’s turn your rent into credit progress
Build credit history with every on-time payment and get credit for the payment you’re already making.
Facts & features
Interior
Bedrooms & bathrooms
- Bedrooms: 3
- Bathrooms: 3
- Full bathrooms: 2
- 1/2 bathrooms: 1
Rooms
- Room types: Breakfast Nook, Office
Heating
- Central, Forced Air, Natural Gas
Cooling
- Air Conditioner, Central Air
Appliances
- Included: Dishwasher, Dryer, Garbage Disposal, Microwave Oven, Range, Range Hood, Refrigerator, Washer
- Laundry: In Unit
Features
- Cathedral Ceiling(s)
- Has basement: Yes
Interior area
- Total interior livable area: 2,002 sqft
Property
Parking
- Total spaces: 2
- Parking features: Attached, Garage, Open
- Has attached garage: Yes
- Has uncovered spaces: Yes
- Details: Contact manager
Features
- Stories: 2
- Exterior features: Basement
Details
- Additional structures: Garage(s)
- Parcel number: 1525402018
Construction
Type & style
- Home type: SingleFamily
- Property subtype: SingleFamily
Materials
- Roof: Asphalt
Condition
- Year built: 2002
Community & HOA
Location
- Region: Aurora
Financial & listing details
- Lease term: 12 Months
Nearby apartments for rent

Price history
| Date | Event | Price |
|---|---|---|
| 8/23/2026 | Price change | $2,750-1.8%$1/sqft |
Source: MRED as distributed by MLS GRID #12723033 Report a problem | ||
| 8/5/2026 | Listed for rent | $2,800+60%$1/sqft |
Source: MRED as distributed by MLS GRID #12723033 Report a problem | ||
| 5/31/2016 | Listing removed | $239,000$119/sqft |
Source: Concentric Realty Inc #09116086 Report a problem | ||
| 5/21/2016 | Listing removed | $1,750+6.1%$1/sqft |
Source: Concentric Realty Inc #09225158 Report a problem | ||
| 2/25/2016 | Price change | $239,000-4%$119/sqft |
Source: Concentric Realty Inc #09116086 Report a problem | ||
| 1/14/2016 | Listed for sale | $249,000+4.2%$124/sqft |
Source: Concentric Realty Inc #09116086 Report a problem | ||
| 12/29/2014 | Listing removed | $1,650$1/sqft |
Source: Concentric Realty, Inc #08787159 Report a problem | ||
| 11/16/2014 | Listed for rent | $1,650$1/sqft |
Source: Concentric Realty, Inc #08787159 Report a problem | ||
| 11/13/2014 | Listing removed | $239,000$119/sqft |
Source: Concentric Realty, Inc #08715050 Report a problem | ||
| 9/25/2014 | Price change | $239,000-4%$119/sqft |
Source: Concentric Realty, Inc #08715050 Report a problem | ||
| 8/30/2014 | Listed for sale | $249,000+10.7%$124/sqft |
Source: Concentric Realty, Inc #08715050 Report a problem | ||
| 10/27/2008 | Sold | $225,000-6.2%$112/sqft |
Source: Public Record Report a problem | ||
| 7/13/2008 | Listed for sale | $239,900+30%$120/sqft |
Source: Listhub #06955867 Report a problem | ||
| 4/24/2002 | Sold | $184,500$92/sqft |
Source: Public Record Report a problem | ||
Neighborhood: Waterford
Nearby schools
GreatSchools rating
- 3/10Olney C Allen Elementary SchoolGrades: PK-5Distance: 0.7 mi
- 3/10Henry W Cowherd Middle SchoolGrades: 6-8Distance: 1.5 mi
- 4/10East High SchoolGrades: 9-12Distance: 1.6 mi