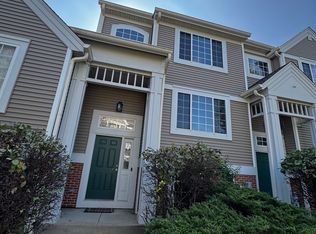
End-unit in Deerbrook Place Community, Ashton model around 1800 SFT plus extra full unfinished basement (600 SFT). Open layout on the 1st floor with living/dining area, Family room and Kitchen with brand new kitchen features designer cabinetry, beautiful quartz countertops with large island that overhangs for stools, pantry, dual sink and the stainless-steel appliances. Plenty of room to entertain in this kitchen, eating area, and open family room while being just the right space for everyday living. The 2nd floor offers a nicely sized loft, ideal for a second family room, workspace or play area. The master bedroom is spacious and private, with a large walk in closet and separate wall closet! Private full bath with comfort height dual vanity and walk-in shower. Bedrooms 2 and 3 are down the hall with secondary bath offering privacy for all. The second-floor laundry room offers lot of convenience and no more carrying baskets of laundry downstairs, plus a linen closet in the hallway for extra storage. Home is equipped with Smart home technology. Enjoy the outdoor space with a fully landscaped homesite, patio and privacy screen between units. Deerbrook Place Community in Aurora with easy access to shopping, dining and the interstate.A very good credit score (680+), good rental background. An Application & Credit Check is required for each person 18 years old & above. No Evictions or Judgments. Valid Proofs of Income: W-2 & 2 most recent check stubs, 1099 & 2 months of bank statements. No Co-Signers. and income 3x the rental income is required. Deposit 1.5X Times of Rent. Minimum 12 months lease term. Tenant pays for utilities, trash and sewer.
Townhouse for rent
$3,100/moFees may apply
1801 Turtle Creek Dr, Aurora, IL 60503
3beds
1,794sqft
Price may not include required fees and charges. Learn more|
Townhouse
Available now
Cats, dogs OK
Air conditioner, central air
Gas dryer hookup laundry
2 Attached garage spaces parking
Central, forced air, natural gas
What's special
- 11 days |
- -- |
- -- |
Zillow last checked:
Listing updated:
Travel times

Let’s turn your rent into credit progress
Build credit history with every on-time payment and get credit for the payment you’re already making.
Facts & features
Interior
Bedrooms & bathrooms
- Bedrooms: 3
- Bathrooms: 3
- Full bathrooms: 2
- 1/2 bathrooms: 1
Rooms
- Room types: Great Room, Loft
Heating
- Central, Forced Air, Natural Gas
Cooling
- Air Conditioner, Central Air
Appliances
- Included: Dishwasher, Garbage Disposal, Microwave Oven, Range, Stainless Steel Appliance(s)
- Laundry: Gas Dryer Hookup, Hookups, Upper Level, Washer Hookup
Features
- Open Floorplan, Walk In Closet
- Has basement: Yes
Interior area
- Total interior livable area: 1,794 sqft
Property
Parking
- Total spaces: 2
- Parking features: Attached, Garage
- Has attached garage: Yes
- Details: Contact manager
Features
- Patio & porch: Patio
- Exterior features: Basement, School Bus, Walk In Closet
- Has view: Yes
- View description: Water View
Lot
- Features: Landscaped
Details
- Additional structures: Garage(s)
- Parcel number: 0301252063
Construction
Type & style
- Home type: Townhouse
- Property subtype: Townhouse
Materials
- Roof: Asphalt
Condition
- Year built: 2022
Building
Management
- Pets allowed: Yes
Community & HOA
Community
- Features: Park
HOA
- Amenities included: Park, Snow Removal
Location
- Region: Aurora
Financial & listing details
- Lease term: 12 Months
Nearby apartments for rent

Price history
| Date | Event | Price |
|---|---|---|
| 8/29/2026 | Price change | $3,100-6.1%$2/sqft |
Source: MRED as distributed by MLS GRID #12746127 Report a problem | ||
| 5/9/2026 | Listed for rent | $3,300$2/sqft |
Source: MRED as distributed by MLS GRID #12584456 Report a problem | ||
| 6/24/2025 | Listing removed | $3,300$2/sqft |
Source: MRED as distributed by MLS GRID #12357713 Report a problem | ||
| 5/6/2025 | Listed for rent | $3,300$2/sqft |
Source: MRED as distributed by MLS GRID #12357713 Report a problem | ||
| 5/6/2025 | Listing removed | $3,300$2/sqft |
Source: MRED as distributed by MLS GRID #12313438 Report a problem | ||
| 3/18/2025 | Listed for rent | $3,300$2/sqft |
Source: MRED as distributed by MLS GRID #12313438 Report a problem | ||
| 8/26/2022 | Sold | $399,990$223/sqft |
Source:  MRED as distributed by MLS GRID #11372192 Report a problem MRED as distributed by MLS GRID #11372192 Report a problem | ||
| 4/14/2022 | Pending sale | $399,990$223/sqft |
Source: MRED as distributed by MLS GRID #11372192 Report a problem | ||
| 4/11/2022 | Listed for sale | $399,990$223/sqft |
Source: MRED as distributed by MLS GRID #11372192 Report a problem | ||
Neighborhood: 60503
Nearby schools
GreatSchools rating
- 8/10The Wheatlands Elementary SchoolGrades: K-5Distance: 0.5 mi
- 7/10Bednarcik Junior High SchoolGrades: 6-8Distance: 1.8 mi
- 9/10Oswego East High SchoolGrades: 9-12Distance: 1.4 mi