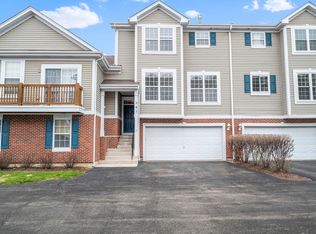
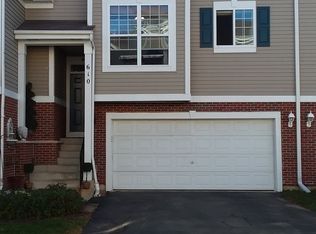
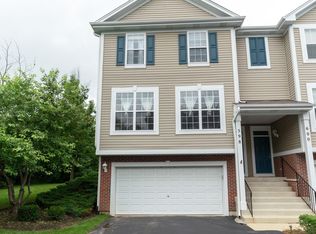
Spacious & Modern Living! 2 Story 3 Bdrm Townhome in Dist. 204!! Updated Kitchen offers Extended Length White Shaker Cabinets with Crown Molding, Quartz Counters, Subway Tile Back Splash, Newer Stainless Steel Appliances and a private Breakfast Area just off the kitchen! The open and spacious Living Room and Dining Room layout is perfect for entertaining guests with a built in over sized TV Nook. The Deck has stair access to ground level Common Area. Impressive 9 Ft Ceilings and Hardwood Floors throughout the main level. Master Suite has Vaulted Ceilings and Walk In Closet. The Private Master Bath has a Soaker Tub, Walk In Shower and Double Vanity Sink. Lower level has a Bonus Room for use as an Office or Play Room with Walk Out access. 2 Car Attached Garage has plenty of Shelving and a generous sized built in Storage Space. Investor Friendly. Located in Award Winning Naperville School District 204! All this with convenience to nearby Shopping & Restaurants!
Active
$349,900
582 Declaration Ln, Aurora, IL 60502
3beds
1,838sqft
Townhouse, Single Family Residence
Built in 2002
1,839 Square Feet Lot
$-- Zestimate®
$190/sqft
$232/mo HOA
What's special
Updated kitchenQuartz countersNewer stainless steel appliancesSubway tile back splash
- 7 days
- 362
- 36
Likely to sell faster than
Zillow last checked:
Listing updated:
Listed by:
Darlena Campos 630-918-9962,
HomeSmart Connect LLC
Source: MRED as distributed by MLS GRID,MLS#: 12763623
Facts & features
Interior
Bedrooms & bathrooms
- Bedrooms: 3
- Bathrooms: 3
- Full bathrooms: 2
- 1/2 bathrooms: 1
Rooms
- Room types: Breakfast Room, Bonus Room
Primary bedroom
- Features: Flooring (Carpet), Window Treatments (Blinds), Bathroom (Full)
- Level: Second
- Area: 182 Square Feet
- Dimensions: 14X13
Bedroom 2
- Features: Flooring (Carpet), Window Treatments (Blinds)
- Level: Second
- Area: 144 Square Feet
- Dimensions: 12X12
Bedroom 3
- Features: Flooring (Carpet), Window Treatments (Blinds)
- Level: Second
- Area: 132 Square Feet
- Dimensions: 12X11
Bonus room
- Features: Flooring (Vinyl), Window Treatments (Blinds)
- Level: Lower
- Area: 70 Square Feet
- Dimensions: 10X7
Breakfast room
- Features: Flooring (Hardwood), Window Treatments (Blinds)
- Level: Main
- Area: 63 Square Feet
- Dimensions: 7X9
Dining room
- Features: Flooring (Hardwood)
- Level: Main
- Area: 90 Square Feet
- Dimensions: 10X9
Kitchen
- Features: Kitchen (Eating Area-Table Space, Breakfast Room, Custom Cabinetry, Granite Counters, SolidSurfaceCounter, Updated Kitchen), Flooring (Hardwood), Window Treatments (Blinds)
- Level: Main
- Area: 90 Square Feet
- Dimensions: 10X9
Laundry
- Features: Flooring (Vinyl)
- Level: Lower
- Area: 64 Square Feet
- Dimensions: 8X8
Living room
- Features: Flooring (Hardwood), Window Treatments (Blinds, Window Treatments)
- Level: Main
- Area: 288 Square Feet
- Dimensions: 24X12
Heating
- Natural Gas
Cooling
- Central Air
Appliances
- Included: Range, Microwave, Dishwasher, Refrigerator, Washer, Dryer, Humidifier
- Laundry: Washer Hookup, Gas Dryer Hookup, In Unit
Features
- Cathedral Ceiling(s), Storage, Dining Combo
- Flooring: Hardwood, Laminate
- Doors: 6 Panel Door(s)
- Windows: Drapes, Blinds, Screens, Window Treatments
- Basement: Finished,Exterior Entry,Partial Exposure,Storage Space,Partial,Walk-Out Access
Interior area
- Total structure area: 1,838
- Total interior livable area: 1,838 sqft
Video & virtual tour
Property
Parking
- Total spaces: 4
- Parking features: Asphalt, Garage Door Opener, Yes, Garage Owned, Attached, Driveway, Owned, Garage
- Attached garage spaces: 2
- Has uncovered spaces: Yes
Accessibility
- Accessibility features: No Disability Access
Features
- Patio & porch: Deck
Lot
- Size: 1,839 Square Feet
- Features: Common Grounds
Details
- Parcel number: 0719108017
- Special conditions: None
- Other equipment: Ceiling Fan(s)
Construction
Type & style
- Home type: Townhouse
- Property subtype: Townhouse, Single Family Residence
Materials
- Vinyl Siding
- Foundation: Concrete Perimeter
- Roof: Asphalt
Condition
- New construction: No
- Year built: 2002
- Major remodel year: 2021
Utilities & green energy
- Electric: Circuit Breakers
- Sewer: Public Sewer
- Water: Public
Community & HOA
Community
- Security: Carbon Monoxide Detector(s)
- Subdivision: Legacy Fields
HOA
- Has HOA: Yes
- Amenities included: School Bus
- Services included: Insurance, Exterior Maintenance, Lawn Care, Scavenger, Snow Removal
- HOA fee: $232 monthly
Location
- Region: Aurora
Financial & listing details
- Price per square foot: $190/sqft
- Tax assessed value: $93,728
- Annual tax amount: $7,488
- Date on market: 9/18/2026
- Ownership: Fee Simple w/ HO Assn.
Estimated market value
Not available
Estimated sales range
Not available
Not available
Price history
| Date | Event | Price |
|---|---|---|
| 8/27/2026 | Listed for rent | $2,800$2/sqft |
Source: MRED as distributed by MLS GRID #12744389 Report a problem | ||
| 8/27/2026 | Listing removed | $2,800$2/sqft |
Source: MRED as distributed by MLS GRID #12634780 Report a problem | ||
| 6/30/2026 | Listed for rent | $2,800+3.7%$2/sqft |
Source: MRED as distributed by MLS GRID #12634780 Report a problem | ||
| 6/4/2024 | Listing removed | -- |
Source: MRED as distributed by MLS GRID #12021620 Report a problem | ||
| 4/5/2024 | Listed for rent | $2,700$1/sqft |
Source: MRED as distributed by MLS GRID #12021620 Report a problem | ||
| 4/25/2022 | Sold | $315,000+8.6%$171/sqft |
Source:  MRED as distributed by MLS GRID #11360333 Report a problem MRED as distributed by MLS GRID #11360333 Report a problem | ||
| 3/31/2022 | Contingent | $289,999$158/sqft |
Source: MRED as distributed by MLS GRID #11360333 Report a problem | ||
| 3/30/2022 | Listed for sale | $289,999+26.1%$158/sqft |
Source: MRED as distributed by MLS GRID #11360333 Report a problem | ||
| 9/14/2020 | Sold | $230,000+0%$125/sqft |
Source: MRED as distributed by MLS GRID #10765660 Report a problem | ||
| 7/25/2020 | Pending sale | $229,900$125/sqft |
Source: Keller Williams Infinity #10765660 Report a problem | ||
| 7/20/2020 | Price change | $229,900-2.2%$125/sqft |
Source: Keller Williams Infinity #10765660 Report a problem | ||
| 7/1/2020 | Listed for sale | $235,000+4.4%$128/sqft |
Source: Keller Williams Infinity #10765660 Report a problem | ||
| 6/16/2018 | Sold | $225,000+2.3%$122/sqft |
Source: Agent Provided Report a problem | ||
| 4/29/2018 | Pending sale | $220,000$120/sqft |
Source: Keller Williams Realty Infinity #09923588 Report a problem | ||
| 4/26/2018 | Listed for sale | $220,000+7.3%$120/sqft |
Source: Keller Williams Infinity #09923588 Report a problem | ||
| 8/31/2005 | Sold | $205,000+5.1%$112/sqft |
Source: Public Record Report a problem | ||
| 7/28/2004 | Sold | $195,000+9.6%$106/sqft |
Source: Public Record Report a problem | ||
| 7/11/2002 | Sold | $178,000$97/sqft |
Source: Public Record Report a problem | ||
Public tax history
| Year | Property taxes | Tax assessment |
|---|---|---|
| 2024 | $7,127 +4.1% | $93,728 +11.3% |
| 2023 | $6,844 +19.4% | $84,220 +13.2% |
| 2022 | $5,734 +2.8% | $74,380 +3.7% |
| 2021 | $5,576 -1.2% | $71,730 |
| 2020 | $5,644 +3.8% | $71,730 +5.1% |
| 2019 | $5,435 +5.7% | $68,220 +6.2% |
| 2018 | $5,142 +1.8% | $64,220 +3.5% |
| 2017 | $5,049 +2% | $62,040 +4.2% |
| 2016 | $4,950 +1.3% | $59,540 +5.3% |
| 2015 | $4,888 +1.8% | $56,530 +4.3% |
| 2014 | $4,803 +1% | $54,210 -0.7% |
| 2013 | $4,755 -5% | $54,580 -8.9% |
| 2012 | $5,006 +2.2% | $59,900 -6.4% |
| 2011 | $4,899 +0.7% | $64,020 -4.6% |
| 2010 | $4,865 +2.9% | $67,080 -4% |
| 2009 | $4,726 +2.8% | $69,870 +1.8% |
| 2008 | $4,599 +4.3% | $68,630 +5.8% |
| 2007 | $4,411 +0.5% | $64,870 +2.7% |
| 2006 | $4,390 +5.2% | $63,150 +7.7% |
| 2005 | $4,173 +4.2% | $58,610 +3.8% |
| 2004 | $4,004 +2.4% | $56,470 +6.8% |
| 2003 | $3,911 | $52,870 |
Find assessor info on the county website
Monthly payment
Est. payment
Payment breakdown
Explore the cost of this home by adjusting the details. Changes won't be saved.Climate risks
Neighborhood: 60502
Nearby schools
Schools provided by the listing agent
- Elementary: Young Elementary School
- Middle: Granger Middle School
- High: Metea Valley High School
- District: 204
Source: MRED as distributed by MLS GRID. This data may not be complete. We recommend contacting the local school district to confirm school assignments for this home.
Similar homes
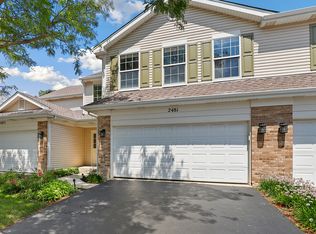
- $348,9993 bd2 ba1.8k sqft2481 Stoughton Cir, Aurora, IL 60502New
 MLS ID #12768457, Christopher Prokopiak, Redfin Corporation. MRED as distributed by MLS GRID
 - $329,9003 bd3 ba1.6k sqft2247 Stoughton Dr, Aurora, IL 60502Active
 MLS ID #12761749, Jose Ramon Martinez, RE/MAX Mi Casa. MRED as distributed by MLS GRID
 - $380,0003 bd3 ba1.5k sqft2256 Stoughton Dr, Aurora, IL 60502Active
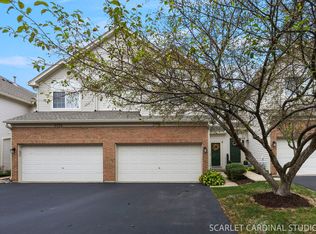 MLS ID #12761659, Jennifer Drohan, Keller Williams Infinity. MRED as distributed by MLS GRID
 - $352,9002 bd3 ba1.6k sqft444 Vaughn Cir, Aurora, IL 60502Active
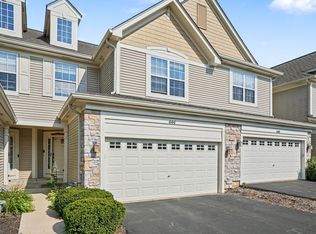 MLS ID #12744483, Logan Monette, Redfin Corporation. MRED as distributed by MLS GRID
