Skip main navigation
Off market
  • $401,500

    1884 Garden Sage Dr, Oviedo, FL 32765

    3beds
    1,753sqft
    Townhouse
    Built in 2010
    2,944 Square Feet Lot
    $401,500 Zestimate®
    $229/sqft
    $2,418 Estimated rent

    Home value

    $401,500

    $381,000 - $422,000

    $2,418/mo

    Zestimate® history
    Loading
    Loading...

    Owner options

    List your home for rent

    $2,418/mo

    Rent Zestimate®

    Find your next renter with Zillow Rental Manager. Plus, with online applications, you can quickly screen prospective tenants – for free.

    Learn more

    $2,418/mo

    Rent Zestimate®

    Refinance and save

    $2,842/mo

    Est. payment

    Refinancing to a lower rate could help reduce your monthly payments and save thousands over the life of the loan.

    See today's rates

    $2,842/mo

    Est. payment

    Explore your selling options

    Work with a Zillow partner agent

    Leverage their expertise and Zillow's premium Showcase listings to get your home seen by more buyers.

    Get started

    List with your own agent

    Get your home in front of millions of buyers by listing it on Zillow.

    Learn how to do it

    Sell it yourself

    Take full control of how buyers see your home on Zillow by listing For Sale by Owner (FSBO).

    List your home

    What's special

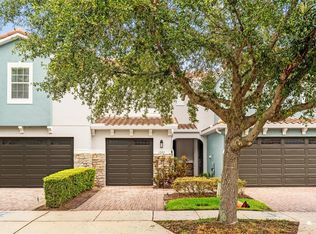
    Beautiful 3 bedroom 2.5 bath Townhouse in the sought after gated community of Isles of Oviedo. This may be the only unit with triple bonus features!! This fabulous Townhouse is an end unit, backs up to conservation and owners added a screened AND fully covered porch in 2018 to relax and watch the deer, wild turkeys and hummingbirds as they forage in the peaceful conservation area. Super spacious and wide open floor plan! First floor includes large kitchen with 42' chestnut finished cabinets, uba tuba granite counters, stainless steel appliances, closet pantry and extra long breakfast bar. The Kitchen opens up into a vast great room with neutral ceramic tile that continues throughout the entire first floor. The Great room has flexible space for dining room table placement. A half bath with custom built- in shelves completes this level. Second floor is brilliantly laid out with a cozy study/office area between split plan bedrooms for added privacy of the master suite. Generously sized Master suite has tray ceilings, huge walk-in closet and spacious en-suite bath equipped with over sized walk- in shower, garden tub and dual sinks. Down the hall to the right are two large bedrooms and a second full bath complete with two sinks and shower/tub. No lugging laundry around with second floor laundry area!! Two car garage with Wi-Fi door opener and enclosed additional storage area under stairwell. Space for two more cars in driveway and additional guest parking directly across the street. Community features a refreshing pool, large play ground and dog walk area. Located in Highly rated Seminole county school district and convenient location to the Oviedo mall with the best view of Oviedo 4th of July Fireworks. Dining and Grocery shopping within 2 miles! Easy access to 417 and short commute to UCF and Siemens . Be sure to check out virtual tour!

    This property is not currently displayed as for sale or rent on Zillow. This may be different from what's on other websites or public sources.
    Originating MLS: Orlando Regional

    Facts & features

    Interior

    Bedrooms & bathrooms
    • Bedrooms: 3
    • Bathrooms: 3
    • Full bathrooms: 2
    • 1/2 bathrooms: 1
    Heating
    • Forced air, Electric
    Cooling
    • Central
    Appliances
    • Included: Dishwasher, Dryer, Garbage disposal, Microwave, Range / Oven, Refrigerator, Washer
    • Laundry: Laundry Closet, Upper Floor
    Features
    • Ceiling Fans(s), High Ceiling(s), Open Floorplan, Split Bedroom, Solid Wood Cabinets, Solid Surface Counters, Tray Ceiling(s)
    • Flooring: Tile, Carpet
    Interior area
    • Total interior livable area: 1,753 sqft

    Property

    Parking
    • Total spaces: 2
    • Parking features: Garage - Attached
    Features
    • Levels: Two
    • Exterior features: Other, Stucco
    • Has view: Yes
    • View description: City
    Lot
    • Size: 2,944 Square Feet
    • Features: Street Private, Conservation Area
    Details
    • Parcel number: 17213150700000610
    • Zoning: PUD

    Construction

    Type & style
    • Home type: SingleFamily
    • Property subtype: Townhouse
    Materials
    • masonry
    • Foundation: Footing
    • Roof: Tile
    Condition
    • Year built: 2010

    Utilities & green energy

    • Sewer: Public Sewer
    • Water: Public
    • Utilities for property: Electricity Connected, BB/HS Internet Available, Cable Available

    Community & HOA

    Community
    • Subdivision: ISLES OF OVIEDO
    HOA
    • Has HOA: Yes
    • Services included: Community Pool, Maintenance Grounds, Pool Maintenance
    • HOA fee: $150 monthly
    Location
    • Region: Oviedo

    Financial & listing details

    • Price per square foot: $229/sqft
    • Tax assessed value: $336,809
    • Annual tax amount: $3,974
    • Listing terms: Cash, Conventional, FHA
    • Ownership: Fee Simple

    Price history

    DateEventPrice
    10/20/2020Sold$298,000-0.7%$170/sqft
    Source: Public Record Report a problem
    9/13/2020Pending sale$300,000$171/sqft
    Source: KELLER WILLIAMS AT THE PARKS #O5891566 Report a problem
    9/11/2020Listed for sale$300,000+32.7%$171/sqft
    Source: KELLER WILLIAMS AT THE PARKS #O5891566 Report a problem
    12/17/2015Sold$226,000+4.1%$129/sqft
    Source: Public Record Report a problem
    3/30/2015Sold$217,000-3.1%$124/sqft
    Source: Public Record Report a problem
    3/26/2015Pending sale$223,900$128/sqft
    Source: RE/MAX OPTIMA #O5337310 Report a problem
    3/26/2015Listed for sale$223,900$128/sqft
    Source: RE/MAX OPTIMA #O5337310 Report a problem
    2/23/2015Listing removed$223,900$128/sqft
    Source: RE/MAX Optima #O5337310 Report a problem
    2/1/2015Price change$223,900-2.6%$128/sqft
    Source: RE/MAX Optima #O5337310 Report a problem
    12/25/2014Listed for sale$229,900+4.8%$131/sqft
    Source: RE/MAX Optima #O5337310 Report a problem
    5/4/2010Sold$219,400$125/sqft
    Source: Public Record Report a problem

    Public tax history

    YearProperty taxesTax assessment
    2025$3,974 +6.4%$277,500 +2.9%
    2024$3,737 +6.6%$269,679 +3%
    2023$3,504 +2.9%$261,824 +3%
    2022$3,405 -1.7%$254,198 +3%
    2021$3,463 +25.7%$246,794 +22.3%
    2020$2,755 +1.4%$201,810 +2.3%
    2019$2,717 $197,273 +1.9%
    2018$2,717 +1.1%$193,595 +2.1%
    2017$2,689 +2.1%$189,613 +1.4%
    2016$2,634 -3.5%$187,013 +12%
    2015$2,729 $166,959 +0.8%
    2014$2,729 +17.3%$165,634 +1.5%
    2013$2,326 +6.3%$163,186 +1.7%
    2012$2,188 -6.9%$160,458 -4.6%
    2011$2,351 +650.9%$168,119 +888.9%
    2010$313 +0.5%$17,000
    2009$311 -32.1%$17,000 -34.3%
    2008$458 -19%$25,880 -21.3%
    2007$566 $32,880
    Find assessor info on the county website

    Neighborhood: 32765

    Nearby schools

    GreatSchools rating
    Schools provided by the listing agent
    • Elementary: Rainbow Elementary
    • Middle: Indian Trails Middle
    • High: Oviedo High

    Source: The MLS. This data may not be complete. We recommend contacting the local school district to confirm school assignments for this home.

    Get a cash offer in 3 minutes
    Find out how much your home could sell for in as little as 3 minutes with a no-obligation cash offer.
    Estimated market value
    $401,500
    Get a cash offer in 3 minutes
    Find out how much your home could sell for in as little as 3 minutes with a no-obligation cash offer.
    Estimated market value
    $401,500