Skip main navigation
Sold for $387,000
  • $387,000

    1888 GARDEN SAGE DRIVE, OVIEDO, FL 32765

    3beds
    1,753sqft
    Townhouse
    Built in 2010
    2,945 Square Feet Lot
    $395,000 Zestimate®
    $221/sqft
    $2,433 Estimated rent

    Home value

    $395,000

    $375,000 - $415,000

    $2,433/mo

    Zestimate® history
    Loading
    Loading...

    Owner options

    List your home for rent

    $2,433/mo

    Rent Zestimate®

    Find your next renter with Zillow Rental Manager. Plus, with online applications, you can quickly screen prospective tenants – for free.

    Learn more

    $2,433/mo

    Rent Zestimate®

    Refinance and save

    $2,755/mo

    Est. payment

    Refinancing to a lower rate could help reduce your monthly payments and save thousands over the life of the loan.

    See today's rates

    $2,755/mo

    Est. payment

    Explore your selling options

    Work with a Zillow partner agent

    Leverage their expertise and Zillow's premium Showcase listings to get your home seen by more buyers.

    Get started

    List with your own agent

    Get your home in front of millions of buyers by listing it on Zillow.

    Learn how to do it

    Sell it yourself

    Take full control of how buyers see your home on Zillow by listing For Sale by Owner (FSBO).

    List your home

    What's special

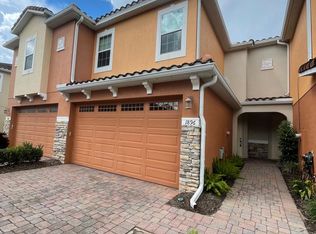
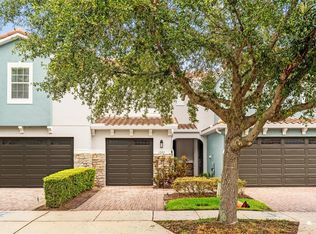
    Welcome to your new home in the heart of Oviedo! This stunning 3-bedroom, 2.5-bath end unit townhome is perfectly situated near the Oviedo Mall, Target, and a variety of other shopping and dining options. With easy access to SR 417, your commute will be a breeze. Step inside to discover a beautifully maintained interior with tile floors throughout the downstairs living areas. The modern kitchen and bathrooms feature elegant granite countertops, adding a touch of luxury to your daily routine. Upstairs, you'll find newly installed water-resistant laminate flooring, combining style with practicality. The second floor hosts a large master suite, providing a spacious and serene retreat with plenty of room for relaxation. Two additional bedrooms on the second floor offer flexibility for family, guests, or a home office. For added convenience, the laundry area is also located on the second floor, making laundry day a breeze. Neutral wall colors exist throughout the unit. The screened-in rear patio provides a serene outdoor space, perfect for relaxing and enjoying the natural surroundings. Backing to a wooded area, you'll have a peaceful and private retreat right in your backyard. Exciting updates are coming to the community, including a brand new roof and exterior paint, ensuring your home will look its best for years to come. Additionally, the community pool is just a short walk away, offering a convenient spot to cool off and unwind. Don't miss out on this incredible opportunity to own a beautiful townhome in a prime Oviedo location. Schedule your showing today and make this your new home sweet home!

    Zillow last checked:

    Listing updated:

    Listed by:

    Michael Ross 407-494-7866,

    CHARLES RUTENBERG REALTY ORLANDO 407-622-2122

    Bought with:

    Non-Member Agent

    STELLAR NON-MEMBER OFFICE

    Source: Stellar MLS,MLS#: O6216393MLS LogoOriginating MLS: Orlando Regional

    Facts & features

    Interior

    Bedrooms & bathrooms
    • Bedrooms: 3
    • Bathrooms: 3
    • Full bathrooms: 2
    • 1/2 bathrooms: 1
    Primary bedroom
    • Features: En Suite Bathroom, Walk-In Closet(s)
    • Level: Second
    • Dimensions: 13x19
    Bedroom 2
    • Features: Built-in Closet
    • Level: Second
    • Dimensions: 11x9
    Bedroom 3
    • Features: Built-in Closet
    • Level: Second
    • Dimensions: 11x9
    Kitchen
    • Level: First
    Living room
    • Level: First
    • Dimensions: 18x18
    Loft
    • Level: Second
    Heating
    • Electric, Heat Pump
    Cooling
    • Central Air
    Appliances
    • Included: Dishwasher, Disposal, Dryer, Electric Water Heater, Microwave, Range, Refrigerator, Washer
    • Laundry: Electric Dryer Hookup, Inside, Laundry Closet, Upper Level
    Features
    • Ceiling Fan(s), High Ceilings, Living Room/Dining Room Combo, Open Floorplan, PrimaryBedroom Upstairs, Stone Counters, Thermostat, Tray Ceiling(s), Walk-In Closet(s)
    • Flooring: Ceramic Tile, Laminate, Tile
    • Doors: Sliding Doors
    • Windows: Window Treatments
    • Has fireplace: No
    • Common walls with other units/homes: End Unit
    Interior area
    • Total structure area: 2,165
    • Total interior livable area: 1,753 sqft

    Property

    Parking
    • Total spaces: 2
    • Parking features: Driveway, Garage Door Opener, Off Street
    • Attached garage spaces: 2
    • Has uncovered spaces: Yes
    Features
    • Levels: Two
    • Stories: 2
    • Patio & porch: Screened
    • Exterior features: Irrigation System, Rain Gutters
    • Has view: Yes
    • View description: Trees/Woods
    Lot
    • Size: 2,945 Square Feet
    • Features: Sidewalk
    Details
    • Parcel number: 17213150700000600
    • Zoning: PUD
    • Special conditions: None

    Construction

    Type & style
    • Home type: Townhouse
    • Property subtype: Townhouse
    • Attached to another structure: Yes
    Materials
    • Stucco
    • Foundation: Slab
    • Roof: Tile
    Condition
    • Completed
    • New construction: No
    • Year built: 2010

    Utilities & green energy

    • Sewer: Public Sewer
    • Water: Public
    • Utilities for property: BB/HS Internet Available, Cable Available, Electricity Available, Electricity Connected, Sewer Available, Sewer Connected, Street Lights, Underground Utilities, Water Available, Water Connected

    Community & HOA

    Community
    • Features: Gated Community - No Guard, Playground, Pool, Sidewalks
    • Pet fee: $0 monthly
    • Subdivision: ISLES OF OVIEDO
    HOA
    • Has HOA: Yes
    • Amenities included: Gated, Playground, Pool
    • Services included: Community Pool, Maintenance Structure, Maintenance Grounds, Maintenance Repairs, Manager, Pool Maintenance, Private Road
    • HOA fee: $160 monthly
    • HOA name: Robert Strembicki
    • HOA phone: 407-359-7202
    Location
    • Region: Oviedo

    Financial & listing details

    • Price per square foot: $221/sqft
    • Tax assessed value: $334,702
    • Annual tax amount: $3,075
    • Date on market: 6/25/2024
    • Listing terms: Cash,Conventional,FHA
    • Ownership: Fee Simple
    • Total actual rent: 0
    • Electric utility on property: Yes
    • Road surface type: Paved, Asphalt

    Price history

    DateEventPrice
    7/9/2024Sold$387,000-3%$221/sqft
    Source: Stellar MLS #O6216393 Report a problem
    6/26/2024Pending sale$399,000$228/sqft
    Source: Stellar MLS #O6216393 Report a problem
    6/25/2024Listed for sale$399,000+28.7%$228/sqft
    Source: Stellar MLS #O6216393 Report a problem
    4/26/2021Sold$310,000+0.6%$177/sqft
    Source: Public Record Report a problem
    3/18/2021Pending sale$308,000+46.7%$176/sqft
    Source: Stellar MLS #O5930235 Report a problem
    6/24/2013Sold$210,000+2.7%$120/sqft
    Source: Stellar MLS #O5142870 Report a problem
    2/17/2013Price change$204,500-1.4%$117/sqft
    Source: Rob and Richard Foutz Report a problem
    1/20/2013Listed for sale$207,300+1.1%$118/sqft
    Source: Owner Report a problem
    5/22/2012Listing removed$205,000$117/sqft
    Source: Owner Report a problem
    5/6/2012Listed for sale$205,000+16.5%$117/sqft
    Source: Owner Report a problem
    4/26/2011Sold$175,900$100/sqft
    Source: Public Record Report a problem

    Public tax history

    YearProperty taxesTax assessment
    2025$5,650 +79.7%$334,702 +43.3%
    2024$3,144 +6.7%$233,562 +3%
    2023$2,946 +3%$226,759 +3%
    2022$2,860 +5.6%$220,154 +9.9%
    2021$2,709 +0.9%$200,258 +1.4%
    2020$2,685 +1.4%$197,493 +2.3%
    2019$2,647 $193,053 +1.9%
    2018$2,647 +1.1%$189,453 +2.1%
    2017$2,620 +2.1%$185,556 +1.4%
    2016$2,565 -3.5%$183,011 +1.4%
    2015$2,657 $180,476 +0.5%
    2014$2,657 -14.1%$179,650 +8.6%
    2013$3,092 +41.3%$165,361 +3%
    2012$2,189 -27%$160,505 -3.7%
    2011$2,998 +857.7%$166,606 +880%
    2010$313 +0.5%$17,000
    2009$311 -32.1%$17,000 -34.3%
    2008$458 -19%$25,880 -21.3%
    2007$566 $32,880
    Find assessor info on the county website

    Neighborhood: 32765

    Nearby schools

    GreatSchools rating
    Schools provided by the listing agent
    • Elementary: Rainbow Elementary
    • Middle: Indian Trails Middle
    • High: Oviedo High

    Source: Stellar MLS. This data may not be complete. We recommend contacting the local school district to confirm school assignments for this home.

    Get a cash offer in 3 minutes
    Find out how much your home could sell for in as little as 3 minutes with a no-obligation cash offer.
    Estimated market value
    $395,000
    Get a cash offer in 3 minutes
    Find out how much your home could sell for in as little as 3 minutes with a no-obligation cash offer.
    Estimated market value
    $395,000