Skip main navigation
Off market
  • $404,200

    1884 Hemming Way S, Orefield, PA 18069

    3beds
    1,862sqft
    Townhouse, Condominium
    Built in 2009
    9.37 Acres Lot
    $404,200 Zestimate®
    $217/sqft
    $2,430 Estimated rent

    Home value

    $404,200

    $384,000 - $424,000

    $2,430/mo

    Zestimate® history
    Loading
    Loading...

    Owner options

    List your home for rent

    $2,430/mo

    Rent Zestimate®

    Find your next renter with Zillow Rental Manager. Plus, with online applications, you can quickly screen prospective tenants – for free.

    Learn more

    $2,430/mo

    Rent Zestimate®

    Refinance and save

    $2,847/mo

    Est. payment

    Refinancing to a lower rate could help reduce your monthly payments and save thousands over the life of the loan.

    See today's rates

    $2,847/mo

    Est. payment

    Explore your selling options

    Work with a Zillow partner agent

    Leverage their expertise and Zillow's premium Showcase listings to get your home seen by more buyers.

    Get started

    List with your own agent

    Get your home in front of millions of buyers by listing it on Zillow.

    Learn how to do it

    Sell it yourself

    Take full control of how buyers see your home on Zillow by listing For Sale by Owner (FSBO).

    List your home

    What's special

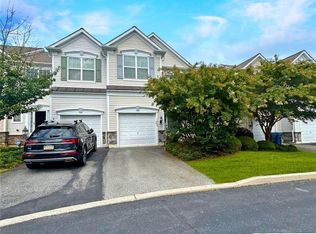
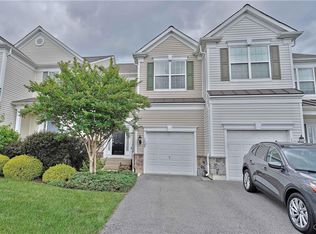
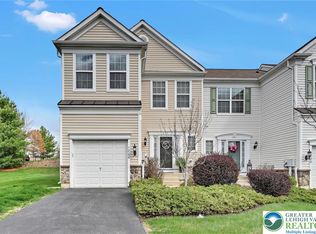
    Do not miss this stunning home located within South Whitehall Twp and the desirable Parkland Schools! Pride of ownership is evident with this home located within the Vistas @ Green Hills neighborhood offering over 1,800 SF, 3 bedrooms, 2.5 bathrooms, a walk-out basement, exterior deck and tasteful updates throughout! Enter this gorgeous home to find an inviting two-story foyer, a private dining room, an over-sized family room and a tasteful updated kitchen/ eat-in area filled with abundant natural light...an exterior deck is located just off the eat-in kitchen area. The second floor consists of 3 spacious bedrooms, 2 full bathrooms, including the master bedroom/ en-suite with an over-sized walk-in closet and a private laundry room. Everything inside this home is in like-new condition! Do not forget about the over-sized walk-out basement offering plenty of storage space and waiting for your finishing touches! Come check out this gem before it is too late! Showings begin this Saturday!

    This property is off market, which means it's not currently listed for sale or rent on Zillow. This may be different from what's available on other websites or public sources.

    Zillow last checked:

    Listing updated:

    Listed by:

    Daniel E. Huber 610-351-5161,

    D.E. Huber Real Estate

    Bought with:

    Jason P. Freeby, RM426134

    Keller Williams Northampton

    Jessie Lai, RS335479

    Keller Williams Northampton

    Source: GLVR,MLS#: 713013MLS LogoOriginating MLS: Lehigh Valley MLS

    Facts & features

    Interior

    Bedrooms & bathrooms
    • Bedrooms: 3
    • Bathrooms: 3
    • Full bathrooms: 2
    • 1/2 bathrooms: 1
    Heating
    • Forced Air, Gas
    Cooling
    • Central Air, Ceiling Fan(s)
    Appliances
    • Included: Dryer, Dishwasher, Gas Oven, Gas Water Heater, Microwave, Refrigerator, Washer
    • Laundry: Washer Hookup, Dryer Hookup, Upper Level
    Features
    • Cathedral Ceiling(s), Dining Area, Separate/Formal Dining Room, Entrance Foyer, Eat-in Kitchen, Game Room, High Ceilings, Family Room Main Level, Traditional Floorplan, Vaulted Ceiling(s), Walk-In Closet(s)
    • Flooring: Carpet, Hardwood, Other, Tile
    • Basement: Daylight,Exterior Entry,Full,Walk-Out Access
    Interior area
    • Total interior livable area: 1,862 sqft
    • Finished area above ground: 1,862
    • Finished area below ground: 0

    Property

    Parking
    • Total spaces: 1
    • Parking features: Built In, Garage, Off Street, On Street, Garage Door Opener
    • Garage spaces: 1
    • Has uncovered spaces: Yes
    Features
    • Stories: 2
    • Patio & porch: Covered, Deck, Porch
    • Exterior features: Deck, Porch
    • Has view: Yes
    • View description: Panoramic
    Lot
    • Size: 9.37 Acres
    • Features: Flat
    Details
    • Parcel number: 546791360117 021
    • Zoning: R-10
    • Special conditions: None

    Construction

    Type & style
    • Home type: Townhouse
    • Architectural style: Colonial,Other
    • Property subtype: Townhouse, Condominium
    Materials
    • Brick, Other, Vinyl Siding
    • Roof: Asphalt,Fiberglass
    Condition
    • Unknown
    • Year built: 2009

    Utilities & green energy

    • Electric: 200+ Amp Service, Circuit Breakers
    • Sewer: Public Sewer
    • Water: Public

    Community & neighborhood

    Location
    • Region: Orefield
    • Subdivision: Vistas at Green Hills

    HOA & financial

    HOA
    • Has HOA: Yes
    • HOA fee: $227 monthly

    Other

    Other facts
    • Listing terms: Cash,Conventional,FHA,VA Loan
    • Ownership type: Common

    Price history

    DateEventPrice
    5/15/2023Sold$363,000+3.7%$195/sqft
    Source: GLVR #713013 Report a problem
    4/4/2023Pending sale$349,900$188/sqft
    Source: GLVR #713013 Report a problem
    3/30/2023Listed for sale$349,900+62.7%$188/sqft
    Source: GLVR #713013 Report a problem
    2/28/2014Sold$215,000$115/sqft
    Source: GLVR #464414 Report a problem

    Public tax history

    Tax history is unavailable.

    Neighborhood: 18069

    Nearby schools

    GreatSchools rating
    Schools provided by the listing agent
    • Elementary: Kernsville
    • Middle: OMS
    • High: Parkland High
    • District: Parkland

    Source: GLVR. This data may not be complete. We recommend contacting the local school district to confirm school assignments for this home.

    Get a cash offer in 3 minutes
    Find out how much your home could sell for in as little as 3 minutes with a no-obligation cash offer.
    Estimated market value
    $404,200
    Get a cash offer in 3 minutes
    Find out how much your home could sell for in as little as 3 minutes with a no-obligation cash offer.
    Estimated market value
    $404,200