Welcome to this charming fixer-upper nestled in the heart of the Hiwan community of Evergreen. While this residence may require a touch of creativity, its prime location presents a unique opportunity to transform it into the home of your dreams. Situated in a highly desirable neighborhood where property values soar, this dwelling promises not only a fantastic investment but also the chance to be a part a terrific mountain community. Nestled in the pines on a quiet little street while backing to 40 acres of open space, the location itself is a testament to the allure of this sought-after area. You'll be walking or biking distance to nearby retail, schools, Elk Meadow Open Space and Buchanan Rec Center. This home has great bones and is a canvas awaiting your personal touch, offering the prospect to reimagine and renovate to meet modern standards. Vaulted ceilings in the living, dining area and primary suite make this home feel like you're living large. The primary bedroom is spacious with a large walk in closet and en suite bathroom. New Anderson sliding glass doors on the main level were recently installed. Main level laundry room leads to spacious garage with lots of room for vehicles and outdoor adventure gear. Approximately 1,300 sq ft of walkout lower level offers opportunity add extra finished living area and still have an enormous space for storage. Home warranty valid through 1/28/2025 will be transferred at closing. Hurry- this one won't last!
Sold for $1,103,000
$1,103,000
1884 La Quinta Circle, Evergreen, CO 80439
3beds
3,712sqft
Single Family Residence
Built in 1990
0.32 Acres Lot
$1,302,600 Zestimate®
$297/sqft
$5,926 Estimated rent
Home value
$1,302,600
$1.20M - $1.43M
$5,926/mo
Zestimate® history
Owner options
List your home for rent
$5,926/mo
Rent Zestimate®
Find your next renter with Zillow Rental Manager. Plus, with online applications, you can quickly screen prospective tenants – for free.
$5,926/mo
Rent Zestimate®
Refinance and save
$7,065/mo
Est. payment
Refinancing to a lower rate could help reduce your monthly payments and save thousands over the life of the loan.
$7,065/mo
Est. payment
Explore your selling options
Work with a Zillow partner agent
Leverage their expertise and Zillow's premium Showcase listings to get your home seen by more buyers.
Get startedList with your own agent
Get your home in front of millions of buyers by listing it on Zillow.
Learn how to do itSell it yourself
Take full control of how buyers see your home on Zillow by listing For Sale by Owner (FSBO).
List your homeWhat's special
Primary suiteQuiet little streetVaulted ceilingsElk meadow open spaceOutdoor adventure gearBuchanan rec centerSpacious garage
Zillow last checked:
Listing updated:
Listed by:
Jackie White 720-475-6111 jackiewhiterealtor@gmail.com,
Your Castle Real Estate Inc
Bought with:
Shad Phillips, 100066473
Keller Williams Foothills Realty, LLC
Source: REcolorado as distributed by MLS GRID,MLS#: 5415333
Facts & features
Interior
Bedrooms & bathrooms
- Bedrooms: 3
- Bathrooms: 4
- Full bathrooms: 3
- 1/2 bathrooms: 1
- Main level bathrooms: 1
Primary bedroom
- Level: Upper
Bedroom
- Level: Upper
Bedroom
- Level: Upper
Primary bathroom
- Level: Upper
Bathroom
- Level: Main
Bathroom
- Level: Upper
Bathroom
- Level: Basement
Dining room
- Level: Main
Family room
- Level: Main
Kitchen
- Level: Main
Laundry
- Level: Main
Living room
- Level: Main
Heating
- Forced Air, Natural Gas
Cooling
- Central Air
Appliances
- Included: Dishwasher, Disposal, Dryer, Gas Water Heater, Oven, Refrigerator, Washer
Features
- Ceiling Fan(s), Eat-in Kitchen, High Ceilings, Kitchen Island, Open Floorplan, Primary Suite, Smoke Free, Vaulted Ceiling(s), Walk-In Closet(s)
- Flooring: Carpet, Linoleum, Wood
- Windows: Bay Window(s)
- Basement: Bath/Stubbed,Full,Unfinished,Walk-Out Access
- Number of fireplaces: 2
- Fireplace features: Family Room, Living Room
Interior area
- Total structure area: 3,712
- Total interior livable area: 3,712 sqft
- Finished area above ground: 2,416
- Finished area below ground: 80
Property
Parking
- Total spaces: 3
- Parking features: Asphalt
- Attached garage spaces: 3
Features
- Levels: Two
- Stories: 2
- Patio & porch: Deck
- Exterior features: Rain Gutters
- Fencing: None
- Has view: Yes
- View description: Meadow
Lot
- Size: 0.32 Acres
- Features: Foothills, Open Space
- Residential vegetation: Wooded
Details
- Parcel number: 160205
- Zoning: P-D
- Special conditions: Standard
Construction
Type & style
- Home type: SingleFamily
- Property subtype: Single Family Residence
Materials
- Frame, Wood Siding
- Roof: Composition
Condition
- Fixer
- Year built: 1990
Details
- Warranty included: Yes
Utilities & green energy
- Sewer: Public Sewer
- Water: Public
- Utilities for property: Electricity Connected, Natural Gas Connected
Community & HOA
Community
- Security: Carbon Monoxide Detector(s), Smoke Detector(s)
- Subdivision: Hiwan Sixth Flg
HOA
- Has HOA: Yes
- HOA fee: $340 annually
- HOA name: The Trails at Hiwan
- HOA phone: 720-530-4315
Location
- Region: Evergreen
Financial & listing details
- Price per square foot: $297/sqft
- Tax assessed value: $1,032,930
- Annual tax amount: $6,154
- Date on market: 2/22/2024
- Listing terms: Cash,Conventional,VA Loan
- Exclusions: Seller's Personal Property.
- Ownership: Individual
- Electric utility on property: Yes
- Road surface type: Paved
Price history
| Date | Event | Price |
|---|---|---|
| 3/15/2024 | Sold | $1,103,000+10.3%$297/sqft |
Source:  REcolorado as distributed by MLS GRID #5415333 Report a problem REcolorado as distributed by MLS GRID #5415333 Report a problem | ||
| 2/25/2024 | Pending sale | $1,000,000$269/sqft |
Source: REcolorado as distributed by MLS GRID #5415333 Report a problem | ||
| 2/22/2024 | Listed for sale | $1,000,000$269/sqft |
Source: REcolorado as distributed by MLS GRID #5415333 Report a problem | ||
Public tax history
| Year | Property taxes | Tax assessment |
|---|---|---|
| 2025 | $4,952 -0.3% | $64,558 +6.1% |
| 2024 | $4,965 +20.6% | $60,833 |
| 2023 | $4,118 -1% | $60,833 +20.4% |
| 2022 | $4,160 +3% | $50,533 -2.8% |
| 2021 | $4,040 | $51,988 +3.2% |
| 2020 | $4,040 +1.4% | $50,358 |
| 2019 | $3,983 +5.2% | $50,358 +7.3% |
| 2018 | $3,786 | $46,921 |
| 2017 | $3,786 +18.5% | $46,921 +8.4% |
| 2016 | $3,195 +100% | $43,285 |
| 2015 | $1,597 -45.5% | $43,285 +12.1% |
| 2014 | $2,933 -4.5% | $38,604 |
| 2013 | $3,071 -18.2% | $38,604 -4.5% |
| 2012 | $3,755 -11.6% | $40,435 |
| 2011 | $4,250 -8.2% | $40,435 -12.4% |
| 2010 | $4,632 +36.6% | $46,150 -8.3% |
| 2009 | $3,390 +0.2% | $50,350 +12.6% |
| 2008 | $3,382 +20.2% | $44,730 -2.6% |
| 2007 | $2,814 -21.2% | $45,940 +20% |
| 2006 | $3,572 +12.4% | $38,270 +9.6% |
| 2005 | $3,179 +9.3% | $34,910 |
| 2004 | $2,908 -9.7% | $34,910 |
| 2003 | $3,222 +4.3% | $34,910 -8.3% |
| 2002 | $3,090 +8.1% | $38,060 +19.9% |
| 2001 | $2,859 +2.5% | $31,750 |
| 2000 | $2,790 | $31,750 |
Find assessor info on the county website
Neighborhood: 80439
Nearby homes
- $1,342,1005 bd3 ba3.8k sqft1894 La Quinta Cir, Evergreen, CO 80439Off Market
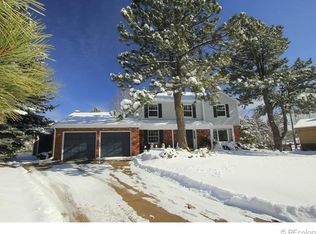
- $1,446,6004 bd4 ba4.1k sqft1895 La Quinta Cir, Evergreen, CO 80439Off Market

- $1,875,0004 bd4 ba4.7k sqft1901 Spyglass Cir, Evergreen, CO 80439Sold
- $1,274,0003 bd3 ba3k sqft1904 La Quinta Cir, Evergreen, CO 80439Off Market

- $1,389,4004 bd2 ba3.3k sqft1899 Spyglass Cir, Evergreen, CO 80439Off Market
- $1,090,7004 bd3 ba2.5k sqft1905 La Quinta Cir, Evergreen, CO 80439Off Market
- $1,387,0004 bd3 ba3.8k sqft31507 Broadmoor Dr, Evergreen, CO 80439Off Market
- $1,026,1003 bd3 ba2.2k sqft1914 La Quinta Ln, Evergreen, CO 80439Off Market
Nearby schools
GreatSchools rating
- NABergen Meadow Primary SchoolGrades: PK-2Distance: 0.2 mi
- 8/10Evergreen Middle SchoolGrades: 6-8Distance: 0.3 mi
- 9/10Evergreen High SchoolGrades: 9-12Distance: 4.2 mi
Schools provided by the listing agent
- Elementary: Bergen Meadow/Valley
- Middle: Evergreen
- High: Evergreen
- District: Jefferson County R-1
Source: REcolorado as distributed by MLS GRID. This data may not be complete. We recommend contacting the local school district to confirm school assignments for this home.
Get a cash offer in 3 minutes
Find out how much your home could sell for in as little as 3 minutes with a no-obligation cash offer.
Estimated market value
$1,302,600
Get a cash offer in 3 minutes
Find out how much your home could sell for in as little as 3 minutes with a no-obligation cash offer.
Estimated market value
$1,302,600
- Colorado
- Jefferson County
- Evergreen
- 80439
- 1884 La Quinta Circle
Nearby cities
Nearby neighborhoods
Nearby zip codes
Other Evergreen Topics
