Skip main navigation
Off market
  • $1,253,700

    1904 La Quinta Cir, Evergreen, CO 80439

    3beds
    3,058sqft
    SingleFamily
    Built in 1981
    0.32 Acres Lot
    $1,253,700 Zestimate®
    $410/sqft
    $5,131 Estimated rent

    Home value

    $1,253,700

    $1.15M - $1.37M

    $5,131/mo

    Zestimate® history
    Loading
    Loading...

    Owner options

    List your home for rent

    $5,131/mo

    Rent Zestimate®

    Find your next renter with Zillow Rental Manager. Plus, with online applications, you can quickly screen prospective tenants – for free.

    Learn more

    $5,131/mo

    Rent Zestimate®

    Refinance and save

    $5,833/mo

    Est. payment

    Refinancing to a lower rate could help reduce your monthly payments and save thousands over the life of the loan.

    See today's rates

    $5,833/mo

    Est. payment

    Explore your selling options

    Work with a Zillow partner agent

    Leverage their expertise and Zillow's premium Showcase listings to get your home seen by more buyers.

    Get started

    List with your own agent

    Get your home in front of millions of buyers by listing it on Zillow.

    Learn how to do it

    Sell it yourself

    Take full control of how buyers see your home on Zillow by listing For Sale by Owner (FSBO).

    List your home

    What's special

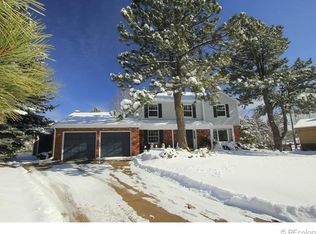
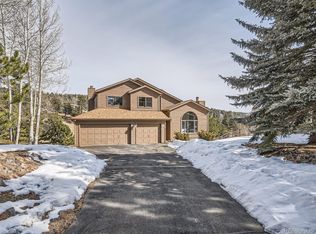
    Beautiful loft home office that overlooks the lake, Comcast Hi-speed. Fenced side yard. Perfect deck, living rm & large open kitchen for entertaining. Steps to the open space. The most peaceful location in North Evergreen w/panoramic lake and open space views! Evergreen lifestyle at it's finest! Rare Trails at Hiwan main floor master, two-story with a walkout basement overlooking Hiwan Reservoir #6. Soaring vaulted ceilings in the great room w/ a wall of windows showcasing lake views and open space, dramatic floor to ceiling moss rock stone hearth & wood-burning fireplace. Upper-level open loft and office w/ lake views. Spacious kitchen perfect for entertaining w/ granite counters, subway tile backsplash, vaulted ceiling, a large skylight & a breakfast room that opens to the wrap-around deck. Formal dining room w/ vaulted ceiling and a walkout to the deck which is a fantastic place for entertaining guests while overlooking the lake views. Gracious main level master bedroom w/ a custom aspen wood wall and wood-burning fireplace, walk-in closet, and a 5-piece updated master bathroom including in-floor radiant heating, skylight, and high ceilings. Watch the elk in the lake from your bedroom window or walk out to the private master deck and enjoy your morning coffee w/ a view! Lower level includes a large family room w/ walkout to patio, views, and yard. Two large bedrooms and a full bathroom. Minutes to grocery shopping, restaurants, parks, and I -70. Heated 2-car garage. Lovingly maintained this home includes many new upgrades: Brand new Dunkirk hi-efficiency natural gas boiler (2020), replaced living room Windows with custom tinted Anderson windows (2019), New front porch (2018), all new carpets (2017), new roof (July 2020) all new kitchen lighting, stairwell lighting, entryway family room lighting (2017), New retaining wall installed (2017), all new granite countertops & sinks in bathrooms, all new sink faucets, door handles, and cabinet door handles. (2017)

    This property is off market, which means it's not currently listed for sale or rent on Zillow. This may be different from what's available on other websites or public sources.
    Facts & features

    Interior

    Bedrooms & bathrooms
    • Bedrooms: 3
    • Bathrooms: 3
    • Full bathrooms: 2
    • 1/2 bathrooms: 1
    Heating
    • Baseboard, Radiant, Other
    Cooling
    • None
    Appliances
    • Included: Dishwasher, Garbage disposal, Microwave, Range / Oven, Refrigerator, Washer
    • Laundry: In Unit, Sink
    Features
    • Ceiling Fan(s), Wet Bar, Walk-In Closet(s), Vaulted Ceiling(s), Granite Counters, Built-in Features, Entrance Foyer, Master Suite, Five Piece Bath, Smoke Free
    • Flooring: Tile, Carpet, Hardwood
    • Windows: Double Pane Windows, Skylight(s)
    • Basement: Finished
    • Has fireplace: Yes
    • Fireplace features: Wood Burning, Family Room, Living Room, Master Bedroom, Wood Burning Stove
    Interior area
    • Total interior livable area: 3,058 sqft
    • Finished area below ground: 1100.00

    Property

    Parking
    • Total spaces: 2
    • Parking features: Garage - Attached
    Features
    • Patio & porch: Deck, Patio, Wrap Around, Front Porch
    • Exterior features: Stone, Wood
    • Fencing: Partial
    • Has view: Yes
    • View description: Mountain
    • Waterfront features: Lake
    Lot
    • Size: 0.32 Acres
    • Features: Sloped
    Details
    • Parcel number: 4129103002
    • Zoning description: P-D

    Construction

    Type & style
    • Home type: SingleFamily
    • Architectural style: Mountain Contemporary
    Materials
    • Frame
    • Roof: Composition
    Condition
    • Year built: 1981

    Utilities & green energy

    • Sewer: Public Sewer
    • Water: Public

    Community & HOA

    HOA
    • Services included: Maintenance Grounds
    Location
    • Region: Evergreen

    Financial & listing details

    • Price per square foot: $410/sqft
    • Tax assessed value: $1,133,298
    • Annual tax amount: $6,659
    • Road surface type: Paved

    Price history

    DateEventPrice
    9/29/2020Sold$815,000-2.7%$267/sqft
    Source: Public Record Report a problem
    8/22/2020Pending sale$837,900$274/sqft
    Source: Re/max Alliance #3475789 Report a problem
    5/27/2020Listed for sale$837,900+69.3%$274/sqft
    Source: Re/max Alliance #3475789 Report a problem
    4/4/2012Sold$495,000-1%$162/sqft
    Source: Public Record Report a problem
    9/21/2011Listing removed$500,000$164/sqft
    Source: Coldwell Banker Residential Brokerage - Evergreen #1026153 Report a problem
    8/19/2011Price change$500,000-2.3%$164/sqft
    Source: Coldwell Banker Residential Brokerage - Evergreen #1026153 Report a problem
    5/12/2011Price change$512,000-4.3%$167/sqft
    Source: Coldwell Banker Residential Brokerage - Evergreen #1026153 Report a problem
    4/1/2011Price change$535,000-2.2%$175/sqft
    Source: Coldwell Banker Residential Brokerage - Evergreen #1026153 Report a problem
    3/1/2011Listed for sale$546,995$179/sqft
    Source: Coldwell Banker Residential BK #972545 Report a problem

    Public tax history

    YearProperty taxesTax assessment
    2025$6,659 -0.3%$70,832 -2.7%
    2024$6,676 +48.1%$72,796
    2023$4,508 -1%$72,796 +52.6%
    2022$4,554 +1.3%$47,713 -2.8%
    2021$4,496 $49,086 +2.1%
    2020$4,496 +1.4%$48,078
    2019$4,432 +2.8%$48,078 +6.3%
    2018$4,313 $45,246
    2017$4,313 +17.4%$45,246 +11.4%
    2016$3,673 $40,618
    2015$3,673 +1.2%$40,618 +7.1%
    2014$3,630 +18.4%$37,920
    2013$3,067 -18.2%$37,920 -6.1%
    2012$3,751 -8.1%$40,387
    2011$4,081 +0.1%$40,387 -8.9%
    2010$4,078 +8.8%$44,330
    2009$3,749 +0.2%$44,330 +9%
    2008$3,739 -0.2%$40,660 -2.5%
    2007$3,747 -0.5%$41,690 +3.3%
    2006$3,768 +26.6%$40,360 +23.5%
    2005$2,976 +9.3%$32,680
    2004$2,722 +2.3%$32,680
    2003$2,661 +4.3%$32,680 +3.9%
    2002$2,553 -4.6%$31,440 +5.8%
    2001$2,675 +2.5%$29,710
    2000$2,611 $29,710
    Find assessor info on the county website

    Neighborhood: 80439

    Nearby schools

    GreatSchools rating
    Schools provided by the listing agent
    • Elementary: Bergen Meadow/Valley
    • Middle: Evergreen
    • High: Evergreen
    • District: Jefferson County R-1

    Source: The MLS. This data may not be complete. We recommend contacting the local school district to confirm school assignments for this home.

    Get a cash offer in 3 minutes
    Find out how much your home could sell for in as little as 3 minutes with a no-obligation cash offer.
    Estimated market value
    $1,253,700
    Get a cash offer in 3 minutes
    Find out how much your home could sell for in as little as 3 minutes with a no-obligation cash offer.
    Estimated market value
    $1,253,700