Ideal location, modern luxury, and move-in ready - this spacious home is ready for a new owner! Offering over 2700sf with 4 bedrooms plus bonus room and office and 2 car garage, perfectly situated on an over-sized corner lot and loaded with designer upgrades. On the main floor you’ll find a private office/den, open concept living and dining room seamlessly connecting with the kitchen and outdoor entertainment area. On the second level the generous sized primary bedroom features walk-in closet and bathroom with dual vanities, soaking tub and separate shower. The additional 3 guest bedrooms are also located upstairs and are complimented by bonus room perfect for watching your favorite movie, or play area for children. The backyard is privatley fenced and offers lush green space and an inviting deck ideal for relaxing and soaking up the Florida sunshine or hosting dinner parties. In addition to the numerous interior upgrades, this property also boasts a new HVAC system. The Villages of Wesmere is a gated community conveniently located off Maguire Road just minutes to Downtown Windermere, highly rated schools, and easy highway access. This property can also be purchased fully furnished. Make your appointment to view today!
Sold for $585,000
$585,000
1884 Leather Fern Dr, Ocoee, FL 34761
4beds
2,705sqft
Single Family Residence
Built in 2012
4,029 Square Feet Lot
$573,300 Zestimate®
$216/sqft
$3,155 Estimated rent
Home value
$573,300
$545,000 - $602,000
$3,155/mo
Zestimate® history
Owner options
List your home for rent
$3,155/mo
Rent Zestimate®
Find your next renter with Zillow Rental Manager. Plus, with online applications, you can quickly screen prospective tenants – for free.
$3,155/mo
Rent Zestimate®
Refinance and save
$4,310/mo
Est. payment
Refinancing to a lower rate could help reduce your monthly payments and save thousands over the life of the loan.
$4,310/mo
Est. payment
Explore your selling options
Work with a Zillow partner agent
Leverage their expertise and Zillow's premium Showcase listings to get your home seen by more buyers.
Get startedList with your own agent
Get your home in front of millions of buyers by listing it on Zillow.
Learn how to do itSell it yourself
Take full control of how buyers see your home on Zillow by listing For Sale by Owner (FSBO).
List your homeWhat's special
Zillow last checked:
Listing updated:
Listed by:
Erin Wanner 407-595-5055,
STOCKWORTH REALTY GROUP LLC 407-909-5900
Bought with:
Yaritza Thompson, 3362283
COMPASS FLORIDA, LLC
Source: Stellar MLS,MLS#: O6177391 Originating MLS: Orlando Regional
Originating MLS: Orlando Regional
Facts & features
Interior
Bedrooms & bathrooms
- Bedrooms: 4
- Bathrooms: 3
- Full bathrooms: 2
- 1/2 bathrooms: 1
Rooms
- Room types: Attic, Bonus Room, Den/Library/Office
Primary bedroom
- Features: Walk-In Closet(s)
- Level: Second
- Dimensions: 18x15
Bedroom 2
- Features: Built-in Closet
- Level: Second
- Dimensions: 11x9
Bedroom 4
- Features: Built-in Closet
- Level: Second
- Dimensions: 12x12
Bathroom 3
- Level: Second
- Dimensions: 12x11
Bonus room
- Features: No Closet
- Level: Second
- Dimensions: 13x10
Den
- Level: First
- Dimensions: 12x10
Dining room
- Level: First
- Dimensions: 15x13
Kitchen
- Level: First
- Dimensions: 20x10
Living room
- Level: First
- Dimensions: 15x15
Heating
- Central, Electric
Cooling
- Central Air
Appliances
- Included: Dishwasher, Disposal, Dryer, Electric Water Heater, Microwave, Range, Refrigerator, Washer
- Laundry: Inside, Laundry Room
Features
- Ceiling Fan(s), Eating Space In Kitchen, High Ceilings, Kitchen/Family Room Combo, Open Floorplan, PrimaryBedroom Upstairs, Solid Surface Counters, Solid Wood Cabinets, Split Bedroom, Stone Counters, Walk-In Closet(s)
- Flooring: Carpet, Laminate, Vinyl
- Doors: Sliding Doors
- Windows: Blinds
- Has fireplace: No
- Furnished: Yes
Interior area
- Total structure area: 3,145
- Total interior livable area: 2,705 sqft
Property
Parking
- Total spaces: 2
- Parking features: Driveway, Garage Door Opener
- Attached garage spaces: 2
- Has uncovered spaces: Yes
Features
- Levels: Two
- Stories: 2
- Patio & porch: Deck, Front Porch, Patio, Rear Porch
- Exterior features: Garden, Irrigation System, Sidewalk
- Fencing: Masonry,Vinyl
- Has view: Yes
- View description: Garden
Lot
- Size: 4,029 Square Feet
- Features: Corner Lot, Sidewalk
- Residential vegetation: Trees/Landscaped
Details
- Parcel number: 292228889704150
- Zoning: PUD-HD
- Special conditions: None
Construction
Type & style
- Home type: SingleFamily
- Architectural style: Mediterranean
- Property subtype: Single Family Residence
Materials
- Block, Stucco
- Foundation: Slab
- Roof: Tile
Condition
- New construction: No
- Year built: 2012
Utilities & green energy
- Sewer: Public Sewer
- Water: Public
- Utilities for property: Cable Available, Electricity Connected, Public
Community & HOA
Community
- Features: Clubhouse, Deed Restrictions, Gated Community - No Guard, Park, Playground, Pool
- Security: Gated Community
- Pet fee: $0 monthly
- Subdivision: VILLAGES OF WESMERE
HOA
- Has HOA: Yes
- Amenities included: Clubhouse, Gated, Playground, Pool
- Services included: Community Pool, Manager, Private Road, Recreational Facilities
- HOA fee: $165 monthly
- HOA name: Aspire Community Magagement
- HOA phone: 407-614-8450
Location
- Region: Ocoee
Financial & listing details
- Price per square foot: $216/sqft
- Tax assessed value: $461,187
- Annual tax amount: $7,336
- Date on market: 2/9/2024
- Cumulative days on market: 37 days
- Listing terms: Cash,Conventional,FHA,VA Loan
- Ownership: Fee Simple
- Total actual rent: 0
- Electric utility on property: Yes
- Road surface type: Paved
Price history
| Date | Event | Price |
|---|---|---|
| 4/11/2024 | Sold | $585,000$216/sqft |
Source:  Stellar MLS #O6177391 Report a problem Stellar MLS #O6177391 Report a problem | ||
| 3/18/2024 | Pending sale | $585,000$216/sqft |
Source: Stellar MLS #O6177391 Report a problem | ||
| 2/10/2024 | Listed for sale | $585,000-2.5%$216/sqft |
Source: Stellar MLS #O6177391 Report a problem | ||
| 9/18/2023 | Listing removed | -- |
Source: Stellar MLS #O6115897 Report a problem | ||
| 9/13/2023 | Listing removed | -- |
Source: Zillow Rentals Report a problem | ||
| 9/7/2023 | Pending sale | $599,900$222/sqft |
Source: Stellar MLS #O6115897 Report a problem | ||
| 8/30/2023 | Listed for rent | $3,600$1/sqft |
Source: Zillow Rentals Report a problem | ||
| 8/30/2023 | Listing removed | -- |
Source: Stellar MLS #O6115897 Report a problem | ||
| 7/18/2023 | Price change | $599,900-4%$222/sqft |
Source: Stellar MLS #O6115897 Report a problem | ||
| 6/22/2023 | Price change | $625,000-1.6%$231/sqft |
Source: Stellar MLS #O6115897 Report a problem | ||
| 6/8/2023 | Listed for sale | $635,000+23.3%$235/sqft |
Source: Stellar MLS #O6115897 Report a problem | ||
| 11/22/2022 | Listing removed | -- |
Source: Zillow Rental Manager Report a problem | ||
| 10/24/2022 | Listed for rent | $3,600+5.9%$1/sqft |
Source: Zillow Rental Manager Report a problem | ||
| 5/23/2021 | Listing removed | -- |
Source: Owner Report a problem | ||
| 5/22/2021 | Listed for sale | $515,000+45.1%$190/sqft |
Source: Owner Report a problem | ||
| 5/22/2021 | Listing removed | -- |
Source: Zillow Rental Manager Report a problem | ||
| 5/18/2021 | Listed for rent | $3,400$1/sqft |
Source: Zillow Rental Manager Report a problem | ||
| 2/11/2021 | Listing removed | -- |
Source: Zillow Rental Manager Report a problem | ||
| 1/15/2021 | Listed for rent | $3,400+6.3%$1/sqft |
Source: Zillow Rental Manager Report a problem | ||
| 9/6/2019 | Listing removed | $3,200$1/sqft |
Source: Owner Report a problem | ||
| 9/5/2019 | Price change | $3,200-3%$1/sqft |
Source: Owner Report a problem | ||
| 8/11/2019 | Price change | $3,300-5.7%$1/sqft |
Source: Suzi Karr Realty Report a problem | ||
| 7/23/2019 | Price change | $3,500-5.4%$1/sqft |
Source: Suzi Karr Realty Report a problem | ||
| 6/25/2019 | Price change | $3,700-5.1%$1/sqft |
Source: Suzi Karr Realty Report a problem | ||
| 3/29/2019 | Listed for rent | $3,900$1/sqft |
Source: SUZI KARR REALTY #O5773475 Report a problem | ||
| 7/13/2018 | Sold | $355,000+40.3%$131/sqft |
Source: Public Record Report a problem | ||
| 10/15/2012 | Sold | $253,000$94/sqft |
Source: Stellar MLS #O5090592 Report a problem | ||
Public tax history
| Year | Property taxes | Tax assessment |
|---|---|---|
| 2024 | $7,956 +8.4% | $442,951 +10% |
| 2023 | $7,337 +11.3% | $402,683 +10% |
| 2022 | $6,594 +7.4% | $366,075 +10% |
| 2021 | $6,141 +6.3% | $332,795 +8.8% |
| 2020 | $5,779 +7.5% | $305,782 +10% |
| 2019 | $5,378 +37.3% | $277,984 +21.1% |
| 2018 | $3,917 | $229,594 -12.3% |
| 2017 | $3,917 +0.5% | $261,943 +2.6% |
| 2016 | $3,896 -0.4% | $255,284 +6.3% |
| 2015 | $3,911 -1% | $240,207 +7.7% |
| 2014 | $3,950 +4.2% | $222,938 +4.3% |
| 2013 | $3,791 +321.9% | $213,773 +434.4% |
| 2012 | $899 +35.3% | $40,000 +17.6% |
| 2011 | $664 | $34,000 |
Find assessor info on the county website
Neighborhood: 34761
Nearby homes
- $2,8504 bd3 ba2.1k sqft1876 Leather Fern Dr, Ocoee, FL 34761For Rent
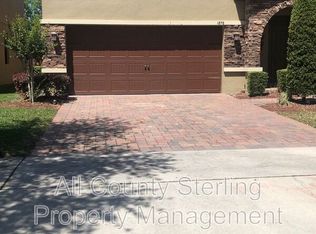
- $100-- bd-- ba-- sqftLeather Fern Dr, Ocoee, FL 34761Off Market
- $500,1004 bd2 ba2.2k sqft1868 Leather Fern Dr, Ocoee, FL 34761Off Market
- $520,7004 bd3 ba2.6k sqft1860 Leather Fern Dr, Ocoee, FL 34761Off Market

- $449,4004 bd2 ba1.9k sqft1875 Leather Fern Dr, Ocoee, FL 34761Off Market
- $522,9004 bd3 ba2.6k sqft1892 Leather Fern Dr, Ocoee, FL 34761Off Market
- $493,4004 bd2 ba2.1k sqft1883 Leather Fern Dr, Ocoee, FL 34761Off Market
- $481,7004 bd2 ba2.2k sqft1867 Leather Fern Dr, Ocoee, FL 34761Off Market
Nearby schools
GreatSchools rating
- 9/10Westbrooke Elementary SchoolGrades: K-5Distance: 0.3 mi
- 8/10SunRidge Middle SchoolGrades: 6-8Distance: 3.9 mi
- 7/10West Orange High SchoolGrades: 9-12Distance: 1.8 mi
Schools provided by the listing agent
- Elementary: Westbrooke Elementary
- Middle: SunRidge Middle
- High: West Orange High
Source: Stellar MLS. This data may not be complete. We recommend contacting the local school district to confirm school assignments for this home.
Get a cash offer in 3 minutes
Find out how much your home could sell for in as little as 3 minutes with a no-obligation cash offer.
Estimated market value
$573,300
Get a cash offer in 3 minutes
Find out how much your home could sell for in as little as 3 minutes with a no-obligation cash offer.
Estimated market value
$573,300
- Florida
- Orange County
- Ocoee
- 34761
- 1884 Leather Fern Dr
Nearby cities
Nearby zip codes
Other Ocoee Topics
