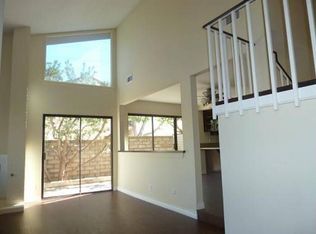
Welcome to your dream home in the highly sought-after Woodlake Villas community of Tarzana! This exquisite 2-bedroom, 2.5-bath townhome offers 1,549 square feet of beautifully designed living space, featuring soaring vaulted ceilings, skylights, recessed lighting, and elegant designer touches throughout. Step into the spacious and inviting living room, where a grand fireplace sets the perfect scene for entertaining guests or enjoying a relaxing evening. The chef’s kitchen is a true delight, boasting rich wood cabinetry, built-in appliances, stylish countertops, and a charming breakfast bar and formal dining area. Upstairs, the large landing can be an ideal computer space. The primary suite is a luxurious retreat, complete with a walk-in closet, built-in storage, and a newly re-decorated spa-like en-suite bath featuring a gorgeous marble vanity. The second bedroom is equally impressive, offering its own private en-suite bath and generous space. This first-floor entry townhome also includes a direct-access 2-car garage with a convenient laundry area and shares only one common wall, providing extra privacy. Enjoy the tranquil outdoor patio, perfect for al fresco dining or unwinding in your own peaceful retreat. Woodlake Villas offers resort-style amenities, including a sparkling pool, relaxing spa, and ample guest parking. Plus, with the HOA covering water utility, maintenance is a breeze! Located in a prime interior spot within the community, this townhome is just minutes from the 101 freeway and a short stroll to vibrant Ventura Blvd., where you’ll find trendy cafes, boutique shopping, and fantastic dining. Plus, outdoor enthusiasts will love being close to Lake Balboa Park’s scenic trails and recreational activities. With very few units ever available in this highly desirable complex, this is a rare and incredible opportunity to own a stunning townhome that truly feels like a single-family home. Don’t miss out—this gem won’t last long!
Sold for $706,640
Listed by: RE/MAX One • Alexander Izbicki • Contact: 818-613-0177
Bought with: Compass
$706,640
18840 Hatteras St Unit B, Los Angeles, CA 91356
2beds
1,549sqft
Townhouse
Built in 1979
1.66 Acres Lot
$697,100 Zestimate®
$456/sqft
$3,864 Estimated rent
Home value
$697,100
$627,000 - $774,000
$3,864/mo
Zestimate® history
Owner options
List your home for rent
$3,864/mo
Rent Zestimate®
Find your next renter with Zillow Rental Manager. Plus, with online applications, you can quickly screen prospective tenants – for free.
$3,864/mo
Rent Zestimate®
Refinance and save
$5,069/mo
Est. payment
Refinancing to a lower rate could help reduce your monthly payments and save thousands over the life of the loan.
$5,069/mo
Est. payment
Explore your selling options
Work with a Zillow partner agent
Leverage their expertise and Zillow's premium Showcase listings to get your home seen by more buyers.
Get startedList with your own agent
Get your home in front of millions of buyers by listing it on Zillow.
Learn how to do itSell it yourself
Take full control of how buyers see your home on Zillow by listing For Sale by Owner (FSBO).
List your homeWhat's special
Grand fireplaceSpa-like en-suite bathElegant designer touchesLuxurious retreatFormal dining areaCharming breakfast barBuilt-in appliances
Zillow last checked:
Listing updated:
Listed by:
Alexander Izbicki DRE #00993482 818-613-0177,
RE/MAX One
Bought with:
Jeffrey J. Fritz, DRE #01737570
Compass
Source: CRMLS,MLS#: SR25040183 Originating MLS: California Regional MLS
Originating MLS: California Regional MLSFacts & features
Interior
Bedrooms & bathrooms
- Bedrooms: 2
- Bathrooms: 3
- Full bathrooms: 2
- 1/2 bathrooms: 1
Rooms
- Room types: Foyer, Kitchen, Living Room, Primary Bathroom, Primary Bedroom, Other, Dining Room
Primary bedroom
- Features: Primary Suite
Bathroom
- Features: Bathroom Exhaust Fan, Separate Shower, Tub Shower
Kitchen
- Features: Built-in Trash/Recycling, Granite Counters, Solid Surface Counters
Other
- Features: Walk-In Closet(s)
Heating
- Central
Cooling
- Central Air
Appliances
- Included: Dishwasher, Disposal, Gas Range, Microwave, Water Heater, Dryer, Washer
- Laundry: In Garage
Features
- Breakfast Bar, Breakfast Area, Cathedral Ceiling(s), Separate/Formal Dining Room, Entrance Foyer, Primary Suite, Walk-In Closet(s)
- Flooring: Tile, Wood
- Windows: Skylight(s)
- Has fireplace: Yes
- Fireplace features: Living Room, Wood Burning
- Common walls with other units/homes: 1 Common Wall
Interior area
- Total interior livable area: 1,549 sqft
Property
Parking
- Total spaces: 2
- Parking features: Door-Single, Garage, Guest
- Attached garage spaces: 2
Accessibility
- Accessibility features: Parking
Features
- Levels: Two
- Stories: 2
- Entry location: 1
- Patio & porch: Enclosed, See Remarks
- Pool features: Community, In Ground, Association
- Has spa: Yes
- Spa features: Association, Community, In Ground
- Fencing: None
- Has view: Yes
- View description: City Lights, Hills, Valley, Trees/Woods
Lot
- Size: 1.66 Acres
- Features: Cul-De-Sac, Greenbelt, Lawn, Sprinkler System, Yard
Details
- Parcel number: 2156021038
- Zoning: LARD3
- Special conditions: Standard
Construction
Type & style
- Home type: Townhouse
- Architectural style: Traditional
- Property subtype: Townhouse
- Attached to another structure: Yes
Materials
- Frame, Wood Siding
- Foundation: Slab
- Roof: Composition
Condition
- New construction: No
- Year built: 1979
Utilities & green energy
- Electric: Standard
- Sewer: Public Sewer
- Water: Public
- Utilities for property: Sewer Connected, Water Connected
Community & HOA
Community
- Features: Sidewalks, Pool
- Security: Carbon Monoxide Detector(s), Smoke Detector(s)
HOA
- Has HOA: Yes
- Amenities included: Insurance, Management, Maintenance Front Yard, Pool, Spa/Hot Tub
- HOA fee: $550 monthly
- HOA name: WoodLake Villas
- HOA phone: 818-380-2198
- Second HOA phone: 818-961-7994
Location
- Region: Los Angeles
Financial & listing details
- Price per square foot: $456/sqft
- Tax assessed value: $555,912
- Annual tax amount: $8,616
- Date on market: 3/2/2025
- Cumulative days on market: 8 days
- Listing terms: Cash,Cash to New Loan,Conventional,VA Loan
- Road surface type: Paved
Price history
| Date | Event | Price |
|---|---|---|
| 4/24/2025 | Sold | $706,640+1%$456/sqft |
Source:  CRMLS #SR25040183 Report a problem CRMLS #SR25040183 Report a problem | ||
| 4/23/2025 | Pending sale | $699,500$452/sqft |
Source: CRMLS #SR25040183 Report a problem | ||
| 3/12/2025 | Contingent | $699,500$452/sqft |
Source: CRMLS #SR25040183 Report a problem | ||
| 3/3/2025 | Listed for sale | $699,500+43%$452/sqft |
Source: CRMLS #SR25040183 Report a problem | ||
| 7/9/2016 | Listing removed | $489,000$316/sqft |
Source: Pinnacle Estate Properties, In #SR16124562 Report a problem | ||
| 7/9/2016 | Listed for sale | $489,000+2.1%$316/sqft |
Source: Pinnacle Estate Properties, In #SR16124562 Report a problem | ||
| 7/8/2016 | Sold | $479,000-2%$309/sqft |
Source: Public Record Report a problem | ||
| 6/18/2016 | Pending sale | $489,000$316/sqft |
Source: Pinnacle Estate Properties, In #SR16124562 Report a problem | ||
| 6/9/2016 | Listed for sale | $489,000+15.1%$316/sqft |
Source: Pinnacle Estate Properties, In #SR16124562 Report a problem | ||
| 11/19/2015 | Listing removed | $2,600$2/sqft |
Source: Rodeo Realty #SR15229423 Report a problem | ||
| 11/10/2015 | Price change | $2,600-7.1%$2/sqft |
Source: Rodeo Realty #SR15229423 Report a problem | ||
| 10/28/2015 | Listed for rent | $2,800$2/sqft |
Source: Rodeo Realty #SR15229423 Report a problem | ||
| 3/18/2014 | Sold | $425,000-4.5%$274/sqft |
Source: Public Record Report a problem | ||
| 9/29/2008 | Sold | $445,000-6.3%$287/sqft |
Source: Public Record Report a problem | ||
| 4/14/2006 | Sold | $475,000+151.3%$307/sqft |
Source: Public Record Report a problem | ||
| 5/29/1998 | Sold | $189,000$122/sqft |
Source: Public Record Report a problem | ||
Public tax history
| Year | Property taxes | Tax assessment |
|---|---|---|
| 2025 | $8,616 +28.1% | $555,912 +2% |
| 2024 | $6,728 +2% | $545,013 +2% |
| 2023 | $6,598 +4.9% | $534,328 +2% |
| 2022 | $6,292 +1.3% | $523,852 +2% |
| 2021 | $6,209 -1% | $513,581 +1% |
| 2020 | $6,269 | $508,316 +2% |
| 2019 | $6,269 +5.4% | $498,350 +2% |
| 2018 | $5,948 | $488,580 +2% |
| 2017 | $5,948 +2.3% | $479,000 +8.8% |
| 2016 | $5,816 +7.6% | $440,100 +1.5% |
| 2015 | $5,407 +22.2% | $433,491 +21.8% |
| 2014 | $4,425 | $356,000 +3.2% |
| 2012 | -- | $345,000 |
| 2011 | -- | $345,000 -17.3% |
| 2010 | -- | $417,000 -6.3% |
| 2009 | -- | $445,000 -10% |
| 2008 | -- | $494,189 +2% |
| 2007 | -- | $484,500 +119.4% |
| 2006 | -- | $220,826 |
| 2005 | -- | $220,826 +4% |
| 2004 | -- | $212,253 +1.9% |
| 2003 | -- | $208,364 +2% |
| 2002 | -- | $204,280 +4% |
| 2000 | -- | $196,350 |
Find assessor info on the county website
Neighborhood: Tarzana
Nearby homes
- $677,9002 bd3 ba1.5k sqft18828 Hatteras St #A, Tarzana, CA 91356Off Market
- $695,9003 bd3 ba1.8k sqft18828 Hatteras St #B, Tarzana, CA 91356Off Market

- $733,2003 bd3 ba1.8k sqft18844 Hatteras St UNIT A, Tarzana, CA 91356Off Market
- $656,6002 bd2 ba1.7k sqft18844 Hatteras St UNIT B, Tarzana, CA 91356Off Market

- $553,5002 bd3 ba1.5k sqft18844 Hatteras St UNIT C, Tarzana, CA 91356Off Market
- $741,9003 bd3 ba1.8k sqft18832 Hatteras St UNIT A, Tarzana, CA 91356Off Market
- $607,1002 bd3 ba1.5k sqft18832 Hatteras St UNIT B, Tarzana, CA 91356Off Market
- $740,4003 bd3 ba1.8k sqft18838 Hatteras St #B, Tarzana, CA 91356Off Market
Nearby schools
GreatSchools rating
- 5/10Tarzana Elementary SchoolGrades: K-5Distance: 0.2 mi
- 9/10Gaspar De Portola Middle SchoolGrades: 6-8Distance: 0.6 mi
- 4/10Reseda Senior High SchoolGrades: 6-12Distance: 1.2 mi
Schools provided by the listing agent
- Middle: Portola
- High: Reseda
Source: CRMLS. This data may not be complete. We recommend contacting the local school district to confirm school assignments for this home.
Get a cash offer in 3 minutes
Find out how much your home could sell for in as little as 3 minutes with a no-obligation cash offer.
Estimated market value
$697,100
Get a cash offer in 3 minutes
Find out how much your home could sell for in as little as 3 minutes with a no-obligation cash offer.
Estimated market value
$697,100
- California
- Los Angeles County
- Los Angeles
- 91356
- Tarzana
- 18840 Hatteras St Unit B
Nearby cities
Nearby neighborhoods
Nearby zip codes
Other Los Angeles Topics
