Pride of ownership shines in this exceptional one-owner home tucked away on a quiet cul-de-sac near Quincy Reservoir and located in the Cherry Creek School District. This beautifully maintained 5-bedroom, 4-bath home has been thoughtfully updated throughout, with quality materials, tasteful finishes, and careful attention to detail at every turn. With too many upgrades to list, almost every part of this home has been touched, improved, or refreshed over the years.
Bright, airy, and filled with natural light, the home offers high ceilings, fresh interior paint, and a truly move-in ready feel. Designed for both everyday living and entertaining, the home offers wonderful indoor/outdoor flow and a backyard built for enjoyment, highlighted by an in-ground Gunite pool designed for easy maintenance and use. Outdoor living is further enhanced by an inviting pergola, quartz-finished driveway and patio areas, a hot tub with beautiful mahogany enclosure, fenced play area with playset, and plenty of grassy space to relax, gather, and make the most of Colorado’s sunshine.
Inside, the spacious layout offers room for everyone with 3 bedrooms upstairs and 2 bedrooms in the basement. The huge primary ensuite features a sitting area, while a main floor office with closet could also serve as an additional bedroom if needed. A large upstairs loft, main floor family room, and expansive finished basement recreation/family room provide multiple hangout and entertaining spaces, while the breakfast nook and formal dining room offer even more flexibility for gathering and hosting. With ample storage, extensive updates, and a location close to Quincy Reservoir, community pool, and tennis courts, this home combines lifestyle, comfort, and exceptional care in one truly special package.
Sold for $820,000
$820,000
18844 E Union Place, Aurora, CO 80015
5beds
3,738sqft
Single Family Residence
Built in 1994
10,237 Square Feet Lot
$814,900 Zestimate®
$219/sqft
$3,915 Estimated rent
Home value
$814,900
$766,000 - $872,000
$3,915/mo
Zestimate® history
Owner options
List your home for rent
$3,915/mo
Rent Zestimate®
Find your next renter with Zillow Rental Manager. Plus, with online applications, you can quickly screen prospective tenants – for free.
$3,915/mo
Rent Zestimate®
Refinance and save
$4,773/mo
Est. payment
Refinancing to a lower rate could help reduce your monthly payments and save thousands over the life of the loan.
$4,773/mo
Est. payment
Explore your selling options
Work with a Zillow partner agent
Leverage their expertise and Zillow's premium Showcase listings to get your home seen by more buyers.
Get startedList with your own agent
Get your home in front of millions of buyers by listing it on Zillow.
Learn how to do itSell it yourself
Take full control of how buyers see your home on Zillow by listing For Sale by Owner (FSBO).
List your homeWhat's special
Zillow last checked:
Listing updated:
Listed by:
Denise Archuleta 303-929-9733 Denise@ArchuletaHomes.com,
Fathom Realty Colorado LLC
Bought with:
The Knoll Team
West and Main Homes Inc
Source: REcolorado as distributed by MLS GRID,MLS#: 2275701
Facts & features
Interior
Bedrooms & bathrooms
- Bedrooms: 5
- Bathrooms: 4
- Full bathrooms: 2
- 3/4 bathrooms: 2
- Main level bathrooms: 1
Bedroom
- Description: Primary Bedroom With Sitting Area Lofted Ceilings
- Features: Primary Suite
- Level: Upper
- Area: 379.79 Square Feet
- Dimensions: 16.3 x 23.3
Bedroom
- Description: Bedroom #2
- Level: Upper
- Area: 143.38 Square Feet
- Dimensions: 13.4 x 10.7
Bedroom
- Description: Bedroom #3
- Level: Upper
- Area: 147.98 Square Feet
- Dimensions: 15.1 x 9.8
Bedroom
- Description: Adjacent To Family/Recreation Room
- Level: Basement
- Area: 156 Square Feet
- Dimensions: 13 x 12
Bedroom
- Description: Access To Bathroom
- Level: Basement
- Area: 201.16 Square Feet
- Dimensions: 18.8 x 10.7
Bathroom
- Description: Ensuite 5 Piece Bath With Rain Shower
- Features: Primary Suite
- Level: Upper
- Area: 133.82 Square Feet
- Dimensions: 16.5 x 8.11
Bathroom
- Description: Bathroom
- Level: Upper
- Area: 41.51 Square Feet
- Dimensions: 10.1 x 4.11
Bathroom
- Description: Full Bathroom On Main Floor
- Level: Main
- Area: 39.69 Square Feet
- Dimensions: 8.1 x 4.9
Bathroom
- Description: Dual Access To Bedroom And Hallway
- Level: Basement
- Area: 68.85 Square Feet
- Dimensions: 8.5 x 8.1
Dining room
- Description: Dining- Window To Backyard And Access To Kitchen
- Level: Main
- Area: 128.78 Square Feet
- Dimensions: 13.7 x 9.4
Family room
- Description: Open To Kitchen And Door To Backyard
- Level: Main
- Area: 403.56 Square Feet
- Dimensions: 23.6 x 17.1
Family room
- Description: Family/Recreation Room With Egress Window
- Level: Basement
- Area: 444.27 Square Feet
- Dimensions: 17.7 x 25.1
Kitchen
- Description: Kitchen With Island
- Level: Main
- Area: 141.12 Square Feet
- Dimensions: 9.8 x 14.4
Laundry
- Description: Access From Garage And Hallway
- Level: Main
- Area: 81.6 Square Feet
- Dimensions: 9.6 x 8.5
Living room
- Description: Open To Hallway And Dining Room
- Level: Main
- Area: 181.35 Square Feet
- Dimensions: 15.5 x 11.7
Loft
- Description: Great Light - Additional Office, Playroom, Hangout Space - Great Light
- Level: Upper
- Area: 332.72 Square Feet
- Dimensions: 24.11 x 13.8
Office
- Description: Could Be Bedroom With Closet And Window - Access To Main Full Bathroom
- Level: Main
- Area: 140.4 Square Feet
- Dimensions: 13.5 x 10.4
Heating
- Active Solar, Forced Air
Cooling
- Attic Fan, Central Air
Appliances
- Included: Dishwasher, Disposal, Dryer, Microwave, Range, Refrigerator, Washer
Features
- Ceiling Fan(s), Eat-in Kitchen, Entrance Foyer, Five Piece Bath, Granite Counters, Kitchen Island, Primary Suite, Quartz Counters, Smart Thermostat, Smoke Free, Walk-In Closet(s)
- Flooring: Carpet, Tile, Vinyl
- Basement: Bath/Stubbed,Daylight,Finished,Sump Pump
- Number of fireplaces: 1
- Fireplace features: Family Room, Gas
Interior area
- Total structure area: 3,738
- Total interior livable area: 3,738 sqft
- Finished area above ground: 2,528
- Finished area below ground: 605
Property
Parking
- Total spaces: 3
- Parking features: Exterior Access Door, Floor Coating, Lighted, Storage
- Attached garage spaces: 3
Features
- Levels: Two
- Stories: 2
- Has spa: Yes
- Spa features: Heated
Lot
- Size: 10,237 Square Feet
- Features: Cul-De-Sac, Landscaped, Level, Sprinklers In Front, Sprinklers In Rear
Details
- Parcel number: 033067312
- Special conditions: Standard
Construction
Type & style
- Home type: SingleFamily
- Property subtype: Single Family Residence
Materials
- Brick, Cement Siding, Frame
- Roof: Composition
Condition
- Year built: 1994
Utilities & green energy
- Electric: 110V, 220 Volts
- Sewer: Public Sewer
- Utilities for property: Electricity Connected
Community & HOA
Community
- Security: Carbon Monoxide Detector(s), Smart Locks, Video Doorbell
- Subdivision: Prides Crossing Sub 7th Flg
HOA
- Has HOA: Yes
- HOA fee: $63 monthly
- HOA name: Pride Crossing Master
- HOA phone: 512-502-7500
Location
- Region: Aurora
Financial & listing details
- Price per square foot: $219/sqft
- Tax assessed value: $649,400
- Annual tax amount: $2,956
- Date on market: 3/21/2026
- Listing terms: 1031 Exchange,Cash,Conventional,FHA,VA Loan
- Exclusions: All Seller's Personal Property And Staging Items
- Ownership: Individual
- Electric utility on property: Yes
Price history
| Date | Event | Price |
|---|---|---|
| 4/20/2026 | Sold | $820,000$219/sqft |
Source:  REcolorado as distributed by MLS GRID #2275701 Report a problem REcolorado as distributed by MLS GRID #2275701 Report a problem | ||
| 3/23/2026 | Pending sale | $820,000$219/sqft |
Source: REcolorado as distributed by MLS GRID #2275701 Report a problem | ||
| 3/21/2026 | Listed for sale | $820,000+299.8%$219/sqft |
Source: REcolorado as distributed by MLS GRID #2275701 Report a problem | ||
| 12/20/1994 | Sold | $205,110$55/sqft |
Source: Public Record Report a problem | ||
Public tax history
| Year | Property taxes | Tax assessment |
|---|---|---|
| 2025 | $2,739 +13.4% | $40,588 -2.4% |
| 2024 | $2,415 +28.4% | $41,607 -9% |
| 2023 | $1,881 -0.6% | $45,731 +38.9% |
| 2022 | $1,893 | $32,923 -2.8% |
| 2021 | -- | $33,870 +12.2% |
| 2020 | $1,655 -20.7% | $30,195 |
| 2019 | $2,086 | $30,195 +6.7% |
| 2018 | $2,086 +1.5% | $28,296 |
| 2017 | $2,056 | $28,296 +10.9% |
| 2016 | -- | $25,520 |
| 2015 | -- | $25,520 +3% |
| 2014 | $1,882 -8.7% | $24,772 -3.5% |
| 2013 | $2,062 | $25,660 |
| 2012 | -- | $25,660 |
| 2011 | $1,901 +2.7% | $25,660 +4.8% |
| 2010 | $1,850 -5.3% | $24,490 |
| 2009 | $1,954 | $24,490 -4.2% |
| 2008 | -- | $25,575 |
| 2007 | -- | $25,575 +2.2% |
| 2006 | -- | $25,026 |
| 2005 | -- | $25,026 +5.5% |
| 2002 | $1,749 +8.5% | $23,730 +14.4% |
| 2001 | $1,612 | $20,750 |
Find assessor info on the county website
Neighborhood: Prides Crossing
Nearby homes
- $558,0003 bd3 ba2.1k sqft18834 E Union Pl, Aurora, CO 80015Off Market
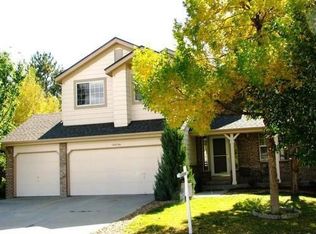
- $725,0004 bd4 ba3.1k sqft18853 E Union Pl, Aurora, CO 80015Sold
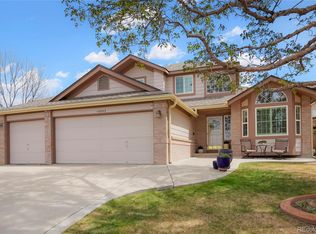
- $680,0006 bd4 ba4k sqft4735 S Cathay Ct, Aurora, CO 80015Sold
- $646,8005 bd3 ba2.4k sqft4743 S Cathay Ct, Aurora, CO 80015Off Market
- $663,7005 bd4 ba2.4k sqft4733 S Cathay Ct, Aurora, CO 80015Off Market
- $620,5005 bd3 ba2.4k sqft18824 E Union Pl, Aurora, CO 80015Off Market
- $579,1003 bd3 ba2.1k sqft18843 E Union Pl, Aurora, CO 80015Off Market
- $600,6003 bd3 ba2.1k sqft4725 S Cathay Ct, Aurora, CO 80015Off Market
Nearby schools
GreatSchools rating
- 6/10Peakview Elementary SchoolGrades: PK-5Distance: 0.6 mi
- 4/10Thunder Ridge Middle SchoolGrades: 6-8Distance: 1.8 mi
- 9/10Eaglecrest High SchoolGrades: 9-12Distance: 1.8 mi
Schools provided by the listing agent
- Elementary: Peakview
- Middle: Thunder Ridge
- High: Eaglecrest
- District: Cherry Creek 5
Source: REcolorado as distributed by MLS GRID. This data may not be complete. We recommend contacting the local school district to confirm school assignments for this home.
Get a cash offer in 3 minutes
Find out how much your home could sell for in as little as 3 minutes with a no-obligation cash offer.
Estimated market value
$814,900
Get a cash offer in 3 minutes
Find out how much your home could sell for in as little as 3 minutes with a no-obligation cash offer.
Estimated market value
$814,900
- Colorado
- Arapahoe County
- Aurora
- 80015
- Prides Crossing
- 18844 E Union Place
Nearby cities
Nearby neighborhoods
Nearby zip codes
Other Aurora Topics
