You finally found it! Main floor suite living with the privacy and convenience of the primary bedroom on the first level, and space for others to spread out above and below! Step into modern elegance with this beautifully maintained, original owner 4-bedroom, 3.5-bathroom home nestled in the heart of Prides Crossing in the Cherry Creek school district. From the moment you arrive, you'll notice its pride of ownership in this impeccably maintained property with stunning curb appeal and lush, mature landscaping.
Inside, natural light pours through oversized windows, illuminating the open-concept living spaces. The chef’s kitchen is a true showstopper, boasting sleek quartz countertops, a spacious island with seating, and built-ins that ensure both style and functionality. Flow seamlessly into the sun-drenched dining room, complete with a cozy fireplace.
The main floor primary suite includes a spa-like ensuite and a generous walk-in closet. Three additional bedrooms offer plenty of flexibility for family, guests. A main floor office with a window and closet could serve as an additional bedroom if needed, located just down the hall from the primary suite.
The outdoor space is equally impressive, featuring a large patio perfect for entertaining, a fully fenced yard for privacy, and ample room to create your dream garden or play area. The attached three-car garage makes everyday living a breeze.
Additionally, this property is a short stroll from Quincy Reservoir. This hidden gem offers endless opportunities to connect with nature and unwind. Combine this with nearby pools, tennis courts, parks, schools, and local amenities, and you’ll find the perfect blend of outdoor adventure and everyday convenience.
Whether you're hosting friends for an evening under the stars or simply enjoying a quiet morning coffee on the patio, this move-in ready home is designed to elevate your lifestyle. Don’t miss this rare opportunity!
Sold for $725,000
$725,000
18853 E Union Place, Aurora, CO 80015
4beds
3,192sqft
Single Family Residence
Built in 1994
0.25 Acres Lot
$721,700 Zestimate®
$227/sqft
$3,622 Estimated rent
Home value
$721,700
$678,000 - $772,000
$3,622/mo
Zestimate® history
Owner options
List your home for rent
$3,622/mo
Rent Zestimate®
Find your next renter with Zillow Rental Manager. Plus, with online applications, you can quickly screen prospective tenants – for free.
$3,622/mo
Rent Zestimate®
Refinance and save
$4,229/mo
Est. payment
Refinancing to a lower rate could help reduce your monthly payments and save thousands over the life of the loan.
$4,229/mo
Est. payment
Explore your selling options
Work with a Zillow partner agent
Leverage their expertise and Zillow's premium Showcase listings to get your home seen by more buyers.
Get startedList with your own agent
Get your home in front of millions of buyers by listing it on Zillow.
Learn how to do itSell it yourself
Take full control of how buyers see your home on Zillow by listing For Sale by Owner (FSBO).
List your homeWhat's special
Zillow last checked:
Listing updated:
Listed by:
Shawnee Friend 720-939-4950,
Compass - Denver
Bought with:
Ryan Devin, 100048479
Keller Williams Advantage Realty LLC
Source: REcolorado as distributed by MLS GRID,MLS#: 9826257
Facts & features
Interior
Bedrooms & bathrooms
- Bedrooms: 4
- Bathrooms: 4
- Full bathrooms: 1
- 3/4 bathrooms: 2
- 1/2 bathrooms: 1
- Main level bathrooms: 2
- Main level bedrooms: 1
Bedroom
- Description: Located On Main Floor, 11x5 Walk In Closet, No Shared Bedroom Walls
- Features: Primary Suite
- Level: Main
- Area: 182 Square Feet
- Dimensions: 14 x 13
Bedroom
- Description: Bedroom #2
- Level: Upper
- Area: 143 Square Feet
- Dimensions: 11 x 13
Bedroom
- Description: Bedroom #3
- Level: Upper
- Area: 169 Square Feet
- Dimensions: 13 x 13
Bedroom
- Description: Bedroom #4, Adjacent To Great Room And 3/4 Bathroom
- Level: Basement
- Area: 117 Square Feet
- Dimensions: 13 x 9
Bathroom
- Description: Includes Separate Water Closet
- Features: En Suite Bathroom, Primary Suite
- Level: Main
- Area: 182 Square Feet
- Dimensions: 14 x 13
Bathroom
- Description: Access Off Of Foyer
- Level: Main
- Area: 16 Square Feet
- Dimensions: 4 x 4
Bathroom
- Description: Double Sinks, Separate Toilet/Shower Area
- Level: Upper
- Area: 45 Square Feet
- Dimensions: 5 x 9
Bathroom
- Level: Basement
- Area: 40 Square Feet
- Dimensions: 5 x 8
Dining room
- Description: Access To Backyard, Gas Fireplace, Could Be Used As Living Room As Well
- Level: Main
- Area: 156 Square Feet
- Dimensions: 13 x 12
Family room
- Description: Could Be Used As The Dining Room As Well
- Level: Main
- Area: 84 Square Feet
- Dimensions: 7 x 12
Great room
- Description: Living/Rec Room With Egress Window And Bar
- Level: Basement
- Area: 672 Square Feet
- Dimensions: 21 x 32
Kitchen
- Description: Vaulted Ceilings, Includes Breakfast Nook And Large Island, Access To Back Yard
- Level: Main
- Area: 180 Square Feet
- Dimensions: 15 x 12
Laundry
- Description: Access From Garage, Has Utility Sink
- Level: Main
- Area: 48 Square Feet
- Dimensions: 6 x 8
Living room
- Description: Significant Natural Light, Vaulted Ceilings
- Level: Main
- Area: 180 Square Feet
- Dimensions: 15 x 12
Loft
- Description: Great Natural Light, Open To Below, Additional Office, Play Area, Hang Out Space
- Level: Upper
- Area: 209 Square Feet
- Dimensions: 19 x 11
Office
- Description: Could Be A Second Main Floor Bedroom With Window And Closet, Access To 1/2 Bath
- Level: Main
- Area: 130 Square Feet
- Dimensions: 10 x 13
Utility room
- Description: Ample Room For Storage
- Level: Basement
- Area: 272 Square Feet
- Dimensions: 16 x 17
Heating
- Forced Air
Cooling
- Attic Fan, Central Air
Appliances
- Included: Bar Fridge, Convection Oven, Cooktop, Dishwasher, Disposal, Dryer, Gas Water Heater, Microwave, Oven, Refrigerator, Self Cleaning Oven, Washer, Wine Cooler
Features
- Built-in Features, Ceiling Fan(s), Entrance Foyer, Granite Counters, High Ceilings, High Speed Internet, Kitchen Island, Open Floorplan, Pantry, Radon Mitigation System, Smart Thermostat, Vaulted Ceiling(s), Walk-In Closet(s), Wet Bar
- Flooring: Carpet, Wood
- Windows: Bay Window(s), Double Pane Windows, Storm Window(s), Window Coverings
- Basement: Bath/Stubbed,Crawl Space,Daylight,Finished,Partial,Sump Pump
- Number of fireplaces: 1
- Fireplace features: Dining Room, Gas
Interior area
- Total structure area: 3,192
- Total interior livable area: 3,192 sqft
- Finished area above ground: 2,248
- Finished area below ground: 686
Property
Parking
- Total spaces: 3
- Parking features: Concrete, Dry Walled, Exterior Access Door
- Attached garage spaces: 3
Features
- Levels: Two
- Stories: 2
- Patio & porch: Covered, Patio
- Exterior features: Lighting, Private Yard, Rain Gutters
- Fencing: Full
Lot
- Size: 0.25 Acres
- Features: Cul-De-Sac, Level, Sprinklers In Front, Sprinklers In Rear
- Residential vegetation: Grassed
Details
- Parcel number: 033067321
- Zoning: residential
- Special conditions: Standard
Construction
Type & style
- Home type: SingleFamily
- Architectural style: Contemporary
- Property subtype: Single Family Residence
Materials
- Brick, Wood Siding
- Foundation: Concrete Perimeter
- Roof: Composition
Condition
- Updated/Remodeled
- Year built: 1994
Utilities & green energy
- Electric: 110V, 220 Volts
- Water: Public
- Utilities for property: Cable Available, Electricity Connected, Natural Gas Available, Natural Gas Connected, Phone Available
Community & HOA
Community
- Security: Carbon Monoxide Detector(s), Radon Detector, Video Doorbell
- Subdivision: Pride'S Crossing
HOA
- Has HOA: Yes
- Services included: Trash
- HOA fee: $64 monthly
- HOA name: Pride Crossing Master
- HOA phone: 512-502-7500
Location
- Region: Aurora
Financial & listing details
- Price per square foot: $227/sqft
- Tax assessed value: $615,900
- Annual tax amount: $2,776
- Date on market: 4/24/2026
- Listing terms: 1031 Exchange,Cash,Conventional,FHA,VA Loan
- Exclusions: Chandelier In Primary Bedroom, Seller's Personal Property
- Ownership: Individual
- Electric utility on property: Yes
- Road surface type: Paved
Price history
| Date | Event | Price |
|---|---|---|
| 6/8/2026 | Sold | $725,000$227/sqft |
Source:  REcolorado as distributed by MLS GRID #9826257 Report a problem REcolorado as distributed by MLS GRID #9826257 Report a problem | ||
| 5/13/2026 | Pending sale | $725,000$227/sqft |
Source: REcolorado as distributed by MLS GRID #9826257 Report a problem | ||
| 4/24/2026 | Listed for sale | $725,000+271%$227/sqft |
Source: REcolorado as distributed by MLS GRID #9826257 Report a problem | ||
| 4/11/1995 | Sold | $195,421$61/sqft |
Source: Public Record Report a problem | ||
Public tax history
| Year | Property taxes | Tax assessment |
|---|---|---|
| 2025 | $2,729 +13.4% | $38,494 -7.2% |
| 2024 | $2,406 +27% | $41,486 -9% |
| 2023 | $1,895 -0.6% | $45,610 +37.7% |
| 2022 | $1,907 | $33,117 -2.8% |
| 2021 | -- | $34,070 +5% |
| 2020 | $1,817 +45.8% | $32,447 |
| 2019 | $1,246 | $32,447 +34.6% |
| 2018 | $1,246 +1.5% | $24,106 |
| 2017 | $1,229 | $24,106 +14.4% |
| 2016 | -- | $21,070 |
| 2015 | -- | $21,070 +8.4% |
| 2014 | $1,554 -4% | $19,446 -0.2% |
| 2013 | $1,619 | $19,490 |
| 2012 | -- | $19,490 |
| 2011 | $1,539 +2.7% | $19,490 -1.7% |
| 2010 | $1,498 -14.3% | $19,830 |
| 2009 | $1,749 | $19,830 -13.3% |
| 2008 | -- | $22,877 |
| 2007 | -- | $22,877 +3.8% |
| 2006 | -- | $22,034 |
| 2005 | -- | $22,034 +0% |
| 2002 | $1,624 +6.4% | $22,030 +12.1% |
| 2001 | $1,526 | $19,650 |
Find assessor info on the county website
Neighborhood: Prides Crossing
Nearby homes
- $579,1003 bd3 ba2.1k sqft18843 E Union Pl, Aurora, CO 80015Off Market
- $820,0005 bd4 ba3.7k sqft18844 E Union Pl, Aurora, CO 80015Sold
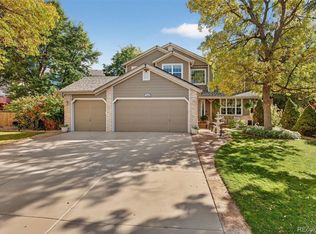
- $663,7005 bd4 ba2.4k sqft4733 S Cathay Ct, Aurora, CO 80015Off Market
- $600,6003 bd3 ba2.1k sqft4725 S Cathay Ct, Aurora, CO 80015Off Market
- $680,0006 bd4 ba4k sqft4735 S Cathay Ct, Aurora, CO 80015Sold
- $672,6004 bd4 ba3.7k sqft4731 S Biscay Ct, Aurora, CO 80015Off Market
- $635,2003 bd4 ba2.1k sqft4732 S Biscay Ct, Aurora, CO 80015Off Market
- $558,0003 bd3 ba2.1k sqft18834 E Union Pl, Aurora, CO 80015Off Market
Nearby schools
GreatSchools rating
- 6/10Peakview Elementary SchoolGrades: PK-5Distance: 0.6 mi
- 4/10Thunder Ridge Middle SchoolGrades: 6-8Distance: 1.8 mi
- 9/10Eaglecrest High SchoolGrades: 9-12Distance: 1.8 mi
Schools provided by the listing agent
- Elementary: Peakview
- Middle: Thunder Ridge
- High: Eaglecrest
- District: Cherry Creek 5
Source: REcolorado as distributed by MLS GRID. This data may not be complete. We recommend contacting the local school district to confirm school assignments for this home.
Get a cash offer in 3 minutes
Find out how much your home could sell for in as little as 3 minutes with a no-obligation cash offer.
Estimated market value
$721,700
Get a cash offer in 3 minutes
Find out how much your home could sell for in as little as 3 minutes with a no-obligation cash offer.
Estimated market value
$721,700
- Colorado
- Arapahoe County
- Aurora
- 80015
- Prides Crossing
- 18853 E Union Place
Nearby cities
Nearby neighborhoods
Nearby zip codes
Other Aurora Topics
