Luxurious 5280sq’ NW Contemporary Burnstead estate on 1.6+ acres in gated Sammamish Ridge. Meticulously updated with over $1M in extras including imported designer lighting, custom glass wine display, Savant Essentials, Lutron Homeworks, and Palladium Shades. Stunning clear cedar exterior, Gourmet chef’s kitchen with large island, walk-in pantry, and open concept living/entertaining with 12ft Nana wall to the deck with heat fixture and built-in grill. Flooded with natural light and Lake Sammamish views. Main-floor primary suite with 5-piece bath and walk-in closet. Lower-level rec room, wet bar, and 4 guest rooms with ensuite baths. Private lakefront access with boat slip, 4-car garage, putting green, and Award-winning Lake WA schools.
Sold
Listed by: COMPASS • Roy Towse
Bought with: Realogics Sotheby's Int'l Rlty
$6,000,000
18848 NE 49th Place, Sammamish, WA 98074
5beds
5,280sqft
Single Family Residence
Built in 2018
1.6 Acres Lot
$5,371,900 Zestimate®
$1,136/sqft
$7,926 Estimated rent
Home value
$5,371,900
$5.00M - $5.69M
$7,926/mo
Zestimate® history
Owner options
List your home for rent
$7,926/mo
Rent Zestimate®
Find your next renter with Zillow Rental Manager. Plus, with online applications, you can quickly screen prospective tenants – for free.
$7,926/mo
Rent Zestimate®
Refinance and save
$36,594/mo
Est. payment
Refinancing to a lower rate could help reduce your monthly payments and save thousands over the life of the loan.
$36,594/mo
Est. payment
Explore your selling options
Work with a Zillow partner agent
Leverage their expertise and Zillow's premium Showcase listings to get your home seen by more buyers.
Get startedList with your own agent
Get your home in front of millions of buyers by listing it on Zillow.
Learn how to do itSell it yourself
Take full control of how buyers see your home on Zillow by listing For Sale by Owner (FSBO).
List your homeWhat's special
Zillow last checked:
Listing updated:
Listed by:
Roy Towse,
COMPASS,
Shawn Filer,
Real Residential
Bought with:
Neda Perrina, 25029399
Realogics Sotheby's Int'l Rlty
Source: NWMLS as distributed by MLS GRID,MLS#: 2244914
Facts & features
Interior
Bedrooms & bathrooms
- Bedrooms: 5
- Bathrooms: 6
- Full bathrooms: 2
- 3/4 bathrooms: 3
- 1/2 bathrooms: 1
- Main level bathrooms: 2
- Main level bedrooms: 1
Primary bedroom
- Level: Main
Bedroom
- Level: Lower
Bedroom
- Level: Lower
Bedroom
- Level: Lower
Bedroom
- Level: Lower
Bathroom full
- Level: Lower
Bathroom full
- Level: Main
Bathroom three quarter
- Level: Lower
Bathroom three quarter
- Level: Lower
Bathroom three quarter
- Level: Lower
Other
- Level: Main
Den office
- Level: Main
Dining room
- Level: Main
Entry hall
- Level: Main
Great room
- Level: Main
Kitchen with eating space
- Level: Main
Living room
- Level: Lower
Rec room
- Level: Lower
Utility room
- Level: Lower
Heating
- Fireplace, 90%+ High Efficiency, Forced Air, Hot Water Recirc Pump, Radiant, Tankless Water Heater, Electric, Natural Gas
Cooling
- 90%+ High Efficiency, Forced Air, HEPA Air Filtration, Radiant
Appliances
- Included: Dishwashers_, Double Oven, Dryer(s), GarbageDisposal_, Microwaves_, Refrigerators_, SeeRemarks_, StovesRanges_, Washer(s), Dishwasher(s), Garbage Disposal, Microwave(s), Refrigerator(s), See Remarks, Stove(s)/Range(s), Water Heater: Tankless, Water Heater Location: Utility Room
Features
- Bath Off Primary, Central Vacuum, Dining Room, High Tech Cabling
- Flooring: Ceramic Tile, Hardwood, Carpet
- Doors: French Doors
- Windows: Double Pane/Storm Window
- Basement: Daylight,Finished
- Number of fireplaces: 3
- Fireplace features: Gas, Lower Level: 1, Main Level: 2, Fireplace
Interior area
- Total structure area: 5,280
- Total interior livable area: 5,280 sqft
Property
Parking
- Total spaces: 4
- Parking features: Attached Garage
- Attached garage spaces: 4
Features
- Levels: Two
- Stories: 2
- Entry location: Main
- Patio & porch: Ceramic Tile, Hardwood, Wall to Wall Carpet, Second Primary Bedroom, Bath Off Primary, Built-In Vacuum, Double Pane/Storm Window, Dining Room, Fireplace (Primary Bedroom), French Doors, High Tech Cabling, Security System, Sprinkler System, Vaulted Ceiling(s), Walk-In Closet(s), Walk-In Pantry, Wet Bar, Wine Cellar, Wired for Generator, Fireplace, Water Heater
- Has view: Yes
- View description: Lake, Partial, Territorial
- Has water view: Yes
- Water view: Lake
Lot
- Size: 1.6 Acres
- Features: Dead End Street, Paved, Cable TV, Deck, Gas Available, Gated Entry, High Speed Internet, Moorage, Patio, Sprinkler System
- Topography: Level,PartialSlope,Terraces
- Residential vegetation: Garden Space
Details
- Parcel number: 6902000090
- Zoning description: R4,Jurisdiction: City
- Special conditions: Standard
- Other equipment: Wired for Generator
Construction
Type & style
- Home type: SingleFamily
- Architectural style: Northwest Contemporary,2 Story
- Property subtype: Single Family Residence
Materials
- Stone, Wood Siding
- Foundation: Poured Concrete
- Roof: Tile
Condition
- Very Good
- Year built: 2018
- Major remodel year: 2018
Details
- Builder name: Burnstead
Utilities & green energy
- Electric: Company: PSE
- Sewer: Sewer Connected, Company: Sammamish Plateau
- Water: Public, Company: Sammamish Plateau
- Utilities for property: Xfinity, Xfinity
Community & HOA
Community
- Features: CCRs, Gated
- Security: Security System
- Subdivision: East Lake Sammamish
HOA
- HOA fee: $250 monthly
- HOA phone: 206-446-3965
Location
- Region: Sammamish
Financial & listing details
- Price per square foot: $1,136/sqft
- Tax assessed value: $4,080,000
- Annual tax amount: $29,765
- Date on market: 6/28/2024
- Cumulative days on market: 754 days
- Listing terms: Conventional,FHA
- Inclusions: Dishwashers, DoubleOven, Dryers, GarbageDisposal, Microwaves, Refrigerators, SeeRemarks, StovesRanges, Washers
Price history
| Date | Event | Price |
|---|---|---|
| 7/10/2024 | Sold | $6,000,000+2.6%$1,136/sqft |
Source:  NWMLS as distributed by MLS GRID #2244914 Report a problem NWMLS as distributed by MLS GRID #2244914 Report a problem | ||
| 6/11/2024 | Pending sale | $5,850,000$1,108/sqft |
Source: NWMLS as distributed by MLS GRID #2244914 Report a problem | ||
| 5/30/2024 | Listed for sale | $5,850,000+36%$1,108/sqft |
Source: NWMLS as distributed by MLS GRID #2244914 Report a problem | ||
| 3/1/2021 | Sold | $4,300,000+22.9%$814/sqft |
Source: NWMLS as distributed by MLS GRID #1736200 Report a problem | ||
| 5/2/2020 | Listing removed | $3,498,000$663/sqft |
Source: Compass Washington #1584903 Report a problem | ||
| 5/2/2020 | Listed for sale | $3,498,000$663/sqft |
Source: Compass Washington #1584903 Report a problem | ||
| 5/1/2020 | Sold | $3,498,000$663/sqft |
Source: NWMLS as distributed by MLS GRID #1584903 Report a problem | ||
| 4/4/2020 | Pending sale | $3,498,000$663/sqft |
Source: Compass Washington #1584903 Report a problem | ||
| 3/30/2020 | Listed for sale | $3,498,000+9.7%$663/sqft |
Source: Compass Washington #1584903 Report a problem | ||
| 7/2/2018 | Sold | $3,188,500+2025.7%$604/sqft |
Source: Public Record Report a problem | ||
| 3/18/1999 | Sold | $150,000+26.1%$28/sqft |
Source: Public Record Report a problem | ||
| 12/30/1993 | Sold | $119,000$23/sqft |
Source: Public Record Report a problem | ||
Public tax history
| Year | Property taxes | Tax assessment |
|---|---|---|
| 2025 | $35,597 +19.6% | $4,080,000 +13.2% |
| 2024 | $29,751 +14.2% | $3,603,000 +21.4% |
| 2023 | $26,049 -12.5% | $2,967,000 -24% |
| 2022 | $29,765 +21.3% | $3,906,000 +45.9% |
| 2021 | $24,529 +4.6% | $2,678,000 +14.2% |
| 2020 | $23,449 +3.6% | $2,346,000 +1.3% |
| 2019 | $22,636 +15.2% | $2,317,000 +11.5% |
| 2018 | $19,646 +278.6% | $2,078,000 +342.1% |
| 2017 | $5,189 -16.4% | $470,000 +13% |
| 2016 | $6,210 | $416,000 +2.5% |
| 2015 | $6,210 -18.2% | $406,000 -42.1% |
| 2014 | $7,593 | $701,000 +17.2% |
| 2013 | $7,593 | $598,000 -2% |
| 2012 | -- | $610,000 |
| 2011 | -- | $610,000 +5.2% |
| 2010 | -- | $580,000 |
| 2009 | -- | $580,000 +7.6% |
| 2007 | -- | $539,000 +5.9% |
| 2006 | -- | $509,000 +1.4% |
| 2005 | -- | $502,000 +21.5% |
| 2001 | $5,147 -4.6% | $413,000 +6.4% |
| 2000 | $5,397 | $388,000 |
Find assessor info on the county website
Neighborhood: Adelaide
Nearby homes
- $1,736,2004 bd4 ba3.2k sqft5112 189th Ave NE, Sammamish, WA 98074Sold
- $5,100,0005 bd5 ba4.7k sqft18858 NE 49th Pl, Sammamish, WA 98074Sold
- $2,200,0004 bd3 ba3.4k sqft19125 NE 51st St, Sammamish, WA 98074Sold
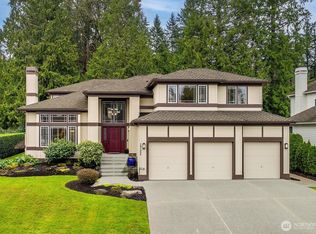
- $2,207,5004 bd3 ba3k sqft5130 188th Pl NE, Sammamish, WA 98074Sold
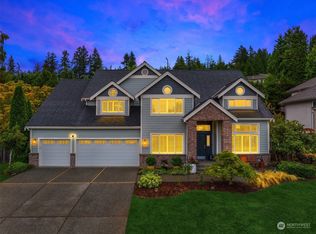
- $1,599,0004 bd3 ba2.4k sqft4718 191st Pl NE, Sammamish, WA 98074For Sale
- $2,210,0004 bd3 ba3.4k sqft5108 192nd Dr NE, Sammamish, WA 98074Sold
- $2,800,0005 bd4 ba4.4k sqft5219 190th Pl NE, Sammamish, WA 98074Sold
- $1,618,0005 bd4 ba3.6k sqft5220 190th Pl NE, Sammamish, WA 98074Sold
Nearby schools
GreatSchools rating
- 8/10Elizabeth Blackwell Elementary SchoolGrades: K-5Distance: 1.3 mi
- 9/10Inglewood Junior High SchoolGrades: 6-8Distance: 4 mi
- 10/10Eastlake High SchoolGrades: 9-12Distance: 3.9 mi
Schools provided by the listing agent
- Elementary: Blackwell Elem
- Middle: Inglewood Middle
- High: Eastlake High
Source: NWMLS as distributed by MLS GRID. This data may not be complete. We recommend contacting the local school district to confirm school assignments for this home.
Get a cash offer in 3 minutes
Find out how much your home could sell for in as little as 3 minutes with a no-obligation cash offer.
Estimated market value
$5,371,900
Get a cash offer in 3 minutes
Find out how much your home could sell for in as little as 3 minutes with a no-obligation cash offer.
Estimated market value
$5,371,900
- Washington
- King County
- Sammamish
- 98074
- Adelaide
- 18848 NE 49th Place
Nearby cities
Nearby neighborhoods
Nearby zip codes
Other Sammamish Topics
