Tucked away in a gated enclave of extraordinary estates, this breathtaking retreat awaits you. Its Northwest Modern design complements the native setting with soaring windows anchored by artisan stone and rift sawn oak finishes. Word-class amenities, including your own private boat slip on Lake Sammamish make this a truly special place to call home. Quality craftsmanship shines in this Steve Burnstead resale through every corner of the generous, light-filled interiors. A soaring 12-foot foyer and impressive dining area welcome you in. Entertain or escape in the great room with inviting living and dining areas flowing around an epicurean’s kitchen. Chefs will revel in the commercial Wolf/Subzero appliances, floating quartz bar, and walk-in pantry. Dual French doors open for parties on the covered patio. At the end of the day, soak your cares away in the freestanding tub in your serene main floor owner’s suite, replete with a gas fireplace and custom walk-in closet. Four more bedrooms, including a guest suite with kitchenette, plus rec and bonus rooms provide space for multi-generational living or an au pair. Plans for a potential DADU** are also available. Stroll to the East Lake Sammamish trail and recreation. You’ll also enjoy easy access to Redmond, Microsoft, light rail and 520 from this superb location.
Sold
Listed by: Windermere Mercer Island • Tori Franzen
Bought with: eXp Realty
$5,100,000
18858 NE 49th Place, Sammamish, WA 98074
5beds
4,740sqft
Single Family Residence
Built in 2019
1.19 Acres Lot
$5,008,900 Zestimate®
$1,076/sqft
$7,728 Estimated rent
Home value
$5,008,900
$4.76M - $5.26M
$7,728/mo
Zestimate® history
Owner options
List your home for rent
$7,728/mo
Rent Zestimate®
Find your next renter with Zillow Rental Manager. Plus, with online applications, you can quickly screen prospective tenants – for free.
$7,728/mo
Rent Zestimate®
Refinance and save
$34,499/mo
Est. payment
Refinancing to a lower rate could help reduce your monthly payments and save thousands over the life of the loan.
$34,499/mo
Est. payment
Explore your selling options
Work with a Zillow partner agent
Leverage their expertise and Zillow's premium Showcase listings to get your home seen by more buyers.
Get startedList with your own agent
Get your home in front of millions of buyers by listing it on Zillow.
Learn how to do itSell it yourself
Take full control of how buyers see your home on Zillow by listing For Sale by Owner (FSBO).
List your homeWhat's special
Covered patioNorthwest modern designQuality craftsmanshipGenerous light-filled interiorsSoaring windowsRift sawn oak finishesCustom walk-in closet
Zillow last checked:
Listing updated:
Listed by:
Tori Franzen,
Windermere Mercer Island,
Rachel L A Mehmedagic,
Windermere Mercer Island
Bought with:
Felix Ceballos, 130595
eXp Realty
Source: NWMLS as distributed by MLS GRID,MLS#: 2478647
Facts & features
Interior
Bedrooms & bathrooms
- Bedrooms: 5
- Bathrooms: 5
- Full bathrooms: 2
- 3/4 bathrooms: 3
- Main level bathrooms: 2
- Main level bedrooms: 2
Bedroom
- Level: Second
Dining room
- Level: Main
Utility room
- Level: Main
Heating
- Fireplace, Forced Air, Heat Pump, High Efficiency (Unspecified), Radiant, Recirculation Pump, Electric, Natural Gas
Cooling
- Forced Air, Heat Pump, High Efficiency (Unspecified)
Appliances
- Included: Dishwasher, Disposal, Double Oven, Dryer, Microwave, Refrigerator, Stove(s)/Range(s), Tankless Water Heater, Washer, Dishwasher(s), Dryer(s), Garbage Disposal, Microwave(s), Refrigerator(s), Washer(s), Water Heater: Gas, Water Heater Location: Utility Room
Features
- Bath Off Primary, Ceiling Fan(s), Dining Room, Loft, Pantry
- Flooring: Ceramic Tile, Engineered Hardwood, Carpet
- Doors: French Doors
- Windows: Dbl Pane/Storm Window
- Basement: Daylight,Finished
- Number of fireplaces: 4
- Fireplace features: Gas, Lower Level: 1, Main Level: 3, Fireplace
Interior area
- Total interior livable area: 4,740 sqft
Property
Parking
- Total spaces: 6
- Parking features: Attached Garage
- Has attached garage: Yes
- Covered spaces: 3
- Uncovered spaces: 3
Features
- Levels: Two
- Stories: 2
- Entry location: Main
- Patio & porch: Bath Off Primary, Ceiling Fan(s), Dbl Pane/Storm Window, Dining Room, Fireplace, Fireplace (Primary Bedroom), French Doors, Loft, Pantry, Security System, Sprinkler System, Walk-In Closet(s), Water Heater, Wet Bar, Wine Cellar, Wine/Beverage Refrigerator, Wired for Generator
- Has view: Yes
- View description: Territorial
- Waterfront features: Lake
Lot
- Size: 1.19 Acres
- Features: Cul-De-Sac, Secluded, Dock, Fenced-Partially, Gas Available, Gated Entry, High Speed Internet, Irrigation, Moorage, Patio, Sprinkler System
- Residential vegetation: Garden Space, Wooded
Details
- Parcel number: 6902000008
- Zoning description: Jurisdiction: City
- Special conditions: Standard
- Other equipment: Wired for Generator
Construction
Type & style
- Home type: SingleFamily
- Architectural style: 2 Stories w/Bsmnt
- Property subtype: Single Family Residence
Materials
- Cement Planked, Wood Siding, Wood Products, Cement Plank
- Foundation: Poured Concrete
- Roof: Flat,Tile
Condition
- Very Good
- Year built: 2019
- Major remodel year: 2019
Details
- Builder name: Steve Burnstead
Utilities & green energy
- Electric: Company: PSE
- Sewer: Available, Company: Sammamish Plateau
- Water: Shared Well, Company: HOA
- Utilities for property: Xfinity, Xfinity
Community & HOA
Community
- Features: CCRs
- Security: Security System
- Subdivision: East Lake Sammamish
HOA
- Services included: Common Area Maintenance, Road Maintenance, Water
- HOA fee: $3,500 annually
Location
- Region: Sammamish
Financial & listing details
- Price per square foot: $1,076/sqft
- Tax assessed value: $3,716,000
- Annual tax amount: $28,492
- Date on market: 4/5/2026
- Cumulative days on market: 108 days
- Listing terms: Conventional
- Inclusions: Dishwasher(s), Double Oven, Dryer(s), Garbage Disposal, Microwave(s), Refrigerator(s), Stove(s)/Range(s), Washer(s)
Price history
| Date | Event | Price |
|---|---|---|
| 4/3/2026 | Sold | $5,100,000-1.9%$1,076/sqft |
Source:  NWMLS as distributed by MLS GRID #2478647 Report a problem NWMLS as distributed by MLS GRID #2478647 Report a problem | ||
| 3/20/2026 | Pending sale | $5,200,000$1,097/sqft |
Source: NWMLS as distributed by MLS GRID #2478647 Report a problem | ||
| 2/19/2026 | Listed for sale | $5,200,000+73.4%$1,097/sqft |
Source: NWMLS as distributed by MLS GRID #2478647 Report a problem | ||
| 10/3/2019 | Sold | $2,998,000+566.2%$632/sqft |
Source: NWMLS as distributed by MLS GRID #1348510 Report a problem | ||
| 9/15/2014 | Sold | $450,000$95/sqft |
Source: Public Record Report a problem | ||
Public tax history
| Year | Property taxes | Tax assessment |
|---|---|---|
| 2025 | $32,467 +14% | $3,716,000 +7.8% |
| 2024 | $28,492 +14.2% | $3,448,000 +21.5% |
| 2023 | $24,945 -11.2% | $2,839,000 -22.9% |
| 2022 | $28,091 +21.3% | $3,683,000 +45.9% |
| 2021 | $23,150 +4.6% | $2,525,000 +14.2% |
| 2020 | $22,133 +3.6% | $2,212,000 +1.2% |
| 2019 | $21,369 +286.8% | $2,185,000 +268.5% |
| 2018 | $5,524 +0.7% | $593,000 +13.2% |
| 2017 | $5,485 +114.3% | $524,000 +19.4% |
| 2016 | $2,560 | $439,000 +2.3% |
| 2015 | $2,560 -43.7% | $429,000 -0.5% |
| 2014 | $4,543 | $431,000 +17.8% |
| 2013 | $4,543 | $366,000 +8% |
| 2012 | -- | $339,000 |
| 2011 | -- | $339,000 -2.6% |
| 2010 | -- | $348,000 |
| 2009 | -- | $348,000 +16.8% |
| 2007 | -- | $298,000 +5.7% |
| 2006 | -- | $282,000 +0.7% |
| 2005 | -- | $280,000 +19.7% |
| 2001 | $2,871 +4.7% | $234,000 +17% |
| 2000 | $2,741 | $200,000 |
Find assessor info on the county website
Neighborhood: Adelaide
Nearby homes
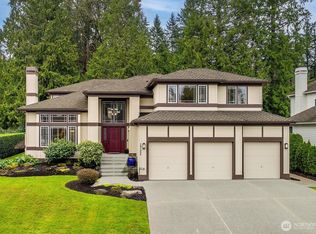
- $2,200,0004 bd3 ba3.4k sqft19125 NE 51st St, Sammamish, WA 98074Sold
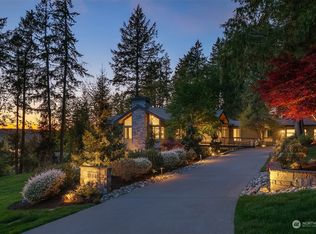
- $6,000,0005 bd6 ba5.2k sqft18848 NE 49th Pl, Sammamish, WA 98074Sold
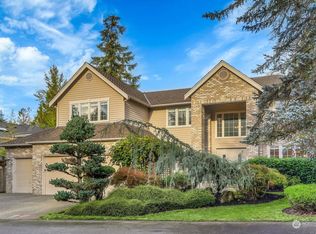
- $2,210,0004 bd3 ba3.4k sqft5108 192nd Dr NE, Sammamish, WA 98074Sold
- $1,599,0004 bd3 ba2.4k sqft4718 191st Pl NE, Sammamish, WA 98074For Sale

- $2,000,0004 bd3 ba2.8k sqft4806 192nd Dr NE, Sammamish, WA 98074Sold
- $1,736,2004 bd4 ba3.2k sqft5112 189th Ave NE, Sammamish, WA 98074Sold
- $1,618,0005 bd4 ba3.6k sqft5220 190th Pl NE, Sammamish, WA 98074Sold
- $2,800,0005 bd4 ba4.4k sqft5219 190th Pl NE, Sammamish, WA 98074Sold
Nearby schools
GreatSchools rating
- 8/10Elizabeth Blackwell Elementary SchoolGrades: K-5Distance: 1.3 mi
- 9/10Inglewood Junior High SchoolGrades: 6-8Distance: 3.9 mi
- 10/10Eastlake High SchoolGrades: 9-12Distance: 3.8 mi
Schools provided by the listing agent
- Elementary: Blackwell Elem
- Middle: Inglewood Middle
- High: Eastlake High
Source: NWMLS as distributed by MLS GRID. This data may not be complete. We recommend contacting the local school district to confirm school assignments for this home.
Get a cash offer in 3 minutes
Find out how much your home could sell for in as little as 3 minutes with a no-obligation cash offer.
Estimated market value
$5,008,900
Get a cash offer in 3 minutes
Find out how much your home could sell for in as little as 3 minutes with a no-obligation cash offer.
Estimated market value
$5,008,900
- Washington
- King County
- Sammamish
- 98074
- Adelaide
- 18858 NE 49th Place
Nearby cities
Nearby neighborhoods
Nearby zip codes
Other Sammamish Topics
