Coming Soon Imagine ending the day on your porch overlooking your own 1 acre pond, watching the sunset over the water while your boat waits at the dock. Just minutes from Springfield, this rare 16 acre Cantrall property offers the kind of country lifestyle that is increasingly difficult to find. The professionally engineered, stocked pond features bass, bluegill and catfish, two aeration systems, excellent water quality, a dock, and is beautifully positioned as the centerpiece of the property. Beyond the pond, explore timber, a creek, wooded trails and wildflower prairie, with approximately 10 acres of tillable ground providing annual cash rent. For the hobbyist, collector or outdoor enthusiast, the outbuildings are exceptional: a massive machine shed with a second level loft offering future finishing potential; an oversized detached garage/workshop with room for multiple vehicles, a wood burning stove and space to entertain; plus an additional machine shed/potting area with covered patio. The home offers a walk in pantry, poured concrete foundation, generator and reverse osmosis system, along with Anderson windows (2025), new septic (2025), covered porch and concrete patio (2024), new roof on garage (2026), and a 2013 steel roof on the shop. A horse shelter with its own cistern adds even more versatility. This isn't simply acreage with a house...it's a private recreational retreat, hobby property and country escape, with STUNNING views, all within easy reach of Springfield.
Coming soon
$599,900
1885 Central Point Rd, Cantrall, IL 62625
3beds
1,934sqft
Single Family Residence, Residential
Built in ----
16 Acres Lot
$278,800 Zestimate®
$310/sqft
$-- HOA
What's special
- 1 day |
- 769 |
- 54 |
Zillow last checked:
Listing updated:
Listed by:
Jacque Combs Mobl:217-416-7995,
RE/MAX Professionals
Source: RMLS Alliance as distributed by MLS GRID,MLS#: CA1045893 Originating MLS: Capital Area Association of Realtors
Originating MLS: Capital Area Association of Realtors
Facts & features
Interior
Bedrooms & bathrooms
- Bedrooms: 3
- Bathrooms: 2
- Full bathrooms: 2
Bedroom 1
- Level: Main
- Dimensions: 18ft 4in x 15ft 8in
Bedroom 2
- Level: Main
- Dimensions: 10ft 6in x 8ft 7in
Bedroom 3
- Level: Main
- Dimensions: 10ft 11in x 8ft 6in
Other
- Level: Main
- Dimensions: 12ft 5in x 13ft 0in
Other
- Level: Basement
- Dimensions: 15ft 7in x 13ft 4in
Other
- Area: 734
Family room
- Level: Basement
- Dimensions: 35ft 0in x 11ft 3in
Kitchen
- Level: Main
- Dimensions: 12ft 5in x 15ft 0in
Main level
- Area: 1200
Heating
- Forced Air
Cooling
- Central Air
Appliances
- Included: Dishwasher, Microwave, Range, Refrigerator, Gas Water Heater
Features
- Ceiling Fan(s)
- Windows: Blinds
- Basement: Full,Partially Finished
Interior area
- Total structure area: 1,200
- Total interior livable area: 1,934 sqft
Property
Parking
- Total spaces: 2
- Parking features: Detached, Parking Pad, Gravel
- Garage spaces: 2
- Has uncovered spaces: Yes
Features
- Patio & porch: Deck, Patio, Porch
- Exterior features: Dock
- Pool features: Above Ground
- On waterfront: Yes
- Waterfront features: Pond/Lake
Lot
- Size: 16 Acres
- Features: Agricultural, Fruit Trees
Details
- Additional structures: Outbuilding
- Additional parcels included: 1405.0100008
- Parcel number: 0632.0300010
Construction
Type & style
- Home type: SingleFamily
- Architectural style: Ranch
- Property subtype: Single Family Residence, Residential
Materials
- Frame, Vinyl Siding
- Foundation: Concrete Perimeter
- Roof: Shingle
Utilities & green energy
- Sewer: Septic Tank
- Water: Private
- Utilities for property: Cable Available
Community & HOA
Community
- Subdivision: None
Location
- Region: Cantrall
Financial & listing details
- Price per square foot: $310/sqft
- Tax assessed value: $130,698
- Annual tax amount: $2,527
- Date on market: 8/18/2026
- Cumulative days on market: 3 days
- Road surface type: Paved
Estimated market value
$278,800
$226,000 - $332,000
$1,814/mo
Price history
Price history is unavailable.
Public tax history
| Year | Property taxes | Tax assessment |
|---|---|---|
| 2024 | $2,277 +3.8% | $43,566 +6.6% |
| 2023 | $2,193 +5.2% | $40,855 +4.7% |
| 2022 | $2,085 -4% | $39,032 +3.7% |
| 2021 | $2,172 | $37,636 +2054.3% |
| 2020 | -- | $1,747 |
Find assessor info on the county website
Monthly payment
Est. payment
Payment breakdown
Explore the cost of this home by adjusting the details. Changes won't be saved.Climate risks
Neighborhood: 62625
Nearby schools
GreatSchools rating
- 9/10Cantrall Elementary SchoolGrades: PK-3Distance: 4.6 mi
- 4/10Athens Junior High SchoolGrades: 7-8Distance: 6.2 mi
- 5/10Athens Sr High SchoolGrades: 9-12Distance: 6.2 mi
- $106,251-- bd-- ba-- sqft1885 Central Point Rd, Cantrall, IL 62625Off Market
- $161,271-- bd-- ba-- sqft5036 Muench Rd, Cantrall, IL 62625Off Market
- $249,200-- bd-- ba-- sqft5036 Muench Rd, Cantrall, IL 62625Off Market
- $325,0003 bd2 ba1.9k sqft1980 Central Point Rd, Cantrall, IL 62625Off Market
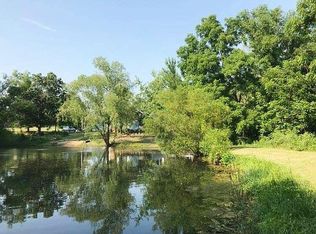
- $329,300-- bd-- ba-- sqft1809 Central Point Rd, Cantrall, IL 62625Off Market
- $392,300-- bd-- ba-- sqft5150 Muench Rd, Cantrall, IL 62625Off Market
- $211,1002 bd2 ba1.6k sqft2044 Central Point Rd, Cantrall, IL 62625Off Market
- $342,0003 bd4 ba3.5k sqft2100 Central Point Rd, Cantrall, IL 62625Sold
Similar homes
- $435,0003 bd3 ba1.9k sqft1761 Tozer Rd, Springfield, IL 62707For Sale

 MLS ID #CA1045595, Lori A Waggener, The Real Estate Group, Inc.. RMLS Alliance as distributed by MLS GRID
 - $549,9003 bd2 ba1.8k sqft4726 Mechanicsburg Rd, Springfield, IL 62712For Sale By Owner

- $375,0002 bd3 ba2.9k sqft1093 Cantrall Creek Rd, Cantrall, IL 62625For Sale By Owner
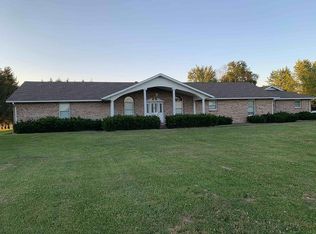
- $575,0003 bd3 ba2.1k sqft10790 Salisbury Rd, Pleasant Plains, IL 62677For Sale
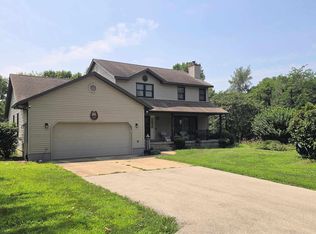 MLS ID #CA1045279, John E Kerstein, Keller Williams Capital. RMLS Alliance as distributed by MLS GRID
 - $375,0003 bd2 ba1.9k sqft3282 Pet Cemetery Rd, Springfield, IL 62707For SaleMLS ID #CA1045662, Tracy M Shaw, Keller Williams Capital. RMLS Alliance as distributed by MLS GRID
- $459,9003 bd4 ba2.8k sqft7030 Mansion Rd, Chatham, IL 62629For SaleMLS ID #CA1045785, Joyce Clagg, Keller Williams Capital. RMLS Alliance as distributed by MLS GRID
- $479,0004 bd3 ba2.2k sqft8155 Old Jacksonville Rd, Pleasant Plains, IL 62677For SaleMLS ID #CA1044878, John E Kerstein, Keller Williams Capital. RMLS Alliance as distributed by MLS GRID
- $610,0004 bd2 ba2k sqft4614 August Ct, Springfield, IL 62711For Sale By Owner
- $350,0003 bd3 ba2k sqft2201 Checkerberry Ln, Springfield, IL 62711For SaleMLS ID #CA1045813, Sarah Quattrin Coombe, Keller Williams Capital. RMLS Alliance as distributed by MLS GRID
- $309,9003 bd3 ba1.8k sqft5710 Guest Rd, Sherman, IL 62684For SaleMLS ID #CA1045332, Clayton C Yates, The Real Estate Group, Inc.. RMLS Alliance as distributed by MLS GRID
- $364,9003 bd3 ba2.5k sqft4528 Barrington Dr, Springfield, IL 62711For SaleMLS ID #CA1045859, Betty Shuster, RE/MAX Professionals. RMLS Alliance as distributed by MLS GRID
- $899,0001 bd1 ba1.7k sqft1925 Catalina Ln, Springfield, IL 62702For SaleMLS ID #CA1038103, Brad Graham, Land & Home Real Estate. RMLS Alliance as distributed by MLS GRID
- $549,0003 bd4 ba2.8k sqft1421 Wiggins Ave, Springfield, IL 62704For SaleMLS ID #CA1043298, James J Skeeters, Keller Williams Capital. RMLS Alliance as distributed by MLS GRID
- $469,9004 bd3 ba2.3k sqft479 Juniper Dr, Petersburg, IL 62675For SaleMLS ID #CA1045569, Matthew L Lounsberry, Land & Home Real Estate. RMLS Alliance as distributed by MLS GRID
- $365,0002 bd3 ba2.1k sqft12069 State Route 4, Auburn, IL 62615For SaleMLS ID #CA1045642, Jami R Winchester, The Real Estate Group, Inc.. RMLS Alliance as distributed by MLS GRID
- $325,0003 bd2 ba1.7k sqft260 Blue Springs Dr, Sherman, IL 62684For SaleMLS ID #CA1045424, Tracy M Shaw, Keller Williams Capital. RMLS Alliance as distributed by MLS GRID
- $319,0004 bd3 ba2.6k sqft23310 Railsplitter Ln, Athens, IL 62613For SaleMLS ID #CA1045683, Seth A Goodman, ME Realty. RMLS Alliance as distributed by MLS GRID
- $533,0003 bd3 ba2k sqft3217 Enfield Cir, Springfield, IL 62711New ConstructionMLS ID #CA1044095, Philip E Chiles, Keller Williams Capital. RMLS Alliance as distributed by MLS GRID
- $379,9004 bd3 ba2.7k sqft2601 Meadow Pointe Dr, Springfield, IL 62702For SaleMLS ID #CA1045019, Lori A Waggener, The Real Estate Group, Inc.. RMLS Alliance as distributed by MLS GRID
- $518,9003 bd2 ba1.9k sqft3209 Kames Cir, Springfield, IL 62711New ConstructionMLS ID #CA1044058, Jane Hay, The Real Estate Group, Inc.. RMLS Alliance as distributed by MLS GRID
