One full acre of quiet bliss, stunning views, surrounded by farms and farm homes. An inviting curving drive reveals a comfortable front porch. Back yard is fully fenced, immense, and pleasantly sloping. Outbuilding with workbench and electricity for projects. Massive deck has been freshly painted. Main level has beautiful new flooring. Step into the absolutely massive great room - with two fireplaces, soaring ceilings and the most dramatic views through the gorgeous new black framed Pella windows which are throughout the home. One main floor bedroom. One sizeable secondary upstairs bedroom. Primary bedroom is positively huge, with two big closets a large ensuite bath. Be sure to check out the gigantic walk in closet / laundry room just off of the primary bath. Full dry basement, (other than crawl space under great room). Basement is partially finished with one non-egress bedroom and functional with a wet bar, a family room and storage. This home is on a well and septic. Well is on an easement which is recorded. Well line to home was recently replaced. Well does not appear to be "shared" - but we will verify. Pre-Inspected - Inspection available in listing docs. Plumbing leak was located and corrected - all effected adjacent areas were opened, dried, treated with "Concromubium", and replaced. All carpet has been professionally cleaned and we have priced the home with replacement in mind.
Sold for $342,000
$342,000
2100 Central Point Rd, Cantrall, IL 62625
3beds
3,526sqft
Single Family Residence, Residential
Built in 1990
1 Acres Lot
$369,900 Zestimate®
$97/sqft
$2,769 Estimated rent
Home value
$369,900
$333,000 - $411,000
$2,769/mo
Zestimate® history
Owner options
List your home for rent
$2,769/mo
Rent Zestimate®
Find your next renter with Zillow Rental Manager. Plus, with online applications, you can quickly screen prospective tenants – for free.
$2,769/mo
Rent Zestimate®
Refinance and save
$2,433/mo
Est. payment
Refinancing to a lower rate could help reduce your monthly payments and save thousands over the life of the loan.
$2,433/mo
Est. payment
Explore your selling options
Work with a Zillow partner agent
Leverage their expertise and Zillow's premium Showcase listings to get your home seen by more buyers.
Get startedList with your own agent
Get your home in front of millions of buyers by listing it on Zillow.
Learn how to do itSell it yourself
Take full control of how buyers see your home on Zillow by listing For Sale by Owner (FSBO).
List your homeWhat's special
Two fireplacesSoaring ceilingsSizeable secondary upstairs bedroomDramatic viewsBeautiful new flooringFamily roomWet bar
Zillow last checked:
Listing updated:
Listed by:
Jami R Winchester Mobl:217-306-1000,
The Real Estate Group, Inc.
Bought with:
Jami R Winchester, 475109074
The Real Estate Group, Inc.
Source: RMLS Alliance as distributed by MLS GRID,MLS#: CA1032767 Originating MLS: Capital Area Association of Realtors
Originating MLS: Capital Area Association of Realtors
Facts & features
Interior
Bedrooms & bathrooms
- Bedrooms: 3
- Bathrooms: 4
- Full bathrooms: 3
- 1/2 bathrooms: 1
Bedroom 1
- Level: Upper
- Dimensions: 16ft 5in x 19ft 2in
Bedroom 2
- Level: Upper
- Dimensions: 10ft 5in x 19ft 3in
Bedroom 3
- Level: Main
- Dimensions: 12ft 9in x 10ft 2in
Other
- Level: Main
- Dimensions: 21ft 0in x 10ft 1in
Other
- Area: 785
Additional room
- Description: Sunroom
- Level: Main
- Dimensions: 14ft 1in x 9ft 1in
Additional room 2
- Description: Bonus Room
- Level: Lower
- Dimensions: 9ft 1in x 12ft 0in
Great room
- Level: Main
- Dimensions: 27ft 7in x 20ft 6in
Kitchen
- Level: Main
- Dimensions: 14ft 6in x 10ft 0in
Laundry
- Level: Upper
- Dimensions: 21ft 3in x 9ft 5in
Living room
- Level: Main
- Dimensions: 13ft 1in x 16ft 1in
Main level
- Area: 1587
Recreation room
- Level: Lower
- Dimensions: 18ft 34in x 24ft 5in
Upper level
- Area: 1154
Heating
- Electric, Heat Pump, Propane Rented
Cooling
- Heat Pump
Appliances
- Included: Dishwasher, Microwave, Range, Refrigerator, Water Softener Owned
Features
- Wet Bar
- Basement: Finished,Partial
- Number of fireplaces: 2
- Fireplace features: Family Room, Gas Log, Living Room
Interior area
- Total structure area: 2,741
- Total interior livable area: 3,526 sqft
Property
Parking
- Total spaces: 4
- Parking features: Attached
- Attached garage spaces: 4
Features
- Levels: Two
- Patio & porch: Porch, Screened
- Spa features: Bath
Lot
- Size: 1 Acres
- Dimensions: 172.2 x 254.5
- Features: Sloped
Details
- Additional structures: Outbuilding
- Parcel number: 14060200024
- Other equipment: Radon Mitigation System
Construction
Type & style
- Home type: SingleFamily
- Property subtype: Single Family Residence, Residential
Materials
- Vinyl Siding
- Roof: Shingle
Condition
- New construction: No
- Year built: 1990
Utilities & green energy
- Sewer: Septic Tank
- Water: Private
Community & HOA
Community
- Subdivision: None
Location
- Region: Cantrall
Financial & listing details
- Price per square foot: $97/sqft
- Tax assessed value: $313,911
- Annual tax amount: $6,905
- Date on market: 10/29/2024
- Cumulative days on market: 55 days
Price history
| Date | Event | Price |
|---|---|---|
| 3/10/2025 | Sold | $342,000-2%$97/sqft |
Source:  RMLS Alliance as distributed by MLS GRID #CA1032767 Report a problem RMLS Alliance as distributed by MLS GRID #CA1032767 Report a problem | ||
| 12/26/2024 | Pending sale | $349,000$99/sqft |
Source: RMLS Alliance as distributed by MLS GRID #CA1032767 Report a problem | ||
| 12/16/2024 | Price change | $349,000-1.1%$99/sqft |
Source: RMLS Alliance as distributed by MLS GRID #CA1032767 Report a problem | ||
| 10/29/2024 | Listed for sale | $353,000+49.9%$100/sqft |
Source: RMLS Alliance as distributed by MLS GRID #CA1032767 Report a problem | ||
| 9/16/2013 | Sold | $235,500-1.5%$67/sqft |
Source: RMLS Alliance as distributed by MLS GRID #CA132915 Report a problem | ||
| 6/1/2013 | Listed for sale | $239,000+11.7%$68/sqft |
Source: The Real Estate Group #132915 Report a problem | ||
| 6/20/2003 | Sold | $214,000$61/sqft |
Source: Public Record Report a problem | ||
Public tax history
| Year | Property taxes | Tax assessment |
|---|---|---|
| 2024 | $7,381 +6.9% | $104,637 +10.4% |
| 2023 | $6,906 +4% | $94,797 +5% |
| 2022 | $6,641 +7.8% | $90,240 +9.1% |
| 2021 | $6,158 +1.3% | $82,751 +0.6% |
| 2020 | $6,079 -1.1% | $82,274 +0.4% |
| 2019 | $6,144 | $81,963 -1.9% |
| 2018 | $6,144 +8% | $83,517 +6.4% |
| 2017 | $5,691 +11.3% | $78,474 +9.6% |
| 2016 | $5,115 +2.1% | $71,574 +0.5% |
| 2015 | $5,012 -6.1% | $71,247 -3.1% |
| 2014 | $5,340 -4.3% | $73,557 -5.3% |
| 2013 | $5,577 +1.4% | $77,690 |
| 2012 | $5,499 -0.5% | $77,690 -1% |
| 2011 | $5,527 -1.8% | $78,483 -1.9% |
| 2010 | $5,627 +0.1% | $80,019 -2.4% |
| 2009 | $5,621 +0.2% | $81,961 +4.7% |
| 2008 | $5,611 +3.6% | $78,312 +3.1% |
| 2007 | $5,414 +4.1% | $75,987 +4% |
| 2006 | $5,200 | $73,086 |
Find assessor info on the county website
Neighborhood: 62625
Nearby homes
- $211,1002 bd2 ba1.6k sqft2044 Central Point Rd, Cantrall, IL 62625Off Market
- $422,600-- bd-- ba-- sqft2140 Central Point Rd, Cantrall, IL 62625Off Market
- $331,300-- bd-- ba-- sqft2066 Central Point Rd, Cantrall, IL 62625Off Market
- $322,7003 bd2 ba1.9k sqft1980 Central Point Rd, Cantrall, IL 62625Off Market
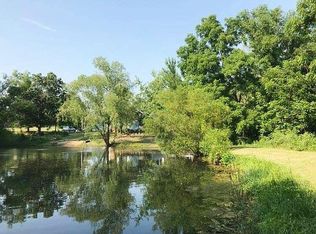
- $161,271-- bd-- ba-- sqft5036 Muench Rd, Cantrall, IL 62625Off Market
- $249,200-- bd-- ba-- sqft5036 Muench Rd, Cantrall, IL 62625Off Market
- $282,000-- bd-- ba-- sqft2280 Central Point Rd, Cantrall, IL 62625Off Market
- $599,9003 bd2 ba1.9k sqft1885 Central Point Rd, Cantrall, IL 62625Coming Soon
Nearby schools
GreatSchools rating
- 9/10Cantrall Elementary SchoolGrades: PK-3Distance: 4.7 mi
- 4/10Athens Junior High SchoolGrades: 7-8Distance: 6.3 mi
- 5/10Athens Sr High SchoolGrades: 9-12Distance: 6.3 mi


Get pre-qualified for a loan
At Zillow Home Loans, we can pre-qualify you in as little as 5 minutes with no impact to your credit score.An equal housing lender. NMLS #10287.
- Illinois
- Sangamon County
- Cantrall
- 62625
- 2100 Central Point Rd
Nearby cities
Nearby zip codes
Other Cantrall Topics
