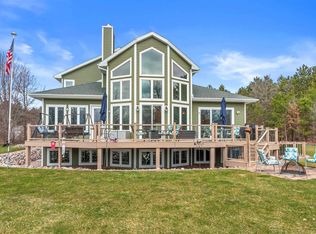
The Ultimate Indoor Playground! The heart of this retreat is the spectacular indoor pool complex. Designed for year-round enjoyment, regardless of the weather, for 4 seasons of fun. A pool house that turns the wing into a private resort for kids and adults alike. Lounging area/billiards room perfect for movie and game nights. This multi-generational retreat offers 6 Bed, 4.5 Ba, the interior shines with hickory floors, vaulted beams, and a chef's kitchen. Relax in the sunroom or the outdoor paradise featuring a hot tub, fire pit, and new built-in grill. Complete with a massive 6-car capacity garage. Located 30 minutes from the world-famous Wisconsin Dells and halfway between Chicago and Minneapolis. You will have endless entertainment at their doorstep. Several championship golf courses, hiking, boating, fishing, and swimming, snowmobiling, ATV trails, skiing, and hunting. This is the ultimate sanctuary for making memories. *Pier Fee $900 (Seller has 2) Boat $510 ea Sanitary Fees $775
Active
$1,899,000
1885 Dakota Jct, Friendship, WI 53934
6beds
7,496sqft
Single Family Residence
Built in 2014
2.68 Acres Lot
$1,802,300 Zestimate®
$253/sqft
$167/mo HOA
What's special
- --
- on Zillow
- 546
- views
- 26
- saves
Zillow last checked:
Listing updated:
Listed by:
Kim K Connors-Johnson,
Castle Rock Realty
Source: SCWMLS,MLS#: 2022267
Facts & features
Interior
Bedrooms & bathrooms
- Bedrooms: 6
- Bathrooms: 5
- Full bathrooms: 4
- 1/2 bathrooms: 1
- Main level bathrooms: 2
Primary bedroom
- Level: Main
- Area: 288
- Dimensions: 16 x 18
Bedroom 2
- Level: Upper
- Area: 247
- Dimensions: 13 x 19
Bedroom 3
- Level: Lower
- Area: 221
- Dimensions: 13 x 17
Bedroom 4
- Level: Lower
- Area: 252
- Dimensions: 14 x 18
Bedroom 5
- Level: Lower
- Area: 270
- Dimensions: 15 x 18
Dining room
- Level: Main
- Area: 342
- Dimensions: 18 x 19
Family room
- Area: 570
- Dimensions: 19 x 30
Kitchen
- Features: Breakfast Bar, Dishwasher, Kitchen Island, Microwave, Pantry, Range/Oven, Refrigerator
- Level: Main
- Area: 324
- Dimensions: 18 x 18
Living room
- Level: Main
- Area: 570
- Dimensions: 19 x 30
Heating
- Forced Air, Radiant Floor, Multiple Heating Units
Cooling
- Central Air
Appliances
- Included: Washer, Dryer, Bar Fridge
- Laundry: Main Level
Features
- Walk-In Closet(s), Great room, Vaulted Ceiling(s), Wet Bar, At Least 1 tub, Internet- Fiber available, Smart Thermostat, Other smart features, Beamed Ceilings, Ceiling Fan(s), Exhaust Fan, Entrance Foyer, Primary Bath, Bedroom, Loft, Sun Room
- Windows: Window Coverings
- Basement: Full,Full Size Windows/Exposed,Walk-Out Access,Finished,Sump Pump,8'+ Ceiling
- Number of fireplaces: 2
- Fireplace features: 2 fireplaces, Gas
Interior area
- Total structure area: 7,496
- Total interior livable area: 7,496 sqft
- Finished area above ground: 5,314
Video & virtual tour
Property
Parking
- Total spaces: 4
- Parking features: 4+ car, Attached, Garage Door Opener, Tandem
- Has attached garage: Yes
- Has uncovered spaces: Yes
Features
- Levels: One and One Half
- Stories: 1.5
- Patio & porch: Deck, Patio, Front Porch, Screened Porch
- Has private pool: Yes
- Pool features: Indoor, In Ground
- Has spa: Yes
- Spa features: Indoor Hot tub, Heated
- On waterfront: Yes
- Waterfront features: Boat Slip, DirectAccess-FrntgNotOwnd, Dock/Pier, Waterfront, Lake Front, Water ski lake
- Body of water: Castle Rock
- Frontage length: Waterfront: 493
Lot
- Size: 2.68 Acres
- Features: Rural-in subdivision, Subject Shoreland Zoning
- Residential vegetation: Wooded
Details
- Parcel number: 034029080764
- Zoning: Resi
- Special conditions: Restrictions/Covenants
Construction
Type & style
- Home type: SingleFamily
- Architectural style: Other
- Property subtype: Single Family Residence
Materials
- Fiber Cement, Stone
Condition
- Year built: 2014
Utilities & green energy
- Sewer: Public Sewer
- Water: Well
Community & HOA
Community
- Security: Security System, Smart security cameras, Carbon Monoxide Detector(s), Smoke Detector(s)
- Subdivision: Timber Shores
HOA
- HOA fee: $2,000 annually
Location
- Region: Friendship
Financial & listing details
- Price per square foot: $253/sqft
- Tax assessed value: $1,136,300
- Annual tax amount: $12,431
- Date on market: 5/1/2026
- Inclusions: All appliances, most furnishings, kitchen items, bedding, bath towels, attached TVs, 15' Martha Stewart pre-lit tree, and window treatments.
- Exclusions: Cedar chest in the loft, rocking chair in upper bedroom closet, some artwork, sports memorabilia, and the sellers' personal property.
Estimated market value
$1,802,300
$1.71M - $1.89M
Not available
Price history
| Date | Event | Price |
|---|---|---|
| 5/1/2026 | Listed for sale | $1,899,000-3.8%$253/sqft |
Source:  WIREX MLS #2022267 Report a problem WIREX MLS #2022267 Report a problem | ||
| 3/20/2026 | Listing removed | $1,974,000$263/sqft |
Source: WIREX MLS #1993933 Report a problem | ||
| 2/24/2025 | Listed for sale | $1,974,000$263/sqft |
Source: WIREX MLS #1993933 Report a problem | ||
Public tax history
| Year | Property taxes | Tax assessment |
|---|---|---|
| 2025 | $12,431 +3.8% | $1,136,300 |
| 2024 | $11,973 +8.6% | $1,136,300 +89.7% |
| 2023 | $11,020 +15.2% | $599,000 |
| 2022 | $9,566 -13.4% | $599,000 |
| 2021 | $11,052 -6.8% | $599,000 -11.8% |
| 2020 | $11,854 +4.4% | $679,000 |
| 2019 | $11,352 -3.8% | $679,000 |
| 2017 | $11,801 -4.6% | $679,000 |
| 2016 | $12,376 | $679,000 |
| 2015 | -- | $679,000 +63.4% |
| 2014 | -- | $415,600 +276.4% |
| 2013 | $1,972 -8.6% | $110,400 |
| 2012 | $2,157 -15% | $110,400 -27.7% |
| 2010 | $2,538 | $152,700 |
| 2009 | -- | $152,700 |
| 2008 | -- | $152,700 |
Find assessor info on the county website
Monthly payment
Est. payment
Payment breakdown
Explore the cost of this home by adjusting the details. Changes won't be saved.Climate risks
Neighborhood: 53934
Nearby schools
Schools provided by the listing agent
- Middle: Adams-Friendship
- High: Adams-Friendship
- District: Adams-Friendship
Source: SCWMLS. This data may not be complete. We recommend contacting the local school district to confirm school assignments for this home.
Similar homes
- $2,150,0005 bd6 ba7k sqftN8391 County Road M, New Lisbon, WI 53950For Sale
 MLS ID #2030334, Beth M DeForge. SCWMLS
 - $1,700,0005 bd4 ba5k sqftW4895 Big Bay Rd, Necedah, WI 54646For Sale
 MLS ID #1998379, Mike Coke. SCWMLS
 - $1,250,0004 bd4 ba3.8k sqftN13436 19TH AVENUE, Necedah, WI 54646Active
 MLS ID #22604746, CADE COVI. WIREX MLS
 - $999,0004 bd4 ba4.1k sqftW3247 Yellow Banks Trl, Nekoosa, WI 54457For Sale
 MLS ID #2031814, Mike Coke. SCWMLS
