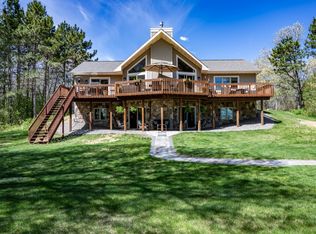
Commanding 150’ of frontage on Lake Petenwell, this exceptional residence showcases elevated design and refined comfort throughout. A dramatic great room with soaring ceilings and floor-to-ceiling windows captures panoramic water views, while rich wood finishes and a gas fireplace create a warm, sophisticated setting. The chef-inspired kitchen features a large island, custom cabinetry, and seamless flow into dining and living spaces designed for entertaining. The primary suite offers a spa-like bath and walk-in closet, complemented by a finished lower level for additional living and recreation. Expansive decking, a heated attached garage, and an additional outbuilding complete this private lakeside escape. Crafted for those who expect more.
For sale
Price cut: $63K (6/17)
$1,075,000
W3247 Yellow Banks Trl, Nekoosa, WI 54457
4beds
4,105sqft
:
Get pre-qualified$6,968/mo
Single Family Residence
Built in 2015
2.25 Acres Lot
$1,045,700 Zestimate®
$262/sqft
$29/mo HOA
What's special
- 115 days |
- 846 |
- 35 |
Zillow last checked:
Listing updated:
Listed by:
Mike Coke,
EXP Realty, LLC
Source: SCWMLS,MLS#: 2018926
Facts & features
Interior
Bedrooms & bathrooms
- Bedrooms: 4
- Bathrooms: 4
- Full bathrooms: 3
- 1/2 bathrooms: 1
- Main level bathrooms: 2
Primary bedroom
- Level: Main
- Area: 294
- Dimensions: 21 x 14
Bedroom 2
- Level: Upper
- Area: 140
- Dimensions: 14 x 10
Bedroom 3
- Level: Upper
- Area: 150
- Dimensions: 15 x 10
Bedroom 4
- Level: Lower
- Area: 143
- Dimensions: 13 x 11
Kitchen
- Features: Breakfast Bar, Dishwasher, Disposal, Kitchen Island, Pantry, Range/Oven, Refrigerator
- Level: Main
- Area: 216
- Dimensions: 18 x 12
Living room
- Level: Main
- Area: 285
- Dimensions: 19 x 15
Heating
- Forced Air, Geothermal, Zoned
Cooling
- Central Air
Appliances
- Included: Washer, Dryer, Water Softener Included
Features
- Walk-In Closet(s), Great room, Vaulted Ceiling(s), At Least 1 tub, Internet- Fiber available, Smart doorbell, Smart Thermostat, Rec Room, Sun Room, Loft
- Basement: 8'+ Ceiling,Finished,Full,Full Size Windows/Exposed,Sump Pump
- Number of fireplaces: 1
- Fireplace features: 1 fireplace, Gas
Interior area
- Total structure area: 4,105
- Total interior livable area: 4,105 sqft
- Finished area above ground: 2,935
Property
Parking
- Total spaces: 2
- Parking features: 2 car, Additional Garage, Attached, Heated Garage, Garage Door Opener
- Attached garage spaces: 2
- Has uncovered spaces: Yes
Features
- Levels: One and One Half
- Stories: 1.5
- Patio & porch: Deck
- Exterior features: Sprinkler system
- On waterfront: Yes
- Waterfront features: Boat Slip, DirectAccess-FrntgNotOwnd, Dock/Pier, Waterfront, Lake Front, Water ski lake
- Body of water: Petenwell
- Frontage length: Waterfront: 150
Lot
- Size: 2.25 Acres
- Features: Rural-in subdivision, Subject Shoreland Zoning
- Residential vegetation: Wooded
Details
- Additional structures: Storage
- Parcel number: 290021815.32
- Zoning: Res&Sh
- Special conditions: Restrictions/Covenants
- Other equipment: Air cleaner, Generator
Construction
Type & style
- Home type: SingleFamily
- Architectural style: Contemporary
- Property subtype: Single Family Residence
Materials
- Stone, Vinyl Siding
- Foundation: Poured concrete foundatn
Condition
- Year built: 2015
Utilities & green energy
- Sewer: Non-Municipal/Prvt dispos
- Water: Well
Community & HOA
Community
- Security: Security System, Smart security cameras
- Subdivision: Grandview Shores
HOA
- Has HOA: Yes
- HOA fee: $350 annually
Location
- Region: Nekoosa
Financial & listing details
- Price per square foot: $262/sqft
- Tax assessed value: $543,400
- Annual tax amount: $9,356
- Date on market: 4/1/2026
- Inclusions: Kitchen Refrigerator, Range, Dishwasher, Microwave, Washer and Dryer, Pool Table, Outdoor Furniture and Grill(s).
- Exclusions: Seller's Personal Property
Estimated market value
$1,045,700
$993,000 - $1.10M
$3,641/mo
Price history
| Date | Event | Price |
|---|---|---|
| 6/17/2026 | Price change | $1,075,000-5.5%$262/sqft |
Source: SCWMLS #2018926 Report a problem | ||
| 5/21/2026 | Price change | $1,138,000-1%$277/sqft |
Source:  WIREX MLS #2018926 Report a problem WIREX MLS #2018926 Report a problem | ||
| 4/16/2026 | Listed for sale | $1,150,000$280/sqft |
Source: WIREX MLS #2018926 Report a problem | ||
Public tax history
| Year | Property taxes | Tax assessment |
|---|---|---|
| 2024 | $11,578 -3.3% | $543,400 |
| 2023 | $11,975 -0.8% | $543,400 +1.3% |
| 2022 | $12,071 +10.2% | $536,200 |
| 2021 | $10,955 -2.6% | $536,200 |
| 2020 | $11,244 -0.6% | $536,200 |
| 2019 | $11,315 +10.6% | $536,200 +0.8% |
| 2018 | $10,234 +5.1% | $532,000 |
| 2017 | $9,740 +426.4% | $532,000 +491.1% |
| 2016 | $1,850 | $90,000 |
| 2015 | $1,850 +0.2% | $90,000 -23.1% |
| 2014 | $1,846 -10.2% | $117,000 |
| 2013 | $2,056 | $117,000 |
Find assessor info on the county website
Monthly payment
Est. payment
Payment breakdown
Explore the cost of this home by adjusting the details. Changes won't be saved.Climate risks
Neighborhood: 54457
Nearby schools
GreatSchools rating
- 4/10Alexander Middle SchoolGrades: 4-8Distance: 7 mi
- 4/10Nekoosa High SchoolGrades: 9-12Distance: 7.1 mi
- 3/10Humke Elementary SchoolGrades: PK-3Distance: 7.2 mi
Schools provided by the listing agent
- District: Nekoosa
Source: SCWMLS. This data may not be complete. We recommend contacting the local school district to confirm school assignments for this home.
- $502,000-- bd-- ba-- sqftW3263 Yellow Banks Trl, Nekoosa, WI 54457Off Market
- $790,800-- bd-- ba-- sqftW3231 Yellow Banks Trl, Nekoosa, WI 54457Off Market
- $125,0002.23 AcresLOT 29 Yellow Banks Trl, Nekoosa, WI 54457Sold

- $--2.61 AcresL 24 Yellow Bank Tr, Nekoosa, WI 54457Off Market
- $--2.04 AcresLOT 70 Grandview Trl, Nekoosa, WI 54457Off Market
- $297,400-- bd-- ba-- sqftW3273 Yellow Banks Trl, Nekoosa, WI 54457Off Market
- $670,600-- bd-- ba-- sqftW3183 Yellow Banks Trl, Nekoosa, WI 54457Off Market
- $498,5003 bd2 ba1.7k sqftN15516 23rd Ave, Nekoosa, WI 54457Off Market
A local agent can set up tours, give advice and negotiate with sellers.
Similar homes
- $1,195,0004 bd4 ba3.7k sqftN14700 Porter Rd, Nekoosa, WI 54457For Sale
 MLS ID #2018025, Jessica L Kayhart. SCWMLS
 - $884,9004 bd4 ba3.6k sqft13359 HOLLYWOOD ROAD, Nekoosa, WI 54465Active
 MLS ID #22602333, CADE COVI. WIREX MLS
 - $989,8885 bd3 ba3.3k sqftN14314 Clearview Rd, Necedah, WI 54646For Sale
 MLS ID #2022719, Kim K Connors-Johnson. SCWMLS
 - $690,0004 bd4 ba3.5k sqft1366 Sawgrass Dr, Nekoosa, WI 54457For Sale
 MLS ID #2019348, Keri Parmeter Ebbe. SCWMLS
 - $729,0004 bd2 ba2.4k sqftW3041 2nd St, Nekoosa, WI 54457For SaleMLS ID #2022877, Katie Pfaff. SCWMLS
- $685,0004 bd2 ba2.1k sqft1108 W Queens Way, Nekoosa, WI 54457For SaleMLS ID #2025192, Keri Parmeter Ebbe. SCWMLS
- $729,9004 bd3 ba3k sqft865 Richmond Way, Nekoosa, WI 54457For SaleMLS ID #2016973, Michael Klubertanz. SCWMLS
- $850,0004 bd4 ba3.1k sqft1858 Badger Ct, Arkdale, WI 54613For SaleMLS ID #2023725, Georgene Srsen. SCWMLS
- $1,395,0005 bd4 ba4k sqft855 S SHORE DRIVE, Wisconsin Rapids, WI 54494ActiveMLS ID #22603496, Non WIREX Agent. WIREX MLS
- $689,0003 bd2 ba2.2k sqft222 County Road Z, Nekoosa, WI 54457For SaleMLS ID #2021742, Al Schmidt. SCWMLS
- $850,0006 bd5 ba4.8k sqftW5271 Southview Dr, Necedah, WI 54646For SaleMLS ID #2015850, Mike Coke. SCWMLS
- $1,100,0003 bd3 ba3.8k sqft1731 SOUTH BLUFF TRAIL, Wisconsin Rapids, WI 54494ActiveMLS ID #22602526, CHRISTOPHER INDA. WIREX MLS
- $1,499,9003 bd4 ba4.7k sqftN13436 19th Ave, Necedah, WI 54646For SaleMLS ID #2017466, Joan M Landuyt Mansour. SCWMLS
- $579,5004 bd3 ba2.4k sqft362 Woodbridge Way, Nekoosa, WI 54457For SaleMLS ID #2015734, Wally Czuprynko. SCWMLS
- $545,0004 bd3 ba2.7k sqft1670 SPRING HILL LANE, Port Edwards, WI 54469ActiveMLS ID #22602232, VERONICA WITTER. WIREX MLS
- $695,0003 bd3 ba2.7k sqft466 13th Ave, Nekoosa, WI 54457New ConstructionMLS ID #2010622, Al Schmidt. SCWMLS
- $619,9002 bd3 ba2.7k sqft4111 Evergreen Ave, Wisconsin Rapids, WI 54494For SaleMLS ID #2023292, Anna Andersen. SCWMLS
- $689,5883 bd4 ba3k sqft1948 Hill Ave, Friendship, WI 53934For SaleMLS ID #2019679, Gary G Rose. SCWMLS
- $649,9003 bd2 ba4.7k sqft9621 COUNTY ROAD F, Bancroft, WI 54921ActiveMLS ID #22503913, JOSHUA ZIMMERMAN. WIREX MLS
- $579,0004 bd4 ba2.4k sqft5011 PRAIRIE RIDGE DRIVE, Wisconsin Rapids, WI 54494ActiveMLS ID #22603012, LEONARD KURZYNSKI. WIREX MLS
