Luxury waterfront living meets extraordinary craftsmanship in this one-of-a-kind custom full-log estate on the shores of Nepco Lake. Situated on 84 feet of recreational waterfront and tucked among towering pines with expansive landscaping, this remarkable property delivers a rare combination of architectural artistry, modern comfort, and four-season recreation. Over 3,800 finished square feet of living space offers room to entertain, relax, and experience lake life at its finest. Constructed using massive Western Red Cedar logs harvested from British Columbia, Canada, this home immediately makes an impression with soaring rooflines, dramatic timber construction, extensive stonework, and handcrafted details that simply cannot be replicated. The exterior showcases exceptional curb appeal with expansive terraced stone landscaping, elevated outdoor entertaining spaces, mature trees, and stunning lake views from nearly every angle. Included dock access allows immediate enjoyment of boating, fishing, kayaking, and full recreational lake activities. Inside, craftsmanship takes center st
Active
$1,100,000
1731 SOUTH BLUFF TRAIL, Wisconsin Rapids, WI 54494
3beds
3,871sqft
Single Family Residence
Built in 2016
0.33 Acres Lot
$1,054,200 Zestimate®
$284/sqft
$40/mo HOA
What's special
Included dock accessDramatic timber constructionOne-of-a-kind custom full-log estateSoaring rooflinesHandcrafted detailsExceptional curb appealExtensive stonework
- 124 days
- 617
- 44
Zillow last checked:
Listing updated:
Listed by:
CHRISTOPHER INDA 715-424-3000,
NEXTHOME PARTNERS
Source: WIREX MLS,MLS#: 22602526 Originating MLS: Central WI Board of REALTORS
Originating MLS: Central WI Board of REALTORSFacts & features
Interior
Bedrooms & bathrooms
- Bedrooms: 3
- Bathrooms: 3
- Full bathrooms: 3
- Main level bedrooms: 1
Rooms
- Room types: Loft
Primary bedroom
- Level: Upper
- Area: 195
- Dimensions: 15 x 13
Bedroom 2
- Level: Main
- Area: 144
- Dimensions: 12 x 12
Bedroom 3
- Level: Lower
- Area: 180
- Dimensions: 12 x 15
Bathroom
- Features: Whirlpool
Dining room
- Level: Main
- Area: 156
- Dimensions: 12 x 13
Family room
- Level: Lower
- Area: 650
- Dimensions: 26 x 25
Kitchen
- Level: Main
- Area: 168
- Dimensions: 12 x 14
Living room
- Level: Main
- Area: 260
- Dimensions: 20 x 13
Heating
- Natural Gas, Hot Water, Forced Air, Radiant, In-floor
Cooling
- Central Air
Appliances
- Included: Refrigerator, Range/Oven, Dishwasher, Microwave, Washer, Dryer, Water Softener
Features
- Ceiling Fan(s), Cathedral/vaulted ceiling
- Flooring: Carpet, Tile, Wood
- Basement: Walk-Out Access,Finished,Concrete
Interior area
- Total structure area: 3,871
- Total interior livable area: 3,871 sqft
- Finished area above ground: 2,245
- Finished area below ground: 1,626
Property
Parking
- Total spaces: 2
- Parking features: 2 Car, Detached, Garage Door Opener
- Garage spaces: 2
Features
- Levels: Two
- Stories: 2
- Patio & porch: Deck, Patio
- Has spa: Yes
- Spa features: Bath
- On waterfront: Yes
- Waterfront features: Lake, Waterfront, 51-100 feet
- Body of water: Nepco Lake
Lot
- Size: 0.33 Acres
Details
- Parcel number: 2711101
- Zoning: Residential
Construction
Type & style
- Home type: SingleFamily
- Architectural style: Other
- Property subtype: Single Family Residence
Materials
- Log, Stone
- Roof: Shingle
Condition
- 6-10 Years
- New construction: No
- Year built: 2016
Utilities & green energy
- Sewer: Septic Tank
- Water: Well
Community & HOA
Community
- Security: Smoke Detector(s)
HOA
- Has HOA: Yes
- HOA fee: $480 annually
Location
- Region: Wisconsin Rapids
- Municipality: Port Edwards
Financial & listing details
- Price per square foot: $284/sqft
- Tax assessed value: $669,000
- Annual tax amount: $12,801
- Date on market: 6/5/2026
Estimated market value
$1,054,200
$1.00M - $1.11M
$2,903/mo
Price history
| Date | Event | Price |
|---|---|---|
| 6/5/2026 | Listed for sale | $1,100,000$284/sqft |
Source:  WIREX MLS #22602526 Report a problem WIREX MLS #22602526 Report a problem | ||
Public tax history
| Year | Property taxes | Tax assessment |
|---|---|---|
| 2025 | $13,374 +0.8% | $562,600 |
| 2024 | $13,271 +36.2% | $562,600 +12.7% |
| 2023 | $9,743 +6.3% | $499,000 |
| 2022 | $9,169 -7.5% | $499,000 |
| 2021 | $9,911 +11.9% | $499,000 +26.2% |
| 2020 | $8,860 +10.4% | $395,300 |
| 2019 | $8,027 +5.8% | $395,300 |
| 2018 | $7,585 +0.9% | $395,300 |
| 2017 | $7,515 +200% | $395,300 +214.2% |
| 2016 | $2,505 +81.2% | $125,800 |
| 2015 | $1,382 | $125,800 |
Find assessor info on the county website
Monthly payment
Est. payment
Payment breakdown
Explore the cost of this home by adjusting the details. Changes won't be saved.Climate risks
Neighborhood: 54494
Nearby schools
Schools provided by the listing agent
- Elementary: Port Edwards
- Middle: Port Edwards
- High: Port Edwards
- District: Port Edwards
Source: WIREX MLS. This data may not be complete. We recommend contacting the local school district to confirm school assignments for this home.
- $73,0000.27 acresLOT 42 S Bluff Trl, Wisconsin Rapids, WI 54494Lot/Land

- $69,900-- bd-- ba-- sqft54494-3409 3409, Wisconsin Rapids, WI 54494Off Market
- $77,600-- bd-- ba-- sqft54494-3409 3409, Wisconsin Rapids, WI 54494Off Market
- $76,300-- bd-- ba-- sqft54494-3409 3409, Wisconsin Rapids, WI 54494Off Market
Similar homes
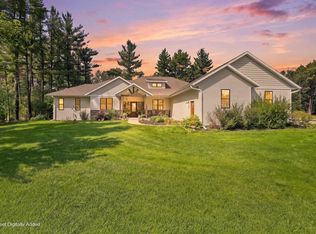
- $999,9003 bd3 ba3.7k sqft5030 WHITROCK AVENUE, Wisconsin Rapids, WI 54494Active
 MLS ID #22603882, CADE COVI. WIREX MLS
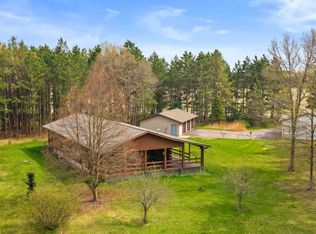
 - $725,0005 bd4 ba4.9k sqft4910 PINECONE COURT, Wisconsin Rapids, WI 54494Active
 MLS ID #22604377, AARON MANCL. WIREX MLS
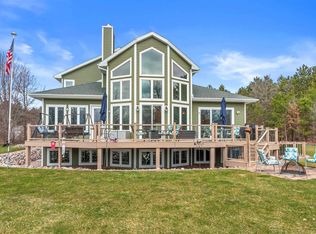
 - $619,9002 bd3 ba2.7k sqft4111 Evergreen Ave, Wisconsin Rapids, WI 54494For Sale
 MLS ID #2023292, Anna Andersen. SCWMLS
 - $999,0004 bd4 ba4.1k sqftW3247 Yellow Banks Trl, Nekoosa, WI 54457For Sale
 MLS ID #2031814, Mike Coke. SCWMLS
