Elegant new construction where elevated design, warm finishes and a beautiful setting come together. The main level is thoughtfully designed with a private primary suite featuring its own bath and walk-in closet, along with a second bedroom and full bath. The impressive open-concept kitchen, dining and great room is designed for both everyday living and entertaining, with expansive windows drawing in natural light and views of the pond. Rich wood tones, sophisticated lighting and black accents add warmth and character, while the striking fireplace showcases Mission Point stone, vertical shiplap and a stained Aged Hickory mantel. The finished walk-out lower level offers an expansive family room, two additional bedrooms and a full bath, providing an exceptional space for guests and entertaining. Outdoor living is just as impressive with a beautiful deck overlooking the pond and a walk-out patio below, creating a peaceful backdrop to enjoy the surroundings. The distinctive exterior combines board-and-batten detailing, Mission Point stone, natural cedar accents, black windows and a Tre
Active
$699,900

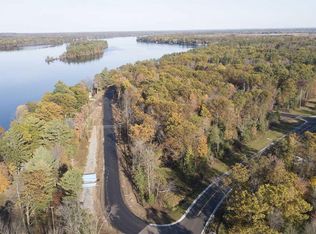
3016 WATERVIEW DRIVE, Wisconsin Rapids, WI 54494
4beds
2,852sqft
Single Family Residence
Built in 2026
0.57 Acres Lot
$697,900 Zestimate®
$245/sqft
$-- HOA
What's special
Finished walk-out lower levelViews of the pondSophisticated lightingTwo additional bedroomsRich wood tonesImpressive open-concept kitchenExpansive family room
- 46 days
- 379
- 20
Zillow last checked:
Listing updated:
Listed by:
HOLLY CARTER 715-572-4572,
NEXTHOME PRIORITY
Source: WIREX MLS,MLS#: 22604381 Originating MLS: Central WI Board of REALTORS
Originating MLS: Central WI Board of REALTORSFacts & features
Interior
Bedrooms & bathrooms
- Bedrooms: 4
- Bathrooms: 3
- Full bathrooms: 3
- Main level bedrooms: 2
Primary bedroom
- Level: Main
- Area: 156
- Dimensions: 13 x 12
Bedroom 2
- Level: Main
- Area: 144
- Dimensions: 12 x 12
Bedroom 3
- Level: Lower
- Area: 132
- Dimensions: 12 x 11
Bedroom 4
- Level: Lower
- Area: 132
- Dimensions: 12 x 11
Dining room
- Level: Main
- Area: 117
- Dimensions: 9 x 13
Family room
- Level: Lower
- Area: 496
- Dimensions: 16 x 31
Kitchen
- Level: Main
- Area: 208
- Dimensions: 16 x 13
Living room
- Level: Main
- Area: 272
- Dimensions: 17 x 16
Heating
- Natural Gas, Forced Air
Cooling
- Central Air
Appliances
- Included: Refrigerator, Range/Oven, Dishwasher
Features
- Ceiling Fan(s), Cathedral/vaulted ceiling, Walk-In Closet(s)
- Flooring: Carpet, Vinyl, Tile
- Basement: Partially Finished,Full,Concrete
Interior area
- Total structure area: 2,852
- Total interior livable area: 2,852 sqft
- Finished area above ground: 1,725
- Finished area below ground: 1,127
Property
Parking
- Total spaces: 3
- Parking features: 3 Car, Attached, Garage Door Opener
- Attached garage spaces: 3
Features
- Levels: One
- Stories: 1
- Patio & porch: Deck, Patio
- On waterfront: Yes
- Waterfront features: Pond, Waterfront, 51-100 feet
Lot
- Size: 0.57 Acres
Details
- Parcel number: 2400571
- Zoning: Residential
Construction
Type & style
- Home type: SingleFamily
- Architectural style: Ranch
- Property subtype: Single Family Residence
Materials
- Vinyl Siding, Stone
- Roof: Shingle,Metal
Condition
- 0-5 Years,New Construction
- New construction: Yes
- Year built: 2026
Utilities & green energy
- Sewer: Public Sewer
- Water: Public
Community & HOA
Location
- Region: Wisconsin Rapids
- Municipality: Biron
Financial & listing details
- Price per square foot: $245/sqft
- Date on market: 9/4/2026
Estimated market value
$697,900
$663,000 - $733,000
$3,084/mo
Price history
| Date | Event | Price |
|---|---|---|
| 9/4/2026 | Listed for sale | $699,900$245/sqft |
Source:  WIREX MLS #22604381 Report a problem WIREX MLS #22604381 Report a problem | ||
Public tax history
Tax history is unavailable.
Monthly payment
Est. payment
Payment breakdown
Explore the cost of this home by adjusting the details. Changes won't be saved.Climate risks
Neighborhood: 54494
Similar homes
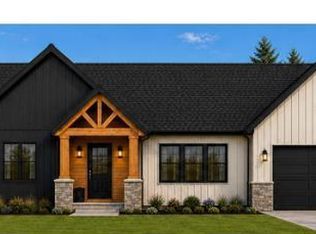
- $649,9003 bd3 ba2.6k sqft2990 WATERVIEW DRIVE, Wisconsin Rapids, WI 54494Active
 MLS ID #22604382, HOLLY CARTER. WIREX MLS
 - $389,9994 bd3 ba3.6k sqft281 VAN SLATE COURT, Wisconsin Rapids, WI 54494Active
 MLS ID #22604962, Non WIREX Agent. WIREX MLS
 - $629,5004 bd3 ba2.8k sqft620 Ten Mile Ave, Wisconsin Rapids, WI 54494For Sale
 MLS ID #2033605, Matt Tranel. SCWMLS
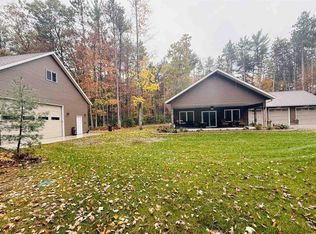
 - $699,9003 bd2 ba1.6k sqft2426 LAKE ROAD, Junction City, WI 54443Active
 MLS ID #22605164, NICOLE ERICKSON. WIREX MLS
