Welcome to 4910 Pinecone Court, a stunning custom-built home situated on a little under an acre in the highly sought-after Grand Pines subdivision in the Town of Grand Rapids. Offered for the first time, this exceptional 5-bedroom 3.5 bath residence offers just under 5,000 square feet of beautifully finished living space and an impressive combination of craftsmanship, comfort, privacy, and entertaining spaces. From the moment you enter, the open and inviting design immediately stands out. The main level features 10-foot ceilings throughout as well as cathedral style ceiling in the living room and a spacious kitchen, dining and living area designed for both everyday living and entertaining. The kitchen is the heart of the home, featuring a large quartz-topped island, and an abundance of custom knotty alder cabinetry, and a huge walk-in pantry. Beautiful LifeProof luxury vinyl plank flooring flows throughout much of the main level. The impressive primary suite is a true retreat, featuring his-and-her sinks, a one-of-a-kind oversized walk in shower, a relaxing soaker tub, and a s,Outside, the home continues to impress. A welcoming front porch provides the perfect spot to enjoy your morning coffee and the sunrise, while the large covered rear porch creates an ideal setting for grilling, dining, and entertaining. A gas line is conveniently plumbed to the patio for both the grill and the fire pit. The nearly one-acre lot and wooded surroundings create a beautiful private setting, giving you to enjoy the outdoors while still feeling tucked away from it all. Underground sprinklers help keep the lawn looking its best throughout the spring, summer and fall. Additional features include an oversized, insulated 3 stall attached garage, a utility shed for lawn and garden equipment, and a built-in radon mitigation system for added peace of mind. This exceptional custom home offers the opportunity to enjoy the space, quality, and amenities that make Grand Pines one of the area's most desirable neighborhoods. Give me a call to schedule your private showing today and experience 4910 Pinecone Court for yourself!
Active
Price cut: $25.1K (10/8)
$699,900
4910 PINECONE COURT, Wisconsin Rapids, WI 54494
5beds
4,986sqft
Single Family Residence
Built in 2020
0.83 Acres Lot
$691,800 Zestimate®
$140/sqft
$-- HOA
What's special
Underground sprinklersHuge walk-in pantryOpen and inviting designWelcoming front porchRelaxing soaker tub
- 45 days
- 449
- 10
Zillow last checked:
Listing updated:
Listed by:
AARON MANCL Phone:715-570-2087,
KPR BROKERS, LLC
Source: WIREX MLS,MLS#: 22604377 Originating MLS: Central WI Board of REALTORS
Originating MLS: Central WI Board of REALTORSFacts & features
Interior
Bedrooms & bathrooms
- Bedrooms: 5
- Bathrooms: 4
- Full bathrooms: 3
- 1/2 bathrooms: 1
- Main level bedrooms: 4
Primary bedroom
- Level: Main
- Area: 76
- Dimensions: 19 x 4
Bedroom 2
- Level: Main
- Area: 169
- Dimensions: 13 x 13
Bedroom 3
- Level: Main
- Area: 143
- Dimensions: 13 x 11
Bedroom 4
- Level: Main
- Area: 156
- Dimensions: 13 x 12
Bedroom 5
- Level: Lower
- Area: 169
- Dimensions: 13 x 13
Bathroom
- Features: Master Bedroom Bath
Dining room
- Level: Main
- Area: 132
- Dimensions: 12 x 11
Kitchen
- Level: Main
- Area: 240
- Dimensions: 12 x 20
Living room
- Level: Main
- Area: 361
- Dimensions: 19 x 19
Heating
- Natural Gas, Forced Air
Cooling
- Central Air
Appliances
- Included: Refrigerator, Range/Oven, Dishwasher, Microwave, Washer, Dryer, Water Softener
Features
- Ceiling Fan(s), Cathedral/vaulted ceiling, Walk-In Closet(s)
- Flooring: Carpet, Tile
- Basement: Partially Finished,Full,Radon Mitigation System,Concrete
Interior area
- Total structure area: 4,986
- Total interior livable area: 4,986 sqft
- Finished area above ground: 2,770
- Finished area below ground: 2,216
Property
Parking
- Total spaces: 3
- Parking features: 3 Car, Attached, Garage Door Opener
- Attached garage spaces: 3
Features
- Levels: One
- Stories: 1
- Exterior features: Irrigation system
Lot
- Size: 0.83 Acres
Details
- Parcel number: 0705135
- Zoning: Residential
Construction
Type & style
- Home type: SingleFamily
- Architectural style: Ranch
- Property subtype: Single Family Residence
Materials
- Vinyl Siding, Stone
- Roof: Shingle
Condition
- 6-10 Years
- New construction: No
- Year built: 2020
Utilities & green energy
- Sewer: Septic Tank
- Water: Well
Community & HOA
Location
- Region: Wisconsin Rapids
- Municipality: Grand Rapids
Financial & listing details
- Price per square foot: $140/sqft
- Tax assessed value: $770,500
- Annual tax amount: $9,403
- Date on market: 9/4/2026
Estimated market value
$691,800
$657,000 - $726,000
$3,574/mo
Price history
| Date | Event | Price |
|---|---|---|
| 10/8/2026 | Price change | $699,900-3.5%$140/sqft |
Source:  WIREX MLS #22604377 Report a problem WIREX MLS #22604377 Report a problem | ||
| 9/4/2026 | Listed for sale | $725,000$145/sqft |
Source: WIREX MLS #22604377 Report a problem | ||
Public tax history
| Year | Property taxes | Tax assessment |
|---|---|---|
| 2025 | $10,338 +2.4% | $496,500 |
| 2024 | $10,093 +0.7% | $496,500 |
| 2023 | $10,023 +3.5% | $496,500 |
| 2022 | $9,682 +3% | $496,500 |
| 2021 | $9,398 | $496,500 |
Find assessor info on the county website
Monthly payment
Est. payment
Payment breakdown
Explore the cost of this home by adjusting the details. Changes won't be saved.Climate risks
Neighborhood: 54494
Nearby schools
Schools provided by the listing agent
- District: Wisconsin Rapids
Source: WIREX MLS. This data may not be complete. We recommend contacting the local school district to confirm school assignments for this home.
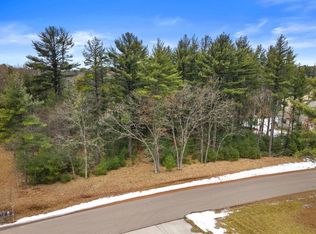
- $28,0000.8 acresLOT 43 Pinecone Ct, Wisconsin Rapids, WI 54494Sold
- $278,600-- bd-- ba-- sqft4310 Weslan Dr, Wisconsin Rapids, WI 54494Off Market
- $280,600-- bd-- ba-- sqft5011 Hampton Ct, Wisconsin Rapids, WI 54494Off Market
- $429,500-- bd-- ba-- sqft5011 Pinecone Ct, Wisconsin Rapids, WI 54494Off Market
Similar homes
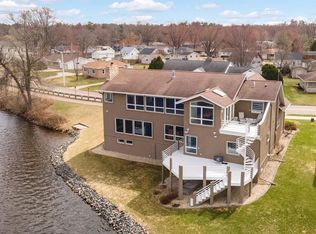
- $725,0005 bd5 ba4.6k sqft1951 1ST STREET NORTH, Wisconsin Rapids, WI 54494Active
 MLS ID #22601504, KELLY RICHARDSON. WIREX MLS
 - $999,9003 bd3 ba3.7k sqft5030 WHITROCK AVENUE, Wisconsin Rapids, WI 54494Active
 MLS ID #22603882, CADE COVI. WIREX MLS
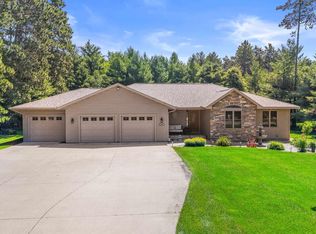
 - $509,9004 bd4 ba2.4k sqft5011 PRAIRIE RIDGE DRIVE, Wisconsin Rapids, WI 54494Active
 MLS ID #22603012, LEONARD KURZYNSKI. WIREX MLS
 - $440,0004 bd5 ba4.5k sqft3630 NORTH VALLEY DRIVE, Wisconsin Rapids, WI 54494Active
 MLS ID #22505807, GINGER KOSMOSKI. WIREX MLS
