Step into a piece of timeless elegance with this extraordinary 4 bedroom, 5.5 bath Colonial style residence, originally built in 1920 and thoughtfully updated to blend historic charm with modern convenience. Boasting an impressive 7,364 square feet of finished living space across three levels, this one-of-a-kind home offers room to live, entertain, and create lasting memories. The stunning main floor showcases a captivating modern kitchen complete with a center island, wet bar, walk-in pantry, illuminated display cabinetry, and an abundance of countertop space. Additional main level features include a breakfast room, formal dining room, front foyer, inviting living room with a wood-burning fireplace, private office with French doors, a bedroom with its own en-suite bath, butler?s pantry, and convenient half bath. The upper level is equally impressive, featuring three exceptionally spacious bedrooms, each with a private bathroom, along with a dedicated ironing room and a distinctive curved hallway that adds architectural character and charm. Two separate staircases lead to the expa
Active
$699,900
311 WISCONSIN RIVER DRIVE, Port Edwards, WI 54469
4beds
7,364sqft
Single Family Residence
Built in 1920
0.8 Acres Lot
$667,000 Zestimate®
$95/sqft
$-- HOA
What's special
Center islandConvenient half bathWet barBreakfast roomWalk-in pantryAbundance of countertop spaceIlluminated display cabinetry
- 43 days |
- 754 |
- 23 |
Zillow last checked:
Listing updated:
Listed by:
BRIAN SLINKMAN 715-424-3000,
NEXTHOME PARTNERS,
Nathan Weidman 715-572-7146,
NEXTHOME PARTNERS
Source: WIREX MLS,MLS#: 22602599 Originating MLS: Central WI Board of REALTORS
Originating MLS: Central WI Board of REALTORSFacts & features
Interior
Bedrooms & bathrooms
- Bedrooms: 4
- Bathrooms: 6
- Full bathrooms: 5
- 1/2 bathrooms: 1
- Main level bedrooms: 1
Primary bedroom
- Level: Upper
- Area: 486
- Dimensions: 27 x 18
Bedroom 2
- Level: Upper
- Area: 528
- Dimensions: 24 x 22
Bedroom 3
- Level: Upper
- Area: 300
- Dimensions: 20 x 15
Bedroom 4
- Level: Main
- Area: 336
- Dimensions: 24 x 14
Bedroom 5
- Level: Lower
- Area: 252
- Dimensions: 21 x 12
Bathroom
- Features: Master Bedroom Bath
Dining room
- Level: Main
- Area: 224
- Dimensions: 16 x 14
Family room
- Level: Lower
- Area: 832
- Dimensions: 32 x 26
Kitchen
- Level: Main
- Area: 782
- Dimensions: 34 x 23
Living room
- Level: Main
- Area: 378
- Dimensions: 27 x 14
Heating
- Natural Gas, Hot Water
Cooling
- Central Air
Appliances
- Included: Refrigerator, Range/Oven, Dishwasher, Washer, Dryer
Features
- Wet Bar, Walk-In Closet(s)
- Flooring: Carpet, Tile
- Basement: Partially Finished,Full
Interior area
- Total structure area: 7,364
- Total interior livable area: 7,364 sqft
- Finished area above ground: 5,312
- Finished area below ground: 2,052
Video & virtual tour
Property
Parking
- Total spaces: 8
- Parking features: 4 Car, Attached, Heated Garage, Garage Door Opener
- Attached garage spaces: 8
Features
- Levels: Two
- Stories: 2
- Patio & porch: Patio
- Has view: Yes
- View description: Waterview-No frontage
- Has water view: Yes
- Water view: Waterview-No frontage
- Body of water: Wisconsin River
Lot
- Size: 0.8 Acres
Details
- Parcel number: 2700289, 288, 291 & 290
- Zoning: Residential
Construction
Type & style
- Home type: SingleFamily
- Architectural style: Colonial
- Property subtype: Single Family Residence
Materials
- Other, Stone
- Roof: Slate/Tile,Other
Condition
- 21+ Years
- New construction: No
- Year built: 1920
Utilities & green energy
- Sewer: Public Sewer
- Water: Public
Community & HOA
Community
- Security: Security System
Location
- Region: Pt Edwards
- Municipality: Port Edwards
Financial & listing details
- Price per square foot: $95/sqft
- Annual tax amount: $8,892
- Date on market: 6/9/2026
Estimated market value
$667,000
$634,000 - $700,000
Not available
Price history
| Date | Event | Price |
|---|---|---|
| 6/9/2026 | Listed for sale | $699,900$95/sqft |
Source:  WIREX MLS #22602599 Report a problem WIREX MLS #22602599 Report a problem | ||
Public tax history
Tax history is unavailable.
Monthly payment
Est. payment
Payment breakdown
Explore the cost of this home by adjusting the details. Changes won't be saved.Climate risks
Neighborhood: 54469
Nearby schools
GreatSchools rating
- 3/10Port Edwards Elementary SchoolGrades: PK-5Distance: 0.7 mi
- 6/10John Edwards Middle SchoolGrades: 6-8Distance: 0.4 mi
- 6/10John Edwards High SchoolGrades: 9-12Distance: 0.4 mi
Schools provided by the listing agent
- Elementary: Port Edwards
- Middle: Port Edwards
- High: Port Edwards
- District: Port Edwards
Source: WIREX MLS. This data may not be complete. We recommend contacting the local school district to confirm school assignments for this home.
- $7,400-- bd-- ba-- sqft311 Wis River Dr, Port Edwards, WI 54469Off Market
- $---- bd-- ba-- sqft321 Wisconsin River Dr, Pt Edwards, WI 54469Off Market
- $296,1005 bd3 ba2.7k sqft321 Wis River Dr, Port Edwards, WI 54469Off Market

- $214,9003 bd2 ba1.7k sqft330 1st St, Port Edwards, WI 54469Sold
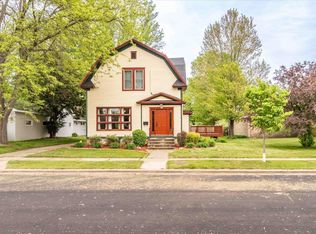
- $370,0004 bd3 ba3k sqft341 Wisconsin River Dr, Pt Edwards, WI 54469Sold
- $218,7004 bd-- ba-- sqft340 1st St, Port Edwards, WI 54469Off Market
- $370,000-- bd-- ba-- sqft341 Wis River Dr, Port Edwards, WI 54469Sold
- $206,700-- bd-- ba-- sqft350 1st St, Port Edwards, WI 54469Off Market
A local agent can set up tours, give advice and negotiate with sellers.
Similar homes
- $712,0004 bd4 ba4.2k sqft2610 LITTLE CHICAGO ROAD, Stevens Point, WI 54481Active
 MLS ID #22602510, HOLLY CARTER. WIREX MLS
 - $499,9005 bd3 ba3.8k sqft1030 MICHELE COURT, Port Edwards, WI 54469Active
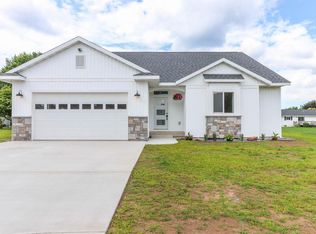 MLS ID #22601343, CAROLYN MCNAMARA. WIREX MLS
 - $465,0004 bd5 ba4.5k sqft3630 NORTH VALLEY DRIVE, Wisconsin Rapids, WI 54494Active
 MLS ID #22505807, GINGER KOSMOSKI. WIREX MLS
 - $649,9003 bd2 ba4.7k sqft9621 COUNTY ROAD F, Bancroft, WI 54921Active
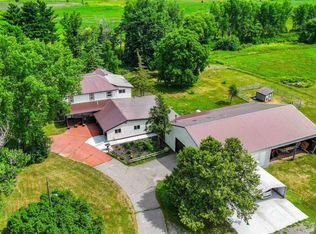 MLS ID #22503913, JOSHUA ZIMMERMAN. WIREX MLS
 - $775,0005 bd4 ba4.6k sqft1951 1ST STREET NORTH, Wisconsin Rapids, WI 54494ActiveMLS ID #22601504, KELLY RICHARDSON. WIREX MLS
- $610,0006 bd3 ba3.7k sqft6447 COUNTY ROAD F, Wisconsin Rapids, WI 54495ActiveMLS ID #22601410, TRAVIS MCMAHON. WIREX MLS
- $900,0006 bd5 ba4.8k sqftW5271 Southview Dr, Necedah, WI 54646For SaleMLS ID #2015850, Mike Coke. SCWMLS
