Skip main navigation
Closed
  • $370,000

    341 WISCONSIN RIVER DRIVE, Port Edwards, WI 54469

    4beds
    3,022sqft
    Single Family Residence
    Built in 1922
    0.3 Acres Lot
    $384,000 Zestimate®
    $122/sqft
    $2,111 Estimated rent

    Home value

    $384,000

    $288,000 - $511,000

    $2,111/mo

    Zestimate® history
    Loading
    Loading...

    Owner options

    List your home for rent

    $2,111/mo

    Rent Zestimate®

    Find your next renter with Zillow Rental Manager. Plus, with online applications, you can quickly screen prospective tenants – for free.

    Learn more

    $2,111/mo

    Rent Zestimate®

    Refinance and save

    $1,974/mo

    Est. payment

    Refinancing to a lower rate could help reduce your monthly payments and save thousands over the life of the loan.

    See today's rates

    $1,974/mo

    Est. payment

    Explore your selling options

    Work with a Zillow partner agent

    Leverage their expertise and Zillow's premium Showcase listings to get your home seen by more buyers.

    Get started

    List with your own agent

    Get your home in front of millions of buyers by listing it on Zillow.

    Learn how to do it

    Sell it yourself

    Take full control of how buyers see your home on Zillow by listing For Sale by Owner (FSBO).

    List your home

    What's special

    Quartz countertopsMain floor laundry roomCozy breakfast nookElegant entry foyerOriginal crown moldingGlass doorknobsCustom architectural details
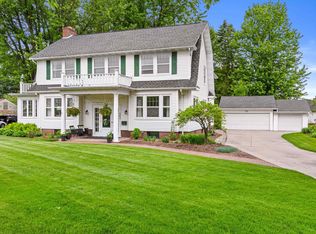
    Welcome to this meticulously maintained historic 4-bedroom, 2-story Dutch Colonial home, a perfect blend of timeless elegance and modern convenience. This residence is in excellent condition, offering beautiful architectural details and serene views of the Wisconsin River. As you approach, a beautiful brick walkway leads you to a covered Portico front porch area, where you can enjoy the scenic river views. Step inside to find original wood flooring and an elegant entry foyer with an open staircase, setting the tone for the rest of the home. The bright and airy four-season Sunroom is perfect for relaxing and enjoying the natural surroundings. Custom architectural details such as original crown molding, large baseboards and glass doorknobs add character and charm throughout the home. The formal Dining Room features built-in corner hutches, providing a touch of classic elegance. The Kitchen is a chef's dream with oversized wood and glass-fronted cabinets offering floor-to-ceiling storage, quartz countertops, a center island with a cooktop and a cozy breakfast nook with built-in benche,Convenience is key with a main floor Laundry Room attached to a Full Bath, and a nearby conveniently located guest Half Bath. The spacious Living Room boasts numerous windows and a wood-burning brick fireplace, creating a warm and inviting atmosphere. Upstairs, the primary Bedroom is a true retreat, featuring three walls of windows, an en suite Sitting Room, and direct access to the Full Bath. Two additional Bedrooms offer direct access to an outdoor Balcony overlooking the Wisconsin River, providing a peaceful and private space to unwind. A rare find for a historic home, the property includes a 3-car Garage, offering ample storage and parking. The efficient hydronic heating system ensures comfort throughout the year. Outside, a backyard Patio is bordered by beautiful perennial flower beds, providing a colorful and tranquil setting. The minimum maintenance vinyl/sided exterior adds convenience while maintaining the character of the home. Please note that the Window AC is for the main level and Central AC is located in the attic for the upper level.

    Zillow last checked:

    Listing updated:

    Listed by:

    JOHN - JR SIEWERT Phone:715-570-4085,

    COLDWELL BANKER- SIEWERT REALTORS

    Bought with:

    Michael Macfarlane

    Source: WIREX MLS,MLS#: 22502289MLS LogoOriginating MLS: Central WI Board of REALTORS

    Facts & features

    Interior

    Bedrooms & bathrooms
    • Bedrooms: 4
    • Bathrooms: 3
    • Full bathrooms: 2
    • 1/2 bathrooms: 1
    Primary bedroom
    • Level: Upper
    • Area: 208
    • Dimensions: 13 x 16
    Bedroom 2
    • Level: Upper
    • Area: 182
    • Dimensions: 13 x 14
    Bedroom 3
    • Level: Upper
    • Area: 182
    • Dimensions: 13 x 14
    Bedroom 4
    • Level: Upper
    • Area: 140
    • Dimensions: 10 x 14
    Dining room
    • Level: Main
    • Area: 238
    • Dimensions: 14 x 17
    Kitchen
    • Level: Main
    • Area: 182
    • Dimensions: 13 x 14
    Living room
    • Level: Main
    • Area: 406
    • Dimensions: 14 x 29
    Heating
    • Natural Gas, Hot Water
    Cooling
    • Central Air, Wall/Window Unit(s)
    Appliances
    • Included: Refrigerator, Range/Oven, Dishwasher, Disposal, Washer, Dryer, Water Softener
    Features
    • Ceiling Fan(s), Florida/Sun Room, High Speed Internet
    • Flooring: Carpet, Tile, Wood
    • Windows: Window Coverings
    • Basement: Full,Unfinished,Concrete
    Interior area
    • Total structure area: 3,022
    • Total interior livable area: 3,022 sqft
    • Finished area above ground: 3,022
    • Finished area below ground: 0

    Property

    Parking
    • Total spaces: 3
    • Parking features: 3 Car, Detached, Garage Door Opener
    • Garage spaces: 3
    Features
    • Levels: Two
    • Stories: 2
    • Patio & porch: Patio
    • Has view: Yes
    • View description: Waterview-No frontage
    • Has water view: Yes
    • Water view: Waterview-No frontage
    Lot
    • Size: 0.3 Acres
    • Dimensions: 99 x 132
    Details
    • Parcel number: 2700284
    • Zoning: Residential
    • Special conditions: Non-Arms Length

    Construction

    Type & style
    • Home type: SingleFamily
    • Architectural style: Colonial
    • Property subtype: Single Family Residence
    Materials
    • Vinyl Siding
    • Roof: Shingle
    Condition
    • 21+ Years
    • New construction: No
    • Year built: 1922

    Utilities & green energy

    • Sewer: Public Sewer
    • Water: Public
    • Utilities for property: Cable Available

    Community & HOA

    Community
    • Security: Smoke Detector(s)
    Location
    • Region: Pt Edwards
    • Municipality: Port Edwards

    Financial & listing details

    • Price per square foot: $122/sqft
    • Annual tax amount: $4,448
    • Date on market: 5/30/2025
    • Listing terms: Non-Arms Length Sale

    Price history

    DateEventPrice
    10/23/2025Sold$370,000$122/sqft
    Source: WIREX MLS #22502289 Report a problem
    6/6/2025Contingent$370,000$122/sqft
    Source: WIREX MLS #22502289 Report a problem
    5/30/2025Listed for sale$370,000$122/sqft
    Source: WIREX MLS #22502289 Report a problem

    Public tax history

    Tax history is unavailable.

    Neighborhood: 54469

    Nearby schools

    GreatSchools rating
    Schools provided by the listing agent
    • Elementary: Port Edwards
    • Middle: Port Edwards
    • High: Port Edwards
    • District: Port Edwards

    Source: WIREX MLS. This data may not be complete. We recommend contacting the local school district to confirm school assignments for this home.

    Get pre-qualified for a loan
    At Zillow Home Loans, we can pre-qualify you in as little as 5 minutes with no impact to your credit score.

    An equal housing lender. NMLS #10287.