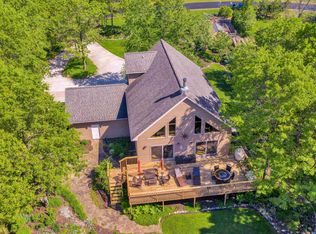
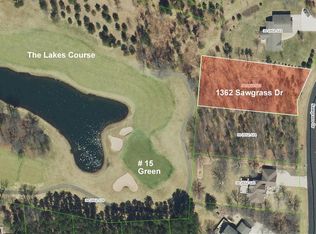
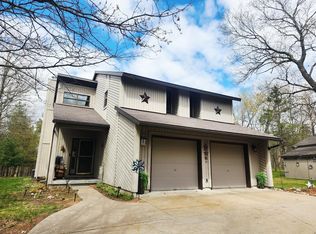
Looking for that perfect spot with the Best of Lakes and Links? Enjoy this exceptional setting overlooking a pond & 2 holes on the Lake Arrowhead Lakes Course, just a short walk to the Lake! Plus more golf is only minutes to 6 courses at Sand Valley Golf Resort! The home's exterior features a massive 28x38 patio to take in the absolutely stunning views of #15 & 16. Many say it’s the best location and view on the course. The yard is irrigated and beautifully manicured with gorgeous gardens. Enjoy 3+ bedrooms, 3.5 baths, with either 9 ft or cathedral ceilings throughout. The lower-level rec room/family room offers endless possibilities, along with an additional bedroom/office and bath. All this plus a massive, insulated 3-stall garage with stairway access to the basement. Updates include: 2017 roof; 2018 furnace; 2019 A/C, 2019 garage doors/operators; 2019 sump pump and many more! The Town of Rome is the place to be, and Lake Arrowhead offers amenities for everyone! (LL Bed 4 no egress)
For sale
Price cut: $10K (7/1)
$690,000
1366 Sawgrass Dr, Nekoosa, WI 54457
4beds
3,554sqft
:
Get pre-qualified$4,651/mo
Single Family Residence
Built in 2002
0.63 Acres Lot
$674,900 Zestimate®
$194/sqft
$60/mo HOA
What's special
- --
- on Zillow |
- 805
- views |
- 40
- saves |
Zillow last checked:
Listing updated:
Listed by:
Keri Parmeter Ebbe,
First Weber Inc
Source: SCWMLS,MLS#: 2019348
Facts & features
Interior
Bedrooms & bathrooms
- Bedrooms: 4
- Bathrooms: 4
- Full bathrooms: 3
- 1/2 bathrooms: 1
- Main level bathrooms: 2
Primary bedroom
- Level: Main
- Area: 182
- Dimensions: 14 x 13
Bedroom 2
- Level: Upper
- Area: 168
- Dimensions: 14 x 12
Bedroom 3
- Level: Upper
- Area: 120
- Dimensions: 10 x 12
Bedroom 4
- Level: Lower
- Area: 225
- Dimensions: 15 x 15
Dining room
- Level: Main
- Area: 144
- Dimensions: 12 x 12
Family room
- Area: 315
- Dimensions: 15 x 21
Kitchen
- Features: Dishwasher, Kitchen Island, Microwave, Pantry, Range/Oven, Refrigerator
- Level: Main
- Area: 272
- Dimensions: 17 x 16
Living room
- Level: Main
- Area: 270
- Dimensions: 18 x 15
Heating
- Forced Air
Cooling
- Central Air
Appliances
- Included: Washer, Dryer, Water Softener Included
- Laundry: Main Level
Features
- Walk-In Closet(s), Great room, Vaulted Ceiling(s), At Least 1 tub, Internet- Fiber available, Rec Room
- Basement: Full,Partially Finished
- Number of fireplaces: 2
- Fireplace features: 2 fireplaces, Gas
Interior area
- Total structure area: 3,554
- Total interior livable area: 3,554 sqft
- Finished area above ground: 2,154
Property
Parking
- Total spaces: 3
- Parking features: Additional Parking, Access to Basement, Attached
- Attached garage spaces: 3
- Has uncovered spaces: Yes
Features
- Levels: One and One Half
- Stories: 1.5
- Patio & porch: Patio
- Exterior features: Sprinkler system
- Waterfront features: Deeded access-No frontage, Lake Front, Water ski lake
- Body of water: Arrowhead
Lot
- Size: 0.63 Acres
- Features: On Golf Course, Rural-in subdivision
Details
- Parcel number: 030028520525
- Zoning: LD-Res
- Special conditions: Restrictions/Covenants
Construction
Type & style
- Home type: SingleFamily
- Architectural style: Contemporary
- Property subtype: Single Family Residence
Materials
- Stone, Vinyl Siding
- Foundation: Poured concrete foundatn
Condition
- Year built: 2002
Details
- Builder name: Langholff
Utilities & green energy
- Sewer: Non-Municipal/Prvt dispos
- Water: Well
Community & HOA
Community
- Subdivision: Augusta
HOA
- Has HOA: Yes
- HOA fee: $720 annually
Location
- Region: Nekoosa
Financial & listing details
- Price per square foot: $194/sqft
- Tax assessed value: $530,700
- Annual tax amount: $6,916
- Date on market: 3/27/2026
- Inclusions: Refrigerator, Range, Dishwasher, Microwave, Window Treatments, Basement Refrigerator, Water Softener, Receiver for Speakers, Pool Table, Outdoor Fountain, Pergola
- Exclusions: Peonies from side garden
Estimated market value
$674,900
$641,000 - $709,000
$3,470/mo
Price history
| Date | Event | Price |
|---|---|---|
| 7/1/2026 | Price change | $690,000-1.4%$194/sqft |
Source: SCWMLS #2019348 Report a problem | ||
| 5/22/2026 | Price change | $700,000-3.4%$197/sqft |
Source:  WIREX MLS #2019348 Report a problem WIREX MLS #2019348 Report a problem | ||
| 3/27/2026 | Listed for sale | $725,000$204/sqft |
Source: WIREX MLS #2019348 Report a problem | ||
Public tax history
| Year | Property taxes | Tax assessment |
|---|---|---|
| 2025 | $6,907 -8.1% | $530,700 |
| 2024 | $7,519 +6.2% | $530,700 |
| 2023 | $7,077 +5.3% | $530,700 +94% |
| 2022 | $6,722 +6.6% | $273,600 |
| 2021 | $6,306 +1.2% | $273,600 |
| 2020 | $6,232 +4.2% | $273,600 |
| 2019 | $5,981 +3.1% | $273,600 |
| 2017 | $5,804 -11.1% | $273,600 |
| 2016 | $6,528 | $273,600 |
| 2015 | -- | $273,600 |
| 2014 | -- | $273,600 |
| 2013 | $5,862 -16.7% | $273,600 -6.6% |
| 2012 | $7,041 +0.5% | $292,900 -17.7% |
| 2010 | $7,006 | $356,100 |
| 2009 | -- | $356,100 -14.1% |
| 2008 | -- | $414,700 |
Find assessor info on the county website
Monthly payment
Est. payment
Payment breakdown
Explore the cost of this home by adjusting the details. Changes won't be saved.Climate risks
Neighborhood: 54457
Nearby schools
GreatSchools rating
- 3/10Humke Elementary SchoolGrades: PK-3Distance: 8.3 mi
- 4/10Alexander Middle SchoolGrades: 4-8Distance: 8.5 mi
- 4/10Nekoosa High SchoolGrades: 9-12Distance: 8.3 mi
Schools provided by the listing agent
- Elementary: Humke
- Middle: Alexander
- High: Nekoosa
- District: Nekoosa
Source: SCWMLS. This data may not be complete. We recommend contacting the local school district to confirm school assignments for this home.
- $71,9000.6 Acres1364 Sawgrass Dr, Nekoosa, WI 54457Sold

- $562,0004 bd3 ba3.2k sqft1370 Sawgrass Dr, Nekoosa, WI 54457Sold
- $99,5000.61 Acres1362 Sawgrass Dr, Nekoosa, WI 54457Lot/Land
- $22,5000.67 Acres384 Cog Hill Ct, Nekoosa, WI 54457Sold

- $51,000-- bd-- ba-- sqft1374 Sawgrass Dr, Nekoosa, WI 54457Off Market
- $590,8000.6 Acres1380 Sawgrass Dr, Nekoosa, WI 54457Off Market
- $549,9003 bd2 ba2.2k sqft1360 Sawgrass Dr, Nekoosa, WI 54457Pending
- $53,5000.5 Acres1365 Rain Dance Trl, Nekoosa, WI 54457Off Market
A local agent can set up tours, give advice and negotiate with sellers.
Similar homes
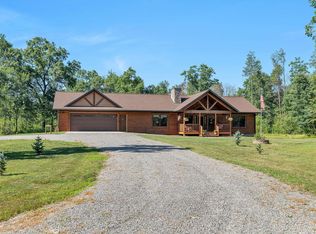
- $699,3004 bd3 ba2k sqft334 Juniper Trl, Nekoosa, WI 54457For Sale
 MLS ID #2025260, Stephanie Sundene. SCWMLS
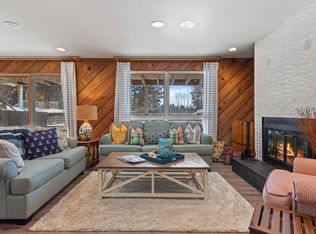
 - $729,9004 bd3 ba3k sqft865 Richmond Way, Nekoosa, WI 54457For Sale
 MLS ID #2016973, Michael Klubertanz. SCWMLS
 - $419,9003 bd2 ba2.2k sqft1350 Rain Dance Trl, Nekoosa, WI 54457For Sale
 MLS ID #50324688, Anne A Lisowe. RANW as distributed by MLS GRID
 - $869,9004 bd4 ba3.6k sqft13359 HOLLYWOOD ROAD, Nekoosa, WI 54465Active
 MLS ID #22602333, CADE COVI. WIREX MLS
 - $689,0003 bd2 ba2.2k sqft222 County Road Z, Nekoosa, WI 54457For SaleMLS ID #2021742, Al Schmidt. SCWMLS
- $434,9003 bd3 ba2.2k sqft1319 Eagle Trl, Nekoosa, WI 54457For SaleMLS ID #2023864, Anna Andersen. SCWMLS
- $729,0004 bd2 ba2.4k sqftW3041 2nd St, Nekoosa, WI 54457For SaleMLS ID #2022877, Katie Pfaff. SCWMLS
- $550,0003 bd2 ba2k sqft1857 Badger Ct, Arkdale, WI 54613For SaleMLS ID #2029112, Matt Tranel. SCWMLS
- $695,0003 bd3 ba2.7k sqft466 13th Ave, Nekoosa, WI 54457New ConstructionMLS ID #2010622, Al Schmidt. SCWMLS
- $419,9004 bd2 ba1.9k sqft450 Saint Andrews Trl, Nekoosa, WI 54457For SaleMLS ID #2023728, Al Schmidt. SCWMLS
- $650,0003 bd2 ba1.9k sqft305 Timberline Ct, Nekoosa, WI 54457New ConstructionMLS ID #2024105, Keri Parmeter Ebbe. SCWMLS
- $419,9003 bd2 ba3.3k sqft9239 CAMILLA COURT, Nekoosa, WI 54475ActiveMLS ID #22603095, RENEE ANDERSON. WIREX MLS
- $375,0003 bd2 ba2.1k sqft325 Short Sword Ct, Nekoosa, WI 54457For SaleMLS ID #2026680, Keri Parmeter Ebbe. SCWMLS
- $549,5004 bd3 ba2.4k sqft362 Woodbridge Way, Nekoosa, WI 54457For SaleMLS ID #2015734, Wally Czuprynko. SCWMLS
- $524,9004 bd3 ba2.7k sqft1054 W 13th Ln, Arkdale, WI 54613For SaleMLS ID #2027079, Beata Zimon-Franczyk. SCWMLS
- $619,9002 bd3 ba2.7k sqft4111 Evergreen Ave, Wisconsin Rapids, WI 54494For SaleMLS ID #2023292, Anna Andersen. SCWMLS
- $850,0004 bd4 ba3.1k sqft1858 Badger Ct, Arkdale, WI 54613For SaleMLS ID #2023725, Georgene Srsen. SCWMLS
- $689,5883 bd4 ba3k sqft1948 Hill Ave, Friendship, WI 53934For SaleMLS ID #2019679, Gary G Rose. SCWMLS
- $545,0004 bd3 ba2.7k sqft1670 SPRING HILL LANE, Port Edwards, WI 54469ActiveMLS ID #22602232, VERONICA WITTER. WIREX MLS
- $989,8885 bd3 ba3.3k sqftN14314 Clearview Rd, Necedah, WI 54646For SaleMLS ID #2022719, Kim K Connors-Johnson. SCWMLS
