Beautiful Lake Arrowhead Lakes Course home ideally located just the right distance off the course for privacy and close to the South Lake Center Beach on Lake Arrowhead. The split-ranch design is extremely spacious, well-appointed and fully furnished! Features include an upscale knotty pine kitchen with solid-surface tops, walk-in pantry, island, breakfast bar and breakfast nook; spacious living area with gas FP; 9' ceilings throughout; window-filled sunroom overlooking the private landscaped yard; expansive master suite with tray ceiling, a glass block/tile shower, double vanities and large walk-in closet; whirlpool tub/shower in main bath; raised panel doors plus French door to dining/den; full basement with 9' ceilings, two egress windows, plus bath & wet bar rough-in plumbing for future expansion; mix of brick & vinyl on exterior; attached/finished 4-car garage (Man Cave!) with 14 x 39 stall for boat storage or two cars; brick patio & "Trex" deck; lawn irrigation. Impressive!
Pending
$549,900
1360 Sawgrass Dr, Nekoosa, WI 54457
3beds
2,210sqft
:
Get pre-qualified$3,719/mo
Single Family Residence
Built in 2005
0.8 Acres Lot
$536,400 Zestimate®
$249/sqft
$60/mo HOA
What's special
- --
- on Zillow |
- 228
- views |
- 6
- saves |
Zillow last checked:
Listing updated:
Listed by:
Al Schmidt,
Rome Realty LLC
Source: SCWMLS,MLS#: 2025863
Facts & features
Interior
Bedrooms & bathrooms
- Bedrooms: 3
- Bathrooms: 2
- Full bathrooms: 2
- Main level bathrooms: 2
Primary bedroom
- Level: Main
- Area: 225
- Dimensions: 15 x 15
Bedroom 2
- Level: Main
- Area: 144
- Dimensions: 12 x 12
Bedroom 3
- Level: Main
- Area: 144
- Dimensions: 12 x 12
Kitchen
- Features: Breakfast Bar, Pantry, Kitchen Island, Range/Oven, Refrigerator, Dishwasher, Microwave, Disposal
- Level: Main
- Area: 255
- Dimensions: 15 x 17
Living room
- Level: Main
- Area: 330
- Dimensions: 15 x 22
Heating
- Forced Air
Cooling
- Central Air
Appliances
- Included: Washer, Dryer
- Laundry: Main Level
Features
- Walk-In Closet(s), Vaulted Ceiling(s), Jetted bathtub, At Least 1 tub, Split bedrooms, Internet- Fiber available, Den/Office, Sun Room
- Windows: Window Coverings
- Basement: Full,Unfinished
- Has fireplace: Yes
- Fireplace features: Gas
Interior area
- Total structure area: 2,210
- Total interior livable area: 2,210 sqft
- Finished area above ground: 2,210
Property
Parking
- Total spaces: 4
- Parking features: Attached, 4+ car
- Has attached garage: Yes
- Has uncovered spaces: Yes
Features
- Levels: One
- Stories: 1
- Patio & porch: Deck, Patio
- Exterior features: Sprinkler system
- Waterfront features: Deeded access-No frontage, Lake Front, Water ski lake
- Body of water: Arrowhead
Lot
- Size: 0.8 Acres
- Features: Rural-in subdivision
- Residential vegetation: Wooded
Details
- Parcel number: 030028520522
- Zoning: LD
- Special conditions: Restrictions/Covenants
Construction
Type & style
- Home type: SingleFamily
- Architectural style: Ranch
- Property subtype: Single Family Residence
Materials
- Vinyl Siding, Brick
Condition
- Year built: 2005
Utilities & green energy
- Sewer: Non-Municipal/Prvt dispos
- Water: Well
- Utilities for property: Cable Available
Community & HOA
Community
- Subdivision: Augusta, Lake Arrowhead
HOA
- Has HOA: Yes
- HOA fee: $720 annually
Location
- Region: Nekoosa
Financial & listing details
- Price per square foot: $249/sqft
- Tax assessed value: $399,900
- Annual tax amount: $5,166
- Date on market: 6/15/2026
- Inclusions: Appliances, All interior furnishings, Kitchenware, Decor, Bedding, Window Treatments.
- Exclusions: Doll Collection, Tools, Misc items in garage (Seller's discretion).
Estimated market value
$536,400
$510,000 - $563,000
$2,270/mo
Price history
| Date | Event | Price |
|---|---|---|
| 7/16/2026 | Pending sale | $549,900$249/sqft |
Source: SCWMLS #2025863 Report a problem | ||
| 6/15/2026 | Listed for sale | $549,900+189.4%$249/sqft |
Source:  WIREX MLS #2025863 Report a problem WIREX MLS #2025863 Report a problem | ||
| 9/23/2011 | Sold | $190,000+6.7%$86/sqft |
Source: Public Record Report a problem | ||
| 7/5/2011 | Sold | $178,000$81/sqft |
Source: Public Record Report a problem | ||
Public tax history
| Year | Property taxes | Tax assessment |
|---|---|---|
| 2025 | $5,157 -7.9% | $399,900 |
| 2024 | $5,599 +6.5% | $399,900 |
| 2023 | $5,257 +19.5% | $399,900 +117.6% |
| 2022 | $4,399 +6.7% | $183,800 |
| 2021 | $4,122 +0.4% | $183,800 |
| 2020 | $4,105 +4.5% | $183,800 |
| 2019 | $3,929 -0.8% | $183,800 |
| 2017 | $3,960 -9.7% | $183,800 |
| 2016 | $4,385 | $183,800 |
| 2015 | -- | $183,800 |
| 2014 | -- | $183,800 |
| 2013 | $3,996 -16% | $183,800 -7.2% |
| 2012 | $4,760 -4.7% | $198,000 -21.3% |
| 2010 | $4,992 | $251,600 |
| 2009 | -- | $251,600 -14.3% |
| 2008 | -- | $293,500 |
Find assessor info on the county website
Monthly payment
Est. payment
Payment breakdown
Explore the cost of this home by adjusting the details. Changes won't be saved.Climate risks
Neighborhood: 54457
Nearby schools
GreatSchools rating
- 3/10Humke Elementary SchoolGrades: PK-3Distance: 8.2 mi
- 4/10Alexander Middle SchoolGrades: 4-8Distance: 8.4 mi
- 4/10Nekoosa High SchoolGrades: 9-12Distance: 8.3 mi
Schools provided by the listing agent
- Elementary: Humke
- Middle: Alexander
- High: Nekoosa
- District: Nekoosa
Source: SCWMLS. This data may not be complete. We recommend contacting the local school district to confirm school assignments for this home.
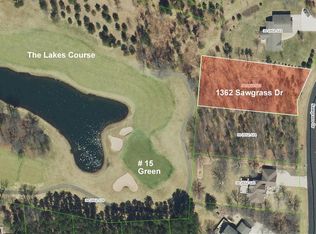
- $99,5000.61 Acres1362 Sawgrass Dr, Nekoosa, WI 54457Lot/Land
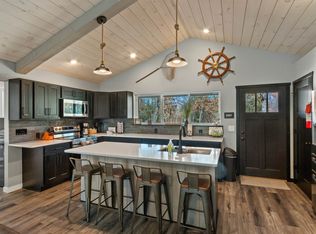
- $528,0004 bd3 ba3k sqft1358 Sawgrass Dr, Nekoosa, WI 54457Sold
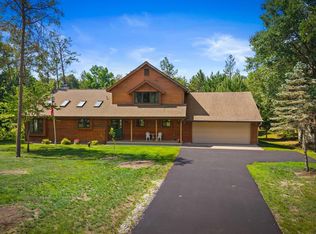
- $525,0003 bd4 ba3.6k sqft1377 Rain Dance Trl, Nekoosa, WI 54457For Sale
- $71,9000.6 Acres1364 Sawgrass Dr, Nekoosa, WI 54457Sold

- $395,700-- bd-- ba-- sqft1379 Rain Dance Trl, Nekoosa, WI 54457Off Market
- $309,1003 bd3 ba1.3k sqft1367 Rain Dance Trl, Nekoosa, WI 54457Off Market
- $690,0004 bd4 ba3.5k sqft1366 Sawgrass Dr, Nekoosa, WI 54457For Sale
- $58,8000.5 Acres1365 Rain Dance Trl, Nekoosa, WI 54457Off Market
A local agent can set up tours, give advice and negotiate with sellers.
Similar homes
- $550,0003 bd2 ba2k sqft1857 Badger Ct, Arkdale, WI 54613For Sale
 MLS ID #2029112, Matt Tranel. SCWMLS
 - $419,9003 bd2 ba2.2k sqft1350 Rain Dance Trl, Nekoosa, WI 54457For Sale
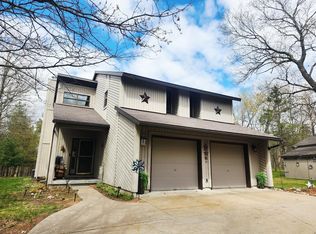 MLS ID #50324688, Anne A Lisowe. RANW as distributed by MLS GRID
 - $434,9003 bd3 ba2.2k sqft1319 Eagle Trl, Nekoosa, WI 54457For Sale
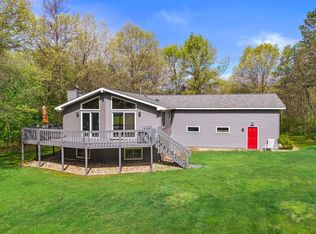 MLS ID #2023864, Anna Andersen. SCWMLS
 - $414,9003 bd3 ba1.5k sqft327 Blue Sky Trl, Nekoosa, WI 54457For Sale
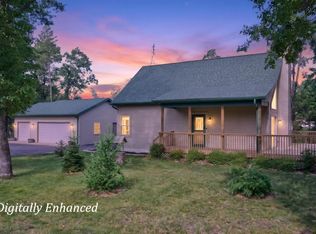 MLS ID #2027542, Anna Andersen. SCWMLS
 - $419,9004 bd2 ba1.9k sqft450 Saint Andrews Trl, Nekoosa, WI 54457For SaleMLS ID #2023728, Al Schmidt. SCWMLS
- $375,0003 bd2 ba2.1k sqft325 Short Sword Ct, Nekoosa, WI 54457For SaleMLS ID #2026680, Keri Parmeter Ebbe. SCWMLS
- $699,3004 bd3 ba2k sqft334 Juniper Trl, Nekoosa, WI 54457For SaleMLS ID #2025260, Stephanie Sundene. SCWMLS
- $549,5004 bd3 ba2.4k sqft362 Woodbridge Way, Nekoosa, WI 54457For SaleMLS ID #2015734, Wally Czuprynko. SCWMLS
- $650,0003 bd2 ba1.9k sqft305 Timberline Ct, Nekoosa, WI 54457New ConstructionMLS ID #2024105, Keri Parmeter Ebbe. SCWMLS
- $395,0002 bd2 ba1.6k sqft1171 Arrowhead Trl, Nekoosa, WI 54457For SaleMLS ID #2018020, Al Schmidt. SCWMLS
- $524,9004 bd3 ba2.7k sqft1054 W 13th Ln, Arkdale, WI 54613For SaleMLS ID #2027079, Beata Zimon-Franczyk. SCWMLS
- $689,0003 bd2 ba2.2k sqft222 County Road Z, Nekoosa, WI 54457For SaleMLS ID #2021742, Al Schmidt. SCWMLS
- $489,0004 bd1 ba1.1k sqftN15046 17TH AVENUE NORTH, Necedah, WI 54646ActiveMLS ID #22603590, ANN KEY. WIREX MLS
- $339,9004 bd2 ba1.4k sqft836 Richmond Way, Nekoosa, WI 54457For SaleMLS ID #2025715, Al Schmidt. SCWMLS
- $729,9004 bd3 ba3k sqft865 Richmond Way, Nekoosa, WI 54457For SaleMLS ID #2016973, Michael Klubertanz. SCWMLS
- $299,0002 bd2 ba1.4k sqft489 16th Ave, Nekoosa, WI 54457For SaleMLS ID #2025103, Georgene Srsen. SCWMLS
- $350,0002 bd1 ba1.1k sqft384 Lancer Ct, Nekoosa, WI 54457For SaleMLS ID #2027577, Keri Parmeter Ebbe. SCWMLS
- $549,9003 bd3 ba1.8k sqftThe Villas At Lake Arrowhead, Nekoosa, WI 54457ActiveMLS ID #22504397, TIFFANY SEAVECKI. WIREX MLS
- $549,9003 bd3 ba1.8k sqftThe Villas At Lake Arrowhead, Nekoosa, WI 54457ActiveMLS ID #22504396, TIFFANY SEAVECKI. WIREX MLS
- $545,0004 bd3 ba2.7k sqft1670 SPRING HILL LANE, Port Edwards, WI 54469ActiveMLS ID #22602232, VERONICA WITTER. WIREX MLS
