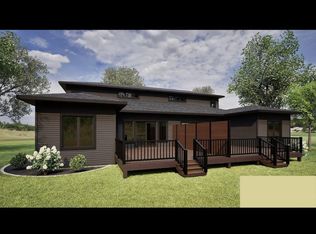
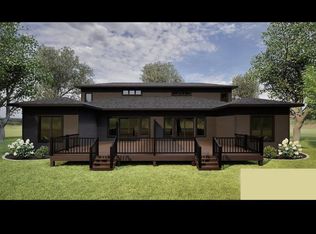
The Villas at Lake Arrowhead ? NOW SHORT-TERM RENTAL FRIENDLY! Construction has begun - secure your condo before prices increase! Be among the first to experience refined living in The Villas at Lake Arrowhead, a brand-new condominium community located right off Hole 5 of the prestigious Lake Arrowhead Golf Course. These thoughtfully designed units combine modern comfort with resort-style living in the heart of Rome. Each condo will feature: 3 spacious bedrooms 2.5 baths, including a private owner?s suite Open-concept floor plan with stylish finishes Attached 2-car garage for convenience and storage Enjoy a low-maintenance lifestyle with direct access to championship golf, nearby lakes, beaches, trails, and all the year-round recreation Rome is known for. Whether you?re seeking a primary residence, vacation retreat, or investment property, The Villas at Lake Arrowhead deliver the perfect blend of location, quality, and lifestyle. Reserve your unit today and enjoy the opportunity to chose some of your finishes!,Rome features two amazing golf courses, Lake Arrowhead and Sand Valley, and boasts endless recreational opportunities from boating, UTV/ATV trails to silent sports. As part of the Lake Arrowhead Home Owners Association, you will also enjoy the included amenities such as 2 pools, a marina, tennis and pickleball, deeded access to Lake Arrowhead, and much more. LAHOA yearly dues $720 Monthly Condo fees $125
Active
$549,900
1346 APACHE AVENUE Unit 2 - Building 1, Nekoosa, WI 54457
3beds
1,843sqft
Condominium
Built in 2026
-- sqft lot
$-- Zestimate®
$298/sqft
$185/mo HOA
What's special
- 353 days
- 63
- 3
Zillow last checked:
Listing updated:
Listed by:
TIFFANY SEAVECKI 920-379-3901,
REALTY ONE GROUP HAVEN,
The Luxe Group 715-347-7004,
REALTY ONE GROUP HAVEN
Source: WIREX MLS,MLS#: 22504397 Originating MLS: Central WI Board of REALTORS
Originating MLS: Central WI Board of REALTORSFacts & features
Interior
Bedrooms & bathrooms
- Bedrooms: 3
- Bathrooms: 3
- Full bathrooms: 2
- 1/2 bathrooms: 1
- Main level bedrooms: 1
Primary bedroom
- Level: Main
- Area: 180
- Dimensions: 12 x 15
Bedroom 2
- Level: Upper
- Area: 143
- Dimensions: 13 x 11
Bedroom 3
- Level: Upper
- Area: 130
- Dimensions: 13 x 10
Bathroom
- Features: Master Bedroom Bath
Kitchen
- Level: Main
- Area: 364
- Dimensions: 13 x 28
Living room
- Level: Main
- Area: 289
- Dimensions: 17 x 17
Heating
- Forced Air
Cooling
- Central Air
Appliances
- Included: Refrigerator, Range/Oven, Dishwasher
Features
- Ceiling Fan(s), Walk-In Closet(s)
- Basement: Full,Unfinished
Interior area
- Total structure area: 1,843
- Total interior livable area: 1,843 sqft
- Finished area above ground: 1,843
- Finished area below ground: 0
Property
Parking
- Total spaces: 2
- Parking features: 2 Car, Attached, Garage Door Opener
- Attached garage spaces: 2
Features
- Levels: Two,2 Story
- Stories: 2
- Patio & porch: Deck
- Body of water: Lake Arrowhead
Details
- Parcel number: 030028520601
- Zoning: Residential
Construction
Type & style
- Home type: Condo
- Property subtype: Condominium
Materials
- Other
- Roof: Shingle
Condition
- New Construction
- New construction: Yes
- Year built: 2026
Utilities & green energy
- Sewer: Septic Tank, Drainfield
- Water: Well
Community & HOA
Community
- Subdivision: The Villas At Lake Arrowhead
HOA
- Has HOA: Yes
- HOA fee: $185 monthly
Location
- Region: Nekoosa
- Municipality: Rome
Financial & listing details
- Price per square foot: $298/sqft
- Date on market: 9/16/2025
Estimated market value
Not available
Estimated sales range
Not available
$2,540/mo
Price history
| Date | Event | Price |
|---|---|---|
| 9/19/2025 | Listed for sale | $549,900$298/sqft |
Source:  WIREX MLS #22504397 Report a problem WIREX MLS #22504397 Report a problem | ||
Public tax history
Tax history is unavailable.
Monthly payment
Est. payment
Payment breakdown
Explore the cost of this home by adjusting the details. Changes won't be saved.Climate risks
Neighborhood: 54457
Nearby schools
Schools provided by the listing agent
- District: Nekoosa
Source: WIREX MLS. This data may not be complete. We recommend contacting the local school district to confirm school assignments for this home.
- $549,9003 bd3 ba1.8k sqft1346 Apache Ave UNIT 1, Nekoosa, WI 54457New Construction
- $549,9003 bd3 ba1.8k sqft1346 Apache Ave UNIT 3, Nekoosa, WI 54457New Construction
- $549,9003 bd3 ba1.8k sqft1346 Apache Ave UNIT 4, Nekoosa, WI 54457New Construction
- $403,900-- bd-- ba-- sqft397 13th Dr, Nekoosa, WI 54457Off Market
Similar homes
- $549,9003 bd3 ba1.8k sqftThe Villas At Lake Arrowhead, Nekoosa, WI 54457ActiveMLS ID #22504398, TIFFANY SEAVECKI. WIREX MLS
- $549,9003 bd3 ba1.8k sqftThe Villas At Lake Arrowhead, Nekoosa, WI 54457ActiveMLS ID #22504396, TIFFANY SEAVECKI. WIREX MLS
- $549,9003 bd3 ba1.8k sqftThe Villas At Lake Arrowhead, Nekoosa, WI 54457ActiveMLS ID #22504399, TIFFANY SEAVECKI. WIREX MLS
- $549,9002 bd3 ba1.8k sqft358/360 WHITE WATERS TRAIL, Nekoosa, WI 54457Active
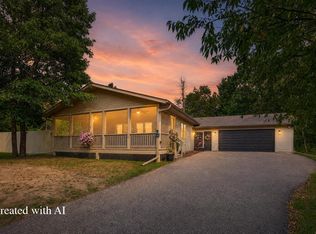 MLS ID #22603906, TIFFANY SEAVECKI. WIREX MLS
