Skip main navigation
Closed
  • $490,000

    18851 Dellwood Dr, Walton Hills, OH 44146

    4beds
    4,652sqft
    Single Family Residence
    Built in 1948
    1.76 Acres Lot
    $586,100 Zestimate®
    $105/sqft
    $5,101 Estimated rent

    Home value

    $586,100

    $533,000 - $656,000

    $5,101/mo

    Zestimate® history
    Loading
    Loading...

    Owner options

    List your home for rent

    $5,101/mo

    Rent Zestimate®

    Find your next renter with Zillow Rental Manager. Plus, with online applications, you can quickly screen prospective tenants – for free.

    Learn more

    $5,101/mo

    Rent Zestimate®

    Refinance and save

    $3,471/mo

    Est. payment

    Refinancing to a lower rate could help reduce your monthly payments and save thousands over the life of the loan.

    See today's rates

    $3,471/mo

    Est. payment

    Explore your selling options

    Work with a Zillow partner agent

    Leverage their expertise and Zillow's premium Showcase listings to get your home seen by more buyers.

    Get started

    List with your own agent

    Get your home in front of millions of buyers by listing it on Zillow.

    Learn how to do it

    Sell it yourself

    Take full control of how buyers see your home on Zillow by listing For Sale by Owner (FSBO).

    List your home

    What's special

    Personal bathOpen concept kitchenCovered deckPrivate entranceMaster suiteHuge lotStainless-steel appliances
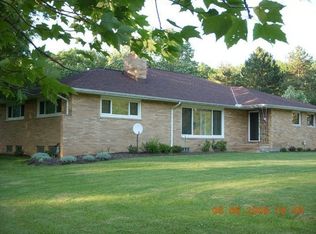
    Beautifully updated cape cod nestled in a huge lot on a quiet street in Walton Hills. This stunning 4-bedroom home features open concept kitchen with granite counter tops and stainless-steel appliances, an inviting family room with a captivating electric fireplace and first floor laundry. Also, on the main floor you will find three sizable bedrooms one being the master suite with a private bathroom and plenty of closet space. Second floor consists of one substantial bedroom with its own full bath. Basement is mostly finished with a personal bath and private entrance. Venture outside to an enormous, covered deck that overlooks the beautiful back yard and a bonus six cars garage. Don't let this gem slip thru your fingers. Schedule your showing today!!

    Zillow last checked:

    Listing updated:

    Listed by:

    Shannon C Burrelli sburrelli@yahoo.com,

    RE/MAX Above & Beyond

    Bought with:

    Kyle Sepesy, 2021003994

    JMG Ohio

    Source: MLS Now,MLS#: 4479239MLS LogoOriginating MLS: Akron Cleveland Association of REALTORS

    Facts & features

    Interior

    Bedrooms & bathrooms
    • Bedrooms: 4
    • Bathrooms: 5
    • Full bathrooms: 4
    • 1/2 bathrooms: 1
    • Main level bathrooms: 3
    • Main level bedrooms: 3
    Primary bedroom
    • Description: Flooring: Carpet
    • Level: First
    Bedroom
    • Description: Flooring: Carpet
    • Level: First
    Bedroom
    • Description: Flooring: Carpet
    • Level: First
    Bedroom
    • Description: Flooring: Carpet
    • Level: First
    Primary bathroom
    • Description: Flooring: Ceramic Tile
    • Level: First
    Bathroom
    • Description: Flooring: Ceramic Tile
    • Level: First
    Dining room
    • Description: Flooring: Laminate
    • Level: First
    Family room
    • Description: Flooring: Carpet
    • Features: Fireplace
    • Level: First
    Kitchen
    • Description: Flooring: Laminate
    • Level: First
    Laundry
    • Description: Flooring: Laminate
    • Level: First
    Living room
    • Description: Flooring: Laminate
    • Level: First
    Heating
    • Forced Air, Gas
    Cooling
    • Central Air
    Appliances
    • Included: Dryer, Dishwasher, Microwave, Range, Refrigerator, Washer
    Features
    • Basement: Full,Partially Finished,Sump Pump
    • Number of fireplaces: 1
    Interior area
    • Total structure area: 4,652
    • Total interior livable area: 4,652 sqft
    • Finished area above ground: 2,934
    • Finished area below ground: 1,718

    Property

    Parking
    • Total spaces: 8
    • Parking features: Attached, Detached, Electricity, Garage, Garage Door Opener, Paved
    • Attached garage spaces: 8
    Features
    • Levels: Two
    • Stories: 2
    • Patio & porch: Deck, Patio
    • Has view: Yes
    • View description: City
    Lot
    • Size: 1.76 Acres
    • Dimensions: 139 x 510
    • Features: Cul-De-Sac, Dead End, Wooded
    Details
    • Parcel number: 79408027
    • Special conditions: Estate

    Construction

    Type & style
    • Home type: SingleFamily
    • Architectural style: Cape Cod
    • Property subtype: Single Family Residence
    Materials
    • Stone, Vinyl Siding
    • Roof: Asphalt,Fiberglass
    Condition
    • Year built: 1948

    Utilities & green energy

    • Sewer: Public Sewer
    • Water: Public

    Community & HOA

    Community
    • Security: Security System
    HOA
    • Has HOA: No
    Location
    • Region: Walton Hills

    Financial & listing details

    • Price per square foot: $105/sqft
    • Tax assessed value: $369,600
    • Annual tax amount: $3,977
    • Date on market: 9/13/2023
    • Cumulative days on market: 70 days
    • Listing terms: Cash,Conventional,FHA,VA Loan

    Price history

    DateEventPrice
    11/3/2023Sold$490,000-2%$105/sqft
    Source: MLS Now #4479239 Report a problem
    10/11/2023Pending sale$499,999$107/sqft
    Source: MLS Now #4479239 Report a problem
    10/4/2023Contingent$499,999$107/sqft
    Source: MLS Now #4479239 Report a problem
    9/26/2023Price change$499,999-3.8%$107/sqft
    Source: MLS Now #4479239 Report a problem
    9/7/2023Price change$520,000-1%$112/sqft
    Source: MLS Now #4479239 Report a problem
    8/2/2023Listed for sale$525,000+94.5%$113/sqft
    Source: MLS Now #4479239 Report a problem
    8/5/2021Sold$269,919-22.9%$58/sqft
    Source: Public Record Report a problem
    5/16/2019Sold$350,000$75/sqft
    Source: MLS Now #4067432 Report a problem
    4/25/2019Pending sale$350,000$75/sqft
    Source: RE/MAX Haven Realty #4067432 Report a problem
    4/3/2019Price change$350,000-2.8%$75/sqft
    Source: RE/MAX Haven Realty #4067432 Report a problem
    2/27/2019Price change$359,900-1.4%$77/sqft
    Source: RE/MAX Haven Realty #4067432 Report a problem
    2/19/2019Price change$365,000-2.7%$78/sqft
    Source: RE/MAX Haven Realty #4067432 Report a problem
    2/2/2019Price change$375,000-3.8%$81/sqft
    Source: RE/MAX Haven Realty #4067432 Report a problem
    1/5/2019Price change$389,900-2.5%$84/sqft
    Source: RE/MAX Haven Realty #4055848 Report a problem
    12/17/2018Price change$399,900-7%$86/sqft
    Source: RE/MAX Haven Realty #4055848 Report a problem
    12/13/2018Price change$429,900-2.1%$92/sqft
    Source: RE/MAX Haven Realty #4055848 Report a problem
    11/30/2018Listed for sale$439,000+218.9%$94/sqft
    Source: RE/MAX Haven Realty #4055848 Report a problem
    12/3/2017Listing removed$137,655$30/sqft
    Source: Coldwell Banker Hunter Realty #3944443 Report a problem
    12/2/2017Price change$137,655-39.3%$30/sqft
    Source: Coldwell Banker Hunter Realty #3944443 Report a problem
    11/1/2016Price change$226,943+404.3%$49/sqft
    Source: Auction.com Report a problem
    5/13/2016Price change$45,000-67.3%$10/sqft
    Source: Auction.com Report a problem
    3/18/2016Price change$137,655+358.8%$30/sqft
    Source: Auction.com Report a problem
    3/15/2016Price change$30,000-78.2%$6/sqft
    Source: Auction.com Report a problem
    3/14/2016Price change$137,655+358.8%$30/sqft
    Source: Auction.com Report a problem
    2/15/2016Price change$30,000-78.2%$6/sqft
    Source: Auction.com Report a problem
    1/16/2016Price change$137,655+358.8%$30/sqft
    Source: Auction.com Report a problem
    1/12/2016Listed for sale$30,000$6/sqft
    Source: Auction.com Report a problem

    Public tax history

    YearProperty taxesTax assessment
    2025$7,113 0%$129,360
    2024$7,114 +64.6%$129,360 +101.4%
    2023$4,323 +18.2%$64,230
    2022$3,657 +1.3%$64,230 -46.1%
    2021$3,610 -10.9%$119,070 +85.4%
    2020$4,050 +10%$64,230 +8.2%
    2019$3,682 -7.4%$59,360
    2018$3,976 -9.3%$59,360 -14%
    2017$4,383 +3.3%$69,060
    2016$4,244 $69,060
    2015$4,244 -6.8%$69,060 -7%
    2014$4,556 +10.6%$74,240
    2013$4,120 +3.3%$74,240
    2012$3,987 +4.1%$74,240 -0.5%
    2011$3,828 -2%$74,590
    2010$3,905 +908.3%$74,590
    2009$387 -89.4%$74,590 -9%
    2008$3,640 +3%$81,970
    2007$3,534 +0%$81,970
    2006$3,534 +2%$81,970 +8.4%
    2005$3,466 +1.5%$75,610
    2004$3,414 +14.2%$75,610
    2003$2,990 +3.6%$75,610 +7%
    2002$2,885 -49.2%$70,670
    2001$5,682 $70,670
    2000$5,682 $70,670
    Find assessor info on the county website

    Neighborhood: 44146

    Nearby schools

    GreatSchools rating
    Schools provided by the listing agent
    • District: Bedford CSD - 1803

    Source: MLS Now. This data may not be complete. We recommend contacting the local school district to confirm school assignments for this home.

    Get a cash offer in 3 minutes
    Find out how much your home could sell for in as little as 3 minutes with a no-obligation cash offer.
    Estimated market value
    $586,100
    Get a cash offer in 3 minutes
    Find out how much your home could sell for in as little as 3 minutes with a no-obligation cash offer.
    Estimated market value
    $586,100