Skip main navigation
Pending
  • $235,000

    1886 Cliffview Ln, Florence, KY 41042

    3beds
    2,208sqft
    : 
    $1,929/mo
    Get pre-qualified
    Condominium, Residential
    Built in 1992
    871 Square Feet Lot
    $-- Zestimate®
    $106/sqft
    $260/mo HOA

    What's special

    Family room
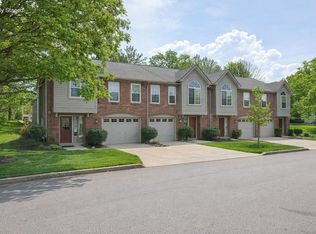
    Welcome to this beautiful condo offering comfort, convenience, and an array of desirable amenities. Private entrance to your foyer from the garage or front door. Slip your shoes off and relax in the family room. The family room has so many options-third bedroom, movie theater, pool room-let your imagination transform this space. Enjoy dinners on your patio off the dining area! Enjoy easy access to the airport, major highways, shopping, dining, and everyday conveniences, making commuting and errands a breeze. Enjoy the clubhouse, swimming pool, and walking trails, Golf enthusiasts will appreciate the close proximity to Boone Links Golf Course. Whether you're looking for a comfortable primary residence or a convenient low-maintenance lifestyle, this condo offers an excellent combination of location, amenities, and accessibility. Book your showing today!!!
    20 days
    431
    31

    Zillow last checked:

    Listing updated:

    Listed by:

    Stacy Rust 859-653-0999,

    Huff Realty - Florence,

    Wesley VanWinkle 859-391-7100,

    Huff Realty - Florence

    Source: NKMLS,MLS#: 645730MLS Logo

      Facts & features

      Interior

      Bedrooms & bathrooms
      • Bedrooms: 3
      • Bathrooms: 2
      • Full bathrooms: 2
      Primary bedroom
      • Features: Bath Adjoins, Walk-In Closet(s)
      • Level: Upper
      • Area: 156
      • Dimensions: 13 x 12
      Bedroom 2
      • Level: Upper
      • Area: 132
      • Dimensions: 12 x 11
      Family room
      • Description: Third bedroom, Rec Room, Flex Space
      • Features: Carpet Flooring, Storage
      • Level: Lower
      • Area: 340
      • Dimensions: 20 x 17
      Kitchen
      • Level: Upper
      • Area: 80
      • Dimensions: 10 x 8
      Laundry
      • Level: Lower
      • Area: 36
      • Dimensions: 6 x 6
      Living room
      • Features: Ceiling Fan(s), Fireplace(s)
      • Level: Upper
      • Area: 192
      • Dimensions: 16 x 12
      Other
      • Description: Dining Area
      • Features: Walk-Out Access
      • Level: Upper
      • Area: 88
      • Dimensions: 11 x 8
      Heating
      • Forced Air, Electric
      Cooling
      • Central Air
      Appliances
      • Included: Stainless Steel Appliance(s), Electric Cooktop, Electric Oven, Dishwasher, Refrigerator
      • Laundry: Laundry Room, Lower Level
      Features
      • Entrance Foyer
      • Windows: Aluminum Frames
      • Has basement: Yes
      • Number of fireplaces: 1
      • Fireplace features: Wood Burning
      Interior area
      • Total structure area: 2,208
      • Total interior livable area: 2,208 sqft

      Property

      Parking
      • Total spaces: 1
      • Parking features: Driveway, Garage
      • Garage spaces: 1
      • Has uncovered spaces: Yes
      Features
      • Levels: Two
      • Stories: 2
      • Patio & porch: Patio
      Lot
      • Size: 871 Square Feet
      Details
      • Parcel number: 049.0912019.02

      Construction

      Type & style
      • Home type: Townhouse
      • Architectural style: Traditional
      • Property subtype: Condominium, Residential
      • Attached to another structure: Yes
      Materials
      • Brick, Vinyl Siding
      • Foundation: Poured Concrete
      • Roof: Shingle
      Condition
      • New construction: No
      • Year built: 1992

      Utilities & green energy

      • Sewer: Public Sewer
      • Water: Public

      Community & HOA

      HOA
      • Has HOA: Yes
      • Amenities included: Landscaping, Pool, Clubhouse, Trail(s), Management
      • Services included: Maintenance Grounds, Maintenance Structure, Snow Removal, Trash
      • HOA fee: $260 monthly
      Location
      • Region: Florence

      Financial & listing details

      • Price per square foot: $106/sqft
      • Tax assessed value: $179,900
      • Annual tax amount: $2,004
      • Date on market: 8/15/2026
      • Cumulative days on market: 21 days

        Estimated market value

        Not available

        Estimated sales range

        Not available

        Not available

        Price history

        DateEventPrice
        8/21/2026Pending sale$235,000$106/sqft
        Source: NKMLS #645730 Report a problem
        8/15/2026Listed for sale$235,000+30.6%$106/sqft
        Source: NKMLS #645730 Report a problem
        2/6/2023Sold$179,900$81/sqft
        Source: eXp Realty #98735097 Report a problem
        1/6/2023Pending sale$179,900$81/sqft
        Source: NKMLS #610350 Report a problem
        1/4/2023Listed for sale$179,900+56.4%$81/sqft
        Source: NKMLS #610350 Report a problem
        9/17/2014Listing removed$115,000$52/sqft
        Source: Sibcy Cline, REALTORS-Florence #435748 Report a problem
        9/14/2014Listed for sale$115,000+9.5%$52/sqft
        Source: Sibcy Cline, REALTORS-Florence #435748 Report a problem
        10/3/2012Listing removed$105,000$48/sqft
        Source: Coldwell Banker West Shell - Northern Kentucky #408771 Report a problem
        6/2/2012Listed for sale$105,000+18.6%$48/sqft
        Source: Coldwell Banker West Shell - Northern Kentucky #408771 Report a problem
        6/24/1998Sold$88,500+4.1%$40/sqft
        Source: Public Record Report a problem
        12/11/1995Sold$85,000$38/sqft
        Source: Public Record Report a problem

        Public tax history

        YearProperty taxesTax assessment
        2025$2,004 +1.7%$179,900
        2024$1,970 +126.7%$179,900 +51.2%
        2023$869 +0.9%$119,000
        2022$862 -0.2%$119,000
        2021$864 -10.7%$119,000
        2020$967 $119,000
        2019$967 +0.5%$119,000
        2018$963 +7.8%$119,000
        2017$894 $119,000
        2015$894 +3.6%$119,000
        2013$862 $119,000
        2012-- $119,000
        2011-- $119,000
        2010-- $119,000
        2009-- $119,000
        Find assessor info on the county website

        Monthly payment

        Est. payment

        Payment breakdown

        Explore the cost of this home by adjusting the details. Changes won't be saved.
        All calculations are estimates and provided by Zillow, Inc. for informational purposes only. Actual amounts may vary.
        HOA fees may include property taxes on listings classified as Co-Ops. Contact the listing agent and/or owner for fee details.
        See how much you could borrow to make a competitive offer.

        Climate risks

        Neighborhood: Oakbrook

        Getting around

        1 / 100
        Car-Dependent
        0 / 100
        No Nearby Transit
        15 / 100
        Somewhat Bikeable

        Nearby schools

        GreatSchools rating
        Schools provided by the listing agent
        • Elementary: Stephens Elementary
        • Middle: Camp Ernst Middle School
        • High: Boone County High

        Source: NKMLS. This data may not be complete. We recommend contacting the local school district to confirm school assignments for this home.

        A local agent can set up tours, give advice and negotiate with sellers.

        A local lender can help you make sure your offer is ready when you are.

        Browse local experts