Move in ready private entry condo in the Cliffs at Oakbrook! Amazing opportunity to own this hard to find end unit home with an oversized 2 car garage. Attractive exterior & lush landscaping lead to the inviting covered front porch. Interior recently updated with all new paint & flooring throughout! Open foyer includes entry door w/ sidelight, decorative transom, & attached 1/2 bath. Main living room boasts soaring vaulted ceilings, fan, wood burning fireplace w/ shiplap surround, & walkout to the rear patio. Dining room also includes a walkout to the 2nd patio! Fully equipped eat in kitchen with adjoining breakfast room , laundry closet, & walkout to the garage. 1st level primary suite highlighted by tall ceilings, transom windows, walk in closet, plus french doors leading to the spacious bathroom with double vanity & tub/shower. 2nd level includes an additional full bath, bedroom 2, & loft area/3rd bedroom with closet that offers multiple flexible living options. Well established community featuring beautifully maintained grounds, mature trees, clubhouse, & pool. Conveniently located just minutes to CVG, interstate, shopping, & restaurants. 1 year Cinch home warranty !
Pending
$279,900
1894 Cliffview Ln, Florence, KY 41042
3beds
3,360sqft
Condominium, Residential, Multi Family, Single Family Residence
Built in 1993
-- sqft lot
$-- Zestimate®
$83/sqft
$280/mo HOA
What's special
Decorative transomBeautifully maintained groundsLush landscapingLaundry closetAttractive exteriorOpen foyerMature trees
- 8 days
- 340
- 44
Likely to sell faster than
Zillow last checked:
Listing updated:
Listed by:
Team Sanders 859-380-0122,
Sibcy Cline, REALTORS-Florence,
Brad Sanders 859-750-4392,
Sibcy Cline, REALTORS-Florence
Source: NKMLS,MLS#: 647474
Facts & features
Interior
Bedrooms & bathrooms
- Bedrooms: 3
- Bathrooms: 3
- Full bathrooms: 2
- 1/2 bathrooms: 1
Primary bedroom
- Features: Bath Adjoins, Walk-In Closet(s)
- Level: First
- Area: 180
- Dimensions: 15 x 12
Bedroom 2
- Features: Carpet Flooring
- Level: Second
- Area: 132
- Dimensions: 12 x 11
Bedroom 3
- Features: Carpet Flooring
- Level: Second
- Area: 120
- Dimensions: 12 x 10
Breakfast room
- Features: Laminate Flooring, Walk-Out Access
- Level: First
- Area: 70
- Dimensions: 10 x 7
Dining room
- Features: Carpet Flooring, Walk-Out Access
- Level: First
- Area: 120
- Dimensions: 12 x 10
Entry
- Features: Entrance Foyer, Laminate Flooring, Transom
- Level: First
- Area: 108
- Dimensions: 12 x 9
Kitchen
- Features: Eat-in Kitchen, Laminate Flooring, Pantry, Walk-Out Access
- Level: First
- Area: 110
- Dimensions: 11 x 10
Living room
- Features: Ceiling Fan(s), Fireplace(s), Walk-Out Access
- Level: First
- Area: 255
- Dimensions: 17 x 15
Heating
- Heat Pump, Electric
Cooling
- Central Air
Appliances
- Included: Electric Range, Dishwasher, Disposal, Microwave, Refrigerator, Washer
- Laundry: Main Level
Features
- Walk-In Closet(s), Entrance Foyer, Eat-in Kitchen, Double Vanity, Ceiling Fan(s), High Ceilings, Vaulted Ceiling(s)
- Doors: Multi Panel Doors
- Number of fireplaces: 1
- Fireplace features: Ceramic, Wood Burning
Interior area
- Total structure area: 3,360
- Total interior livable area: 3,360 sqft
Property
Parking
- Total spaces: 2
- Parking features: Driveway, Garage, Garage Door Opener, Garage Faces Front
- Garage spaces: 2
- Has uncovered spaces: Yes
Features
- Levels: Multi/Split
- Stories: 1
- Patio & porch: Patio, Porch
- Exterior features: Private Yard
- Has view: Yes
- View description: Neighborhood, Trees/Woods
Lot
- Size: 871 Square Feet
- Dimensions: 22 x 57 x 57 x 26
Details
- Parcel number: 049.0912018.06
- Zoning description: Residential
Construction
Type & style
- Home type: Condo
- Architectural style: Traditional
- Property subtype: Condominium, Residential, Multi Family, Single Family Residence
- Attached to another structure: Yes
Materials
- Brick, Vinyl Siding
- Foundation: Slab
- Roof: Shingle
Condition
- Existing Structure
- New construction: No
- Year built: 1993
Details
- Warranty included: Yes
Utilities & green energy
- Sewer: Public Sewer
- Water: Public
Community & HOA
Community
- Security: Smoke Detector(s)
- Subdivision: Oakbrook
HOA
- Has HOA: Yes
- Amenities included: Landscaping, Pool, Clubhouse, Fitness Center, Trail(s), Management
- Services included: Association Fees, Maintenance Grounds, Maintenance Structure, Snow Removal, Trash
- HOA fee: $280 monthly
Location
- Region: Florence
Financial & listing details
- Price per square foot: $83/sqft
- Tax assessed value: $185,000
- Annual tax amount: $2,059
- Date on market: 10/12/2026
- Cumulative days on market: 8 days
Estimated market value
Not available
Estimated sales range
Not available
Not available
Price history
| Date | Event | Price |
|---|---|---|
| 10/14/2026 | Pending sale | $279,900$83/sqft |
Source:  NKMLS #647474 Report a problem | ||
| 10/12/2026 | Listed for sale | $279,900+135.2%$83/sqft |
Source: NKMLS #647474 Report a problem | ||
| 7/25/2000 | Sold | $119,000$35/sqft |
Source: Public Record Report a problem | ||
Public tax history
| Year | Property taxes | Tax assessment |
|---|---|---|
| 2025 | $2,059 +38.5% | $185,000 +38.1% |
| 2024 | $1,487 -3.4% | $134,000 |
| 2023 | $1,540 +4.7% | $134,000 |
| 2022 | $1,471 -0.2% | $134,000 |
| 2021 | $1,474 -6.4% | $134,000 |
| 2020 | $1,576 | $134,000 |
| 2019 | $1,576 +2.5% | $134,000 |
| 2018 | $1,537 +45.2% | $134,000 |
| 2017 | $1,058 | $134,000 |
| 2015 | $1,058 +4% | $134,000 |
| 2013 | $1,018 | $134,000 |
| 2012 | -- | $134,000 |
| 2011 | -- | $134,000 |
| 2010 | -- | $134,000 |
| 2009 | -- | $134,000 |
Find assessor info on the county website
Monthly payment
Est. payment
Payment breakdown
Explore the cost of this home by adjusting the details. Changes won't be saved.Climate risks
Neighborhood: Oakbrook
Nearby schools
Schools provided by the listing agent
- Elementary: Stephens Elementary
- Middle: Camp Ernst Middle School
- High: Boone County High
Source: NKMLS. This data may not be complete. We recommend contacting the local school district to confirm school assignments for this home.

Similar homes
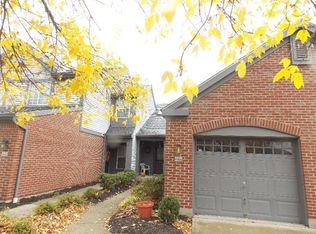
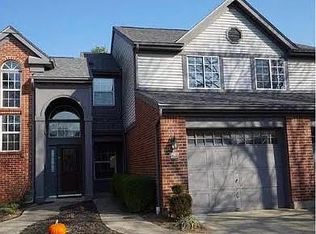
- $205,0003 bd3 ba2.2k sqft6646 Fairways Dr, Florence, KY 41042For Sale
 MLS ID #647609, Tamra Minch, eXp Realty, LLC. NKMLS
- $275,0003 bd2 ba1.7k sqft2063 Stonewall Trl, Florence, KY 41042For Sale
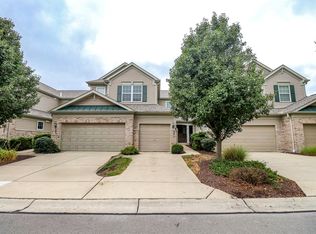 MLS ID #646984, Melissa Jakubowski, eXp Realty, LLC. NKMLS
- $264,9003 bd2 ba1.9k sqft1939 Mimosa Trl, Florence, KY 41042For Sale
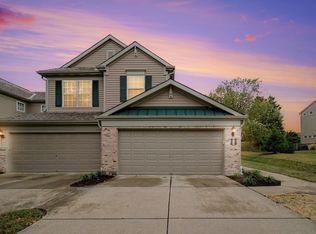 MLS ID #647243, Doug Mayberry, Huff Realty - Florence. NKMLS
- $273,0004 bd4 ba2.3k sqft8560 Elmcreek Ct, Florence, KY 41042For Sale
 MLS ID #645722, Robert Salmons, Entera Realty. NKMLS
