Skip main navigation
Sold for $565,000
  • Listing Provided by: RE/MAX ONE
    Bought with: Gold Team Realty
    $565,000

    1886 Mount Verdugo Ln, Perris, CA 92571

    4beds
    2,731sqft
    Single Family Residence
    Built in 2005
    4,792 Square Feet Lot
    $567,400 Zestimate®
    $207/sqft
    $3,259 Estimated rent

    Home value

    $567,400

    $516,000 - $624,000

    $3,259/mo

    Zestimate® history
    Loading
    Loading...

    Owner options

    List your home for rent

    $3,259/mo

    Rent Zestimate®

    Find your next renter with Zillow Rental Manager. Plus, with online applications, you can quickly screen prospective tenants – for free.

    Learn more

    $3,259/mo

    Rent Zestimate®

    Refinance and save

    $3,724/mo

    Est. payment

    Refinancing to a lower rate could help reduce your monthly payments and save thousands over the life of the loan.

    See today's rates

    $3,724/mo

    Est. payment

    Explore your selling options

    Work with a Zillow partner agent

    Leverage their expertise and Zillow's premium Showcase listings to get your home seen by more buyers.

    Get started

    List with your own agent

    Get your home in front of millions of buyers by listing it on Zillow.

    Learn how to do it

    Sell it yourself

    Take full control of how buyers see your home on Zillow by listing For Sale by Owner (FSBO).

    List your home

    What's special

    Two extended car garageFamily roomOpen floor planGranite countertopsSingle door entryFormal entryDouble panel windows
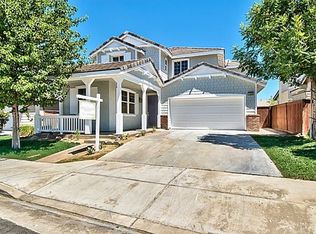
    Another home for sale at village Of Avalon Community, green belt right behind with incredible vies, two levels, single door entry, well maintained, this property looks like a model home, super clean, home future's as follow: one bedroom one full bath down stairs and three bedrooms on the upper level two full baths, formal entry, living area, formal dinning, open floor plan, family room blinds through out, double panel windows, gourmet kitchen with litchen island, granite countertops, appliances, cozy fireplace at the family room. Ceramic tile is placed throughout the first floor 2nd floor with upgraded carpet, master suite with walk-in closet, master bath, shower and dual sink cabinet shower and bath tub, all 4 bedroom with ceiling fans, laundry room continuously located upstairs on its own individual room, hall bath nearby all other three bedrooms two extended car garage, back and front yard fully landscaped and rear cover patiowith, near by there is a waking trail, greenbelt, sidewalks, Lake Perris State Recreation Park & fairgrounds, in addition this property also have the rights for buyer's to enjoy the amenities of the HOA, pools and spa, club house, tennis and basketball courts, clubhouse, barbecue security patrol car. A must-see. pride of ownership, must see!

    Zillow last checked:

    Listing updated:

    Listing Provided by:

    ANDY HERRERA DRE #01386262 951-259-8266,

    RE/MAX ONE

    Bought with:

    Gulshan Pervez, DRE #02006610

    Gold Team Realty

    Source: CRMLS,MLS#: IV25230767MLS LogoOriginating MLS: California Regional MLS

    Facts & features

    Interior

    Bedrooms & bathrooms
    • Bedrooms: 4
    • Bathrooms: 3
    • Full bathrooms: 3
    • Main level bathrooms: 1
    • Main level bedrooms: 1
    Primary bedroom
    • Features: Main Level Primary
    Bedroom
    • Features: Bedroom on Main Level
    Bathroom
    • Features: Bathroom Exhaust Fan, Bathtub, Dual Sinks, Low Flow Plumbing Fixtures, Separate Shower, Tub Shower
    Kitchen
    • Features: Butler's Pantry, Granite Counters, Kitchen Island, Kitchen/Family Room Combo
    Other
    • Features: Walk-In Closet(s)
    Heating
    • Forced Air, Fireplace(s), Natural Gas
    Cooling
    • Central Air
    Appliances
    • Included: Dishwasher, Disposal, Gas Oven, Gas Range, Gas Water Heater, Microwave, Water Heater
    • Laundry: Inside, Laundry Room, Upper Level
    Features
    • Ceiling Fan(s), Eat-in Kitchen, Granite Counters, High Ceilings, Open Floorplan, Pantry, Bedroom on Main Level, Entrance Foyer, Main Level Primary, Walk-In Closet(s)
    • Flooring: Carpet, Tile
    • Windows: Blinds, Double Pane Windows
    • Has fireplace: Yes
    • Fireplace features: Family Room
    • Common walls with other units/homes: No Common Walls
    Interior area
    • Total interior livable area: 2,731 sqft

    Property

    Parking
    • Total spaces: 2
    • Parking features: Direct Access, Driveway, Garage Faces Front, Garage
    • Attached garage spaces: 2
    Features
    • Levels: Two
    • Stories: 2
    • Entry location: 1
    • Patio & porch: Covered
    • Pool features: Community, Association
    • Has spa: Yes
    • Spa features: Association, Community
    • Fencing: Average Condition
    • Has view: Yes
    • View description: City Lights, Hills, Mountain(s)
    Lot
    • Size: 4,792 sqft
    • Features: Front Yard
    Details
    • Parcel number: 308334028
    • Special conditions: Standard

    Construction

    Type & style
    • Home type: SingleFamily
    • Architectural style: Traditional
    • Property subtype: Single Family Residence
    Materials
    • Drywall, Stucco
    • Foundation: Slab
    • Roof: Tile
    Condition
    • Turnkey
    • New construction: No
    • Year built: 2005

    Utilities & green energy

    • Sewer: Public Sewer
    • Water: Public
    • Utilities for property: Cable Connected, Electricity Connected, Natural Gas Connected, Phone Connected, Sewer Connected, Water Connected

    Community & neighborhood

    Security
    • Security features: Carbon Monoxide Detector(s), Smoke Detector(s)
    Community
    • Community features: Biking, Curbs, Hiking, Lake, Mountainous, Storm Drain(s), Street Lights, Sidewalks, Pool
    Location
    • Region: Perris

    HOA & financial

    HOA
    • Has HOA: Yes
    • HOA fee: $126 monthly
    • Amenities included: Controlled Access, Outdoor Cooking Area, Picnic Area, Playground, Pool, Security
    • Association name: village of avalon
    • Association phone: 951-259-8266

    Other

    Other facts
    • Listing terms: Cash,Conventional,FHA,VA Loan
    • Road surface type: Paved

    Price history

    DateEventPrice
    1/12/2026Sold$565,000+0.9%$207/sqft
    Source: CRMLS #IV25230767 Report a problem
    12/16/2025Pending sale$559,900$205/sqft
    Source: CRMLS #IV25230767 Report a problem
    12/10/2025Listed for sale$559,900+3.7%$205/sqft
    Source: CRMLS #IV25230767 Report a problem
    10/12/2021Sold$540,000+74.2%$198/sqft
    Source: Public Record Report a problem
    9/7/2021Listing removed--
    Source: Zillow Rental Manager Report a problem
    9/5/2021Listed for rent$2,600+44.4%$1/sqft
    Source: Zillow Rental Manager Report a problem
    4/8/2017Listing removed$1,800$1/sqft
    Source: Zillow Rental Manager Report a problem
    4/7/2017Listed for rent$1,800$1/sqft
    Source: Zillow Rental Manager Report a problem
    3/8/2017Sold$310,000+49.8%$114/sqft
    Source: Public Record Report a problem
    10/16/2008Sold$207,000$76/sqft
    Source: Public Record Report a problem
    7/30/2008Sold$207,000-49.9%$76/sqft
    Source: Public Record Report a problem
    8/25/2005Sold$413,000$151/sqft
    Source: Public Record Report a problem

    Public tax history

    YearProperty taxesTax assessment
    2025$9,076 +2%$573,051 +2%
    2024$8,899 +1.3%$561,816 +2%
    2023$8,788 +2.3%$550,800 +2%
    2022$8,588 +41.3%$540,000 +62.5%
    2021$6,078 +1.3%$332,381 +1%
    2020$6,001 +4.7%$328,974 +2%
    2019$5,733 +1.5%$322,524 +2%
    2018$5,650 +23.1%$316,200 +37.7%
    2017$4,589 $229,673 +2%
    2016$4,589 +2.5%$225,171 +1.5%
    2015$4,478 +0.8%$221,791 +2%
    2014$4,441 $217,448 +3.5%
    2013-- $210,000 +17.3%
    2012-- $179,000 -3.8%
    2011-- $186,000 +7.5%
    2010-- $173,000 +0.6%
    2009-- $172,000 -36.3%
    2008-- $270,000 -35.9%
    2007-- $421,260 +2%
    2006-- $413,000 +5579.3%
    2005-- $7,272

    Find assessor info on the county website

    Neighborhood: 92571

    Nearby schools

    GreatSchools rating
    Get a cash offer in 3 minutes
    Find out how much your home could sell for in as little as 3 minutes with a no-obligation cash offer.
    Estimated market value
    $567,400
    Get a cash offer in 3 minutes
    Find out how much your home could sell for in as little as 3 minutes with a no-obligation cash offer.
    Estimated market value
    $567,400