Skip main navigation
Under contract
  • Listed by: Wedgewood Homes Realty • KALYNN BROWN • Contact: 951-415-5745
    Price increase: $30K (7/2)
    $529,000

    1910 Mount Verdugo Ln, Perris, CA 92571

    3beds
    2,000sqft
    : 
    Loading
    Get pre-qualified
    Single Family Residence
    Built in 2005
    5,663 Square Feet Lot
    $-- Zestimate®
    $265/sqft
    $130/mo HOA

    What's special

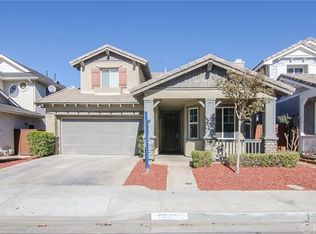
    *CURB APPEAL* Welcome home to this charming single-story retreat where freshly painted exterior and inviting front porch set the tone for the warmth and comfort found inside. The thoughtfully designed floor plan begins with formal living and dining areas that flow effortlessly into the beautifully appointed kitchen featuring granite countertops, breakfast bar, and abundant cabinetry. Gather with all in the cozy family room complete with fireplace and direct access to the backyard perfect for indoor-outdoor entertaining. Home features a primary bedroom suite that is a true sanctuary showcasing a second private fireplace and spacious ensuite bathroom with dual sinks, soaking tub, and seperate shower. Two additional generously sized bedrooms share a convenient second full bathroom. Enjoy the tranquility of your outdoor living space which backs to a scenic walking trail. Location is convenient to schools, shopping, dining and recreational activities at Lake Perris. This a very special home you don't want to miss!
    17 days
    |
    1,783
    |
    128
    |

    Zillow last checked:

    Listing updated:

    Listed by:

    KALYNN BROWN DRE #01745755 951-415-5745,

    Wedgewood Homes Realty

    Source: CRMLS,MLS#: WS26133860MLS LogoOriginating MLS: California Regional MLS

      Facts & features

      Interior

      Bedrooms & bathrooms
      • Bedrooms: 3
      • Bathrooms: 2
      • Full bathrooms: 2
      • Main level bathrooms: 2
      • Main level bedrooms: 3
      Rooms
      • Room types: Kitchen, Laundry, Living Room, Primary Bathroom, Primary Bedroom
      Heating
      • Central
      Cooling
      • Central Air
      Appliances
      • Laundry: Laundry Room
      Features
      • Has fireplace: Yes
      • Fireplace features: Family Room, Primary Bedroom
      • Common walls with other units/homes: No Common Walls
      Interior area
      • Total interior livable area: 2,000 sqft

      Property

      Parking
      • Total spaces: 2
      • Parking features: Garage
      • Attached garage spaces: 2
      Features
      • Levels: One
      • Stories: 1
      • Entry location: Front
      • Pool features: None
      • Has view: Yes
      • View description: Park/Greenbelt, Hills
      Lot
      • Size: 5,663 Square Feet
      • Features: Yard
      Details
      • Parcel number: 308334031
      • Special conditions: Standard

      Construction

      Type & style
      • Home type: SingleFamily
      • Property subtype: Single Family Residence
      Condition
      • New construction: No
      • Year built: 2005

      Utilities & green energy

      • Sewer: Public Sewer
      • Water: Public

      Community & HOA

      Community
      • Features: Street Lights, Suburban, Sidewalks
      HOA
      • Has HOA: Yes
      • Amenities included: Call for Rules
      • HOA fee: $130 monthly
      • HOA name: Villages of Avalon
      • HOA phone: 951-259-8266
      Location
      • Region: Perris

      Financial & listing details

      • Price per square foot: $265/sqft
      • Tax assessed value: $542,640
      • Annual tax amount: $8,493
      • Date on market: 6/23/2026
      • Cumulative days on market: 17 days
      • Listing terms: Cash,Conventional,VA Loan

        Estimated market value

        Not available

        Estimated sales range

        Not available

        $3,009/mo

        Price history

        DateEventPrice
        7/2/2026Contingent$529,000+6%$265/sqft
        Source: CRMLS #WS26133860 Report a problem
        6/23/2026Listed for sale$499,000+29.6%$250/sqft
        Source: CRMLS #WS26133860 Report a problem
        5/22/2026Sold$385,100-27.6%$193/sqft
        Source: Public Record Report a problem
        9/6/2023Sold$532,000+12%$266/sqft
        Source: CRMLS #CV23144156 Report a problem
        8/12/2023Pending sale$475,000+66.7%$238/sqft
        Source: CRMLS #CV23144156 Report a problem
        5/9/2017Sold$285,000+3.6%$143/sqft
        Source: Public Record Report a problem
        3/30/2017Pending sale$275,000$138/sqft
        Source: CENTURY 21 Beachside, Realtors #IG17046782 Report a problem
        3/8/2017Listed for sale$275,000+14.3%$138/sqft
        Source: CENTURY 21 Beachside, Realtors #IG17046782 Report a problem
        11/8/2013Sold$240,500+4.7%$120/sqft
        Source: Public Record Report a problem
        10/19/2013Pending sale$229,800$115/sqft
        Source: Coldwell Banker Pioneer Real Estate #IV13208199 Report a problem
        10/12/2013Listed for sale$229,800-33.8%$115/sqft
        Source: Coldwell Banker Pioneer Real Estate #IV13208199 Report a problem
        8/25/2005Sold$347,000$174/sqft
        Source: Public Record Report a problem

        Public tax history

        YearProperty taxesTax assessment
        2025$8,493 +2%$542,640 +2%
        2024$8,324 +40.7%$532,000 +67.3%
        2023$5,917 +2.5%$317,919 +2%
        2022$5,773 +4.1%$311,686 +2%
        2021$5,545 +1.3%$305,575 +1%
        2020$5,475 +4.7%$302,443 +2%
        2019$5,229 +1.5%$296,514 +2%
        2018$5,154 +9.3%$290,700 +14.4%
        2017$4,713 $254,022 +2%
        2016$4,713 +2.5%$249,043 +1.5%
        2015$4,599 +0.9%$245,305 +2%
        2014$4,560 $240,500 +68%
        2013-- $143,168 +2%
        2012-- $140,362 +2%
        2011-- $137,611 +0.8%
        2010-- $136,584 -0.2%
        2009-- $136,911 +2%
        2008-- $134,227 +2%
        2007-- $131,597 +2%
        2006-- $129,018 +1674.2%
        2005-- $7,272
        Find assessor info on the county website

        Monthly payment

        Est. payment

        Payment breakdown

        Explore the cost of this home by adjusting the details. Changes won't be saved.
        All calculations are estimates and provided by Zillow, Inc. for informational purposes only. Actual amounts may vary.
        HOA fees may include property taxes on listings classified as Co-Ops. Contact the listing agent and/or owner for fee details.
        Mortgage interest rates are dependent on a number of factors, including credit score, down payment, and repayment length. Interest rate data provided by Zillow Group Marketplace, Inc. as of 1/1/1970 from various mortgage lenders with which we have lead or other similar arrangements; the Estimated Payment is an average of those rates.
        See how much you could borrow to make a competitive offer.

        Climate risks

        Neighborhood: 92571

        Getting around

        5 / 100
        Car-Dependent
        27 / 100
        Somewhat Bikeable

        Nearby schools

        GreatSchools rating

        A local agent can set up tours, give advice and negotiate with sellers.

        Browse local experts

        Similar homes

          1. Local buyer's agents are ready to help