Secluded Hocking Hills Retreat on 2 Wooded Acres! Turnkey Airbnb Potential. Tucked away on 2 private wooded acres in desirable Rockbridge, this stunning home offers the perfect blend of rustic charm and modern comfort in the heart of Ohio's Hocking Hills. Thoughtfully designed with reclaimed barn wood and fir larch throughout, the home features soaring vaulted ceilings, abundant natural light, and an open-concept living area centered around a cozy direct-vent pellet stove. The seamless flow between the living, dining, and kitchen spaces makes both everyday living and entertaining effortless. Step outside and enjoy the expansive deck with sweeping forest views, or relax on the charming stone patio complete with a fire pit -- ideal for evening gatherings under the stars. For added fun, the property even includes its own mini zip line. The main level offers a private owner's suite with en-suite bath, while the upper level features open loft-style bedrooms that share a full bath -- perfect for guests or family. Whether you're looking for a peaceful personal getaway or a high-performing short-term rental, this property delivers. It's located just minutes from Conkles Hollow, Old Man's Cave, Rock House, Cantwell Cliffs, and other popular Hocking Hills attractions.
For sale
$459,000
18862 Indigo Ln, Rockbridge, OH 43149
3beds
1,576sqft
:
Get pre-qualified$3,125/mo
Single Family Residence
Built in 1996
2.07 Acres Lot
$-- Zestimate®
$291/sqft
$75/mo HOA
What's special
Open loft-style bedroomsSoaring vaulted ceilingsAbundant natural lightCozy direct-vent pellet stoveMini zip line
- 26 days |
- 904 |
- 65 |
Zillow last checked:
Listing updated:
Listed by:
Susan M Brock 614-607-0061,
New Millennium Realty
Source: Columbus and Central Ohio Regional MLS ,MLS#: 226024454
Facts & features
Interior
Bedrooms & bathrooms
- Bedrooms: 3
- Bathrooms: 3
- Full bathrooms: 2
- 1/2 bathrooms: 1
- Main level bedrooms: 1
Heating
- Electric
Cooling
- Central Air
Appliances
- Included: Dishwasher, Electric Range, Microwave, Refrigerator, Water Purifier
- Laundry: Electric Dryer Hookup
Features
- Flooring: Wood, Laminate, Carpet
- Windows: Insulated Windows
- Basement: Crawl Space,Partial
- Number of fireplaces: 1
- Fireplace features: One, Direct Vent
- Common walls with other units/homes: No Common Walls
Interior area
- Total structure area: 1,576
- Total interior livable area: 1,576 sqft
Property
Parking
- Total spaces: 1
- Parking features: Detached
- Garage spaces: 1
Features
- Levels: One and One Half
- Patio & porch: Deck
Lot
- Size: 2.07 Acres
- Features: Wooded
Details
- Parcel number: 13000718.0000
- Special conditions: Standard
Construction
Type & style
- Home type: SingleFamily
- Architectural style: Traditional
- Property subtype: Single Family Residence
Materials
- Foundation: Block
Condition
- New construction: No
- Year built: 1996
Utilities & green energy
- Sewer: Private Sewer
- Water: Well
Community & HOA
Community
- Subdivision: Holiday Haven
HOA
- Has HOA: Yes
- Amenities included: Park
- Services included: Trash
- HOA fee: $900 annually
Location
- Region: Rockbridge
Financial & listing details
- Price per square foot: $291/sqft
- Tax assessed value: $229,970
- Annual tax amount: $2,824
- Date on market: 7/2/2026
- Listing terms: VA Loan,FHA,Conventional
Estimated market value
Not available
Estimated sales range
Not available
Not available
Price history
| Date | Event | Price |
|---|---|---|
| 7/2/2026 | Listed for sale | $459,000+7550%$291/sqft |
Source:  Columbus and Central Ohio Regional MLS #226024454 Report a problem Columbus and Central Ohio Regional MLS #226024454 Report a problem | ||
| 6/8/1994 | Sold | $6,000$4/sqft |
Source: Agent Provided Report a problem | ||
Public tax history
| Year | Property taxes | Tax assessment |
|---|---|---|
| 2025 | $5,368 +17.9% | $80,490 +23.9% |
| 2024 | $4,553 | $64,980 |
| 2023 | $4,553 -1.9% | $64,980 |
| 2022 | $4,643 +35% | $64,980 +36.2% |
| 2021 | $3,439 -0.6% | $47,700 |
| 2020 | $3,461 +57.3% | $47,700 |
| 2019 | $2,200 +11.2% | $47,700 +14.6% |
| 2018 | $1,980 +20.8% | $41,620 |
| 2017 | $1,638 +1.2% | $41,620 |
| 2016 | $1,619 -5.6% | $41,620 -4.1% |
| 2015 | $1,715 -0.1% | $43,410 |
| 2014 | $1,717 -1% | $43,410 |
| 2013 | $1,735 -9.8% | $43,410 -8.7% |
| 2012 | $1,924 +4% | $47,570 |
| 2011 | $1,849 +2% | $47,570 |
| 2010 | $1,813 | $47,570 |
Find assessor info on the county website
Monthly payment
Est. payment
Payment breakdown
Explore the cost of this home by adjusting the details. Changes won't be saved.Climate risks
Neighborhood: 43149
Getting around
0 / 100
Car-DependentNearby schools
GreatSchools rating
- 8/10Laurelville Elementary SchoolGrades: PK-5Distance: 9.5 mi
- 5/10Logan Elm High SchoolGrades: 6-12Distance: 9.5 mi
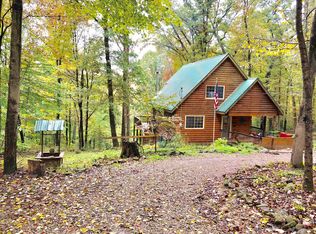
- $411,9003 bd2 ba2.1k sqft18886 Indigo Ln, Rockbridge, OH 43149Off Market
- $310,0003 bd1 ba784 sqft18768 Indigo Ln, Rockbridge, OH 43149Sold

- $310,0002 bd1 ba720 sqft18811 Indigo Ln, Rockbridge, OH 43149Sold
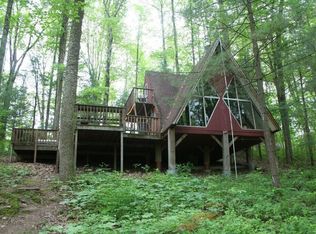
- $381,0002 bd1 ba808 sqft18924 Indigo Ln, Rockbridge, OH 43149Sold

- $391,6001 bd1 ba1.6k sqft18873 Indigo Ln, Rockbridge, OH 43149Off Market
- $25,490-- bd-- ba-- sqft13316 Middlefork Rd, Rockbridge, OH 43149Off Market
- $302,8002 bd2 ba1.5k sqft13436 Middlefork Rd, Rockbridge, OH 43149Off Market
- $378,9003 bd2 ba1.1k sqft18923 Indigo Ln, Rockbridge, OH 43149Off Market
A local agent can set up tours, give advice and negotiate with sellers.
Similar homes
- $449,9003 bd2 ba1.2k sqft12681 Trillium Way, Rockbridge, OH 43149For Sale
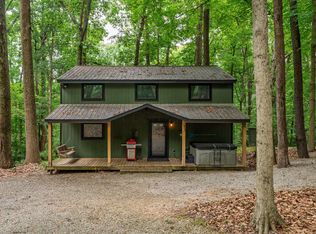
 MLS ID #226025975, Andrew P Malone, The Columbus Agents. Columbus and Central Ohio Regional MLS
 - $499,9993 bd2 ba2k sqft19354 Deerberry Ln, Rockbridge, OH 43149For Sale
 MLS ID #226022071, Scott Farrar, Carleton Realty, LLC. Columbus and Central Ohio Regional MLS
 - $525,0003 bd2 ba1.7k sqft12683 Jack Run Rd, Lancaster, OH 43130For Sale
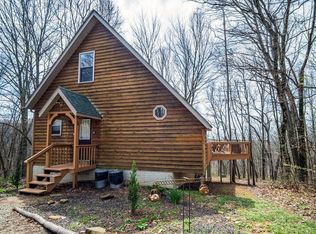 MLS ID #226011561, Heather M Sisler, e-Merge Real Estate. Columbus and Central Ohio Regional MLS
 - $439,0003 bd2 ba1.5k sqft4161 Hamburg Rd SW, Lancaster, OH 43130For Sale
 MLS ID #226022587, ALISSA PUGH-CLARK, Rise Realty. Columbus and Central Ohio Regional MLS
 - $399,9003 bd1 ba1.3k sqft6575 Heigle Rd SW, Amanda, OH 43102For SaleMLS ID #226024701, Siara B Kopis, Real of Ohio . Columbus and Central Ohio Regional MLS
- $499,9954 bd3 ba2.1k sqft27611 Kime Holderman Rd, Circleville, OH 43113For SaleMLS ID #226025144, John W Grosse, Hart Real Estate Agency LLC. Columbus and Central Ohio Regional MLS
- $475,0002 bd2 ba1.1k sqft19035 Wagner Rd, Laurelville, OH 43135For SaleMLS ID #226018263, Jake Ryan, Rock House Realty LLC. Columbus and Central Ohio Regional MLS
- $365,9003 bd2 ba1.3k sqft24138 Huffines Rd, Rockbridge, OH 43149For SaleMLS ID #225039964, Sarah Claypool, Rock House Realty LLC. Columbus and Central Ohio Regional MLS
- $524,9002 bd2 ba2k sqft25437 Moccasin Rd, Laurelville, OH 43135For SaleMLS ID #226024660, Shelly R Hines, Red 1 Realty. Columbus and Central Ohio Regional MLS
- $365,0003 bd2 ba2.2k sqft12890 Tarlton Rd SW, Stoutsville, OH 43154For SaleMLS ID #226024658, Amy Green, RE/MAX Connection. Columbus and Central Ohio Regional MLS
- $439,9002 bd2 ba1.4k sqft20731 State Route 664, South Bloomingville, OH 43152For SaleMLS ID #97607, Brian Bauer. REALSTACK
- $449,9003 bd4 ba1.9k sqft2690 Boving Rd SW, Lancaster, OH 43130For SaleMLS ID #226025957, Caroline Meyer, e-Merge Real Estate. Columbus and Central Ohio Regional MLS
- $389,9003 bd2 ba1.3k sqft27284 State Route 180, Rockbridge, OH 43149For SaleMLS ID #226010248, Stephanie Brady, Brady Group Real Estate. Columbus and Central Ohio Regional MLS
- $499,9003 bd3 ba1.5k sqft29760 Stage Coach Rd, Logan, OH 43138For Sale By Owner
- $439,9003 bd2 ba1.7k sqft22913 Goose Creek Rd, South Bloomingville, OH 43152For SaleMLS ID #226000935, Jody M Jubach, Key Realty. Columbus and Central Ohio Regional MLS
- $425,0003 bd2 ba1.2k sqft36203 Geiger Rd, Logan, OH 43138For SaleMLS ID #226025210, Jesse Fuller, Red 1 Realty. Columbus and Central Ohio Regional MLS
- $230,0003 bd1 ba1k sqft27188 Stuart Rd, Rockbridge, OH 43149For SaleMLS ID #226023632, Shawna Linn, Century 21 Darfus Realty. Columbus and Central Ohio Regional MLS
- $450,0003 bd3 ba2.2k sqft7633 Otterbein Trl NW, Lancaster, OH 43130For SaleMLS ID #226021211, Mindy Jane Back, RE/MAX ONE. Columbus and Central Ohio Regional MLS
- $499,9003 bd3 ba1.9k sqft16633 Charleston Pike, Kingston, OH 45644For SaleMLS ID #200819, Shanna Rothe, Key Realty. Scioto Valley AOR
- $430,0003 bd3 ba1.7k sqft11660 Marcy Rd NW, Canal Winchester, OH 43110For SaleMLS ID #226021327, Shelley A Cottrell, Howard Hanna Real Estate Svcs. Columbus and Central Ohio Regional MLS
