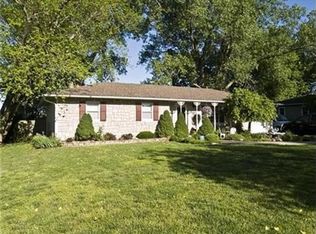
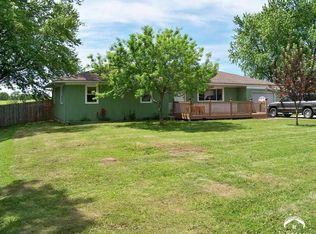
Welcome to your dream estate! Nestled on a sprawling seven+ acre parcel of land, this magnificent property offers an unparallel blend of luxury (Approved FAA Airstrip with Airplane Hanger) space, and natural beauty. Boasting 5 generously sized bedrooms, 3.5 bathrooms, this stately home provides ample room for both family and guest! As you approach the residence, the lush of Lanscape greets you with manicured lawns, mature trees and fruit trees in the back of the property creating an oasis of tranquility and privacy. The centerpiece of this remarkable estate is the picturesque pond, a serene and investing feature that adds both aesthetic charm and recreational possibilities- the pond is fully stocked of fish. The five bedrooms include 2 master bedroom suites upstairs with each one having personal bathroom suites. The spacious living areas are filled with natural light offering the perfect backdrop for both everyday living. Step outside onto the deck or patio where you can savor the beauty of the seven + acre property. Whether you are hosting a barbecue with friends or simply enjoying a quiet morning coffee, this outdoor space offers a perfect setting. With seven +acre of land at your disposal, the possibilities are endless. Imagine creating your own outdoor oasis, complete with gardens, trails or even equestrian facilities. The pond, stocked with fish is perfect for fishing kayaking or simply enjoy the tranquil ambiance. The pond also has a fountain, power at the dock and is stream fed. All inspections are complete- repair list has been provided. Property is currently being listed under appraised value which mean INSTANT Equity for the NEW HOMEOWNERS!
Square footage, land size and taxes are estimated buyers to verify.
Sold
Zillow last checked:
Listing updated:
Bought with:
Amanda Starcher, SP00238816
Realty Executives
Source: Heartland MLS as distributed by MLS GRID,MLS#: 2437002
Price history
| Date | Event | Price |
|---|---|---|
| 11/16/2023 | Sold | -- |
Source:  Heartland MLS as distributed by MLS GRID #2437002 Report a problem Heartland MLS as distributed by MLS GRID #2437002 Report a problem | ||
| 10/19/2023 | Pending sale | $485,500$155/sqft |
Source: Heartland MLS as distributed by MLS GRID #2437002 Report a problem | ||
| 9/29/2023 | Price change | $485,500-2%$155/sqft |
Source: Heartland MLS as distributed by MLS GRID #2437002 Report a problem | ||
| 8/25/2023 | Listed for sale | $495,500-0.9%$159/sqft |
Source: Heartland MLS as distributed by MLS GRID #2437002 Report a problem | ||
| 8/12/2023 | Contingent | $499,950$160/sqft |
Source: Heartland MLS as distributed by MLS GRID #2437002 Report a problem | ||
| 7/13/2023 | Price change | $499,950-5.7%$160/sqft |
Source: Heartland MLS as distributed by MLS GRID #2437002 Report a problem | ||
| 7/5/2023 | Price change | $530,000-1.9%$170/sqft |
Source: Heartland MLS as distributed by MLS GRID #2437002 Report a problem | ||
| 6/1/2023 | Listed for sale | $540,000-1.6%$173/sqft |
Source: Heartland MLS as distributed by MLS GRID #2437002 Report a problem | ||
| 5/24/2023 | Listing removed | -- |
Source:  LBORMLS as distributed by MLS GRID #158044 Report a problem LBORMLS as distributed by MLS GRID #158044 Report a problem | ||
| 4/24/2023 | Price change | $549,000-0.2%$176/sqft |
Source: Heartland MLS as distributed by MLS GRID #2415139 Report a problem | ||
| 4/4/2023 | Price change | $549,950-3.5%$176/sqft |
Source: Heartland MLS as distributed by MLS GRID #2415139 Report a problem | ||
| 3/20/2023 | Price change | $569,950-1.7%$182/sqft |
Source: Heartland MLS as distributed by MLS GRID #2415139 Report a problem | ||
| 2/8/2023 | Price change | $579,950-3.3%$186/sqft |
Source: Heartland MLS as distributed by MLS GRID #2415139 Report a problem | ||
| 12/17/2022 | Listed for sale | $599,950-11.1%$192/sqft |
Source: Heartland MLS as distributed by MLS GRID #2415139 Report a problem | ||
| 12/12/2022 | Listing removed | -- |
Source: Heartland MLS as distributed by MLS GRID #2398952 Report a problem | ||
| 10/27/2022 | Price change | $675,000-14.5%$216/sqft |
Source: Heartland MLS as distributed by MLS GRID #2398952 Report a problem | ||
| 10/17/2022 | Price change | $789,300-1.2%$252/sqft |
Source: Heartland MLS as distributed by MLS GRID #2398952 Report a problem | ||
| 9/26/2022 | Price change | $799,000-3.7%$256/sqft |
Source: Heartland MLS as distributed by MLS GRID #2398952 Report a problem | ||
| 8/14/2022 | Listed for sale | $830,000+84.4%$266/sqft |
Source: Heartland MLS as distributed by MLS GRID #2398952 Report a problem | ||
| 9/28/2018 | Sold | -- |
Source:  Sunflower AOR as distributed by MLS GRID #79001_201636 Report a problem Sunflower AOR as distributed by MLS GRID #79001_201636 Report a problem | ||
| 6/1/2018 | Listed for sale | $450,000$144/sqft |
Source: TOWN AND COUNTRY REAL ESTATE #145818 Report a problem | ||