Skip main navigation
Off market
  • $281,600

    1887 Breckenridge St, Springdale, AR 72764

    3beds
    1,248sqft
    Single Family Residence
    Built in ----
    -- sqft lot
    $281,600 Zestimate®
    $226/sqft
    $1,578 Estimated rent

    Home value

    $281,600

    $265,000 - $301,000

    $1,578/mo

    Zestimate® history
    Loading
    Loading...

    Owner options

    List your home for rent

    $1,578/mo

    Rent Zestimate®

    Find your next renter with Zillow Rental Manager. Plus, with online applications, you can quickly screen prospective tenants – for free.

    Learn more

    $1,578/mo

    Rent Zestimate®

    Refinance and save

    $1,313/mo

    Est. payment

    Refinancing to a lower rate could help reduce your monthly payments and save thousands over the life of the loan.

    See today's rates

    $1,313/mo

    Est. payment

    Explore your selling options

    Work with a Zillow partner agent

    Leverage their expertise and Zillow's premium Showcase listings to get your home seen by more buyers.

    Get started

    List with your own agent

    Get your home in front of millions of buyers by listing it on Zillow.

    Learn how to do it

    Sell it yourself

    Take full control of how buyers see your home on Zillow by listing For Sale by Owner (FSBO).

    List your home

    What's special

    Private en-suite bathroomCommunity parkSpacious primary suiteModern finishesStylish finishesConvenient laundry closetLarge walk-in closet

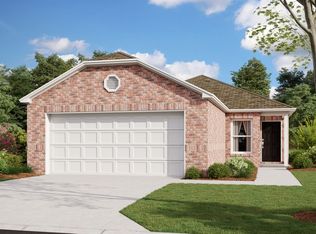
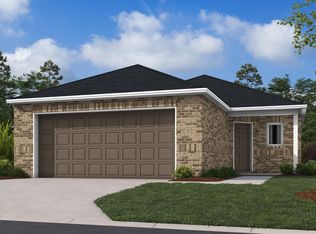
    PRE-LEASING NOW Available to Tour or Move In Beginning September 15 Welcome home to Barberry Court in Springdale. This beautifully designed 3-bedroom, 2-bath home offers modern finishes, comfortable living spaces, and everyday convenience in a desirable community setting. MODERN OPEN-CONCEPT LIVING Step inside and enjoy a bright, open floor plan featuring luxury vinyl plank flooring, stylish finishes, and a seamless flow between the living, dining, and kitchen areas. Whether you're entertaining guests or enjoying a quiet evening at home, this space is designed to fit your lifestyle. A KITCHEN DESIGNED FOR EVERYDAY LIFE The kitchen comes equipped with stainless steel appliances, ample cabinet space, and plenty of room for preparing meals and gathering with family and friends. PRIVATE PRIMARY SUITE Relax and unwind in the spacious primary suite featuring a large walk-in closet and a private en-suite bathroom designed for comfort and convenience. THOUGHTFUL FEATURES THROUGHOUT Enjoy central heating and air, window blinds and coverings, a convenient laundry closet, and a two-car garage that provides secure parking and additional storage space. PET-FRIENDLY LIVING Pets are welcome, with a few limitations, because home is better when the whole family is together. COMMUNITY AMENITIES Barberry Court residents enjoy access to a community park and pet stations, making it easy to enjoy time outdoors with family and furry companions. TAKE A VIRTUAL TOUR FLEXIBLE MOVE-IN OPTIONS Security deposit payment plans may be available to help make your move more affordable and accessible. LEASING FRAUD ALERT If you believe someone may be attempting to rent this home fraudulently or have questions regarding leasing fraud, please contact us directly at 800.314. RESERVE YOUR FUTURE HOME TODAY Homes in Barberry Court lease quickly. Secure your spot now and be ready to move in beginning September 15.

    This property is not currently displayed as for sale or rent on Zillow. This may be different from what's on other websites or public sources.
    Zillow last checked:

    Listing updated:

    Source: Zillow Rentals

    Facts & features

    Interior

    Bedrooms & bathrooms
    • Bedrooms: 3
    • Bathrooms: 2
    • Full bathrooms: 2
    Cooling
    • Central Air
    Appliances
    • Included: Dishwasher, Disposal, Microwave, Range, Refrigerator, WD Hookup
    • Laundry: Hookups
    Features
    • WD Hookup, Walk In Closet
    • Flooring: Linoleum/Vinyl
    • Windows: Window Coverings
    Interior area
    • Total interior livable area: 1,248 sqft

    Property

    Parking
    • Parking features: Attached
    • Has attached garage: Yes
    • Details: Contact manager
    Features
    • Exterior features: Community Park, Open Concept, Pet Stations, Primary Suite, Stainless Steel Appliances, Walk In Closet, Walk in Primary Closet

    Construction

    Type & style
    • Home type: SingleFamily
    • Property subtype: Single Family Residence

    Community & HOA

    Community
    • Deposit fee: $1,550
    Location
    • Region: Springdale

    Financial & listing details

    • Price per square foot: $226/sqft
    • Date on market: 6/9/2026
    • Date available: 09/15/2026
    • Lease term: Contact For Details

    Price history

    DateEventPrice
    7/13/2026Listing removed$1,550$1/sqft
    Source: Zillow Rentals Report a problem
    6/9/2026Listed for rent$1,550+3.7%$1/sqft
    Source: Zillow Rentals Report a problem
    8/10/2024Listing removed--
    Source: Zillow Rentals Report a problem
    7/19/2024Listed for rent$1,495$1/sqft
    Source: Zillow Rentals Report a problem

    Public tax history

    Tax history is unavailable.

    Neighborhood: 72764

    Nearby schools

    GreatSchools rating
    Get pre-qualified for a loan
    At Zillow Home Loans, we can pre-qualify you in as little as 5 minutes with no impact to your credit score.

    An equal housing lender. NMLS #10287.

    Sell for more on Zillow
    Get a Zillow Showcase℠ listing at no additional cost and you could sell for .
    $281,600
    2% more
    +$5,632
    With Zillow Showcase(estimated)
    $287,232