Pre-Leasing | Available to Tour or Move In October 10th!
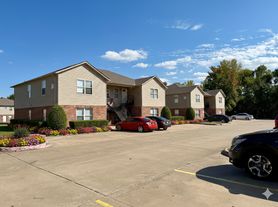
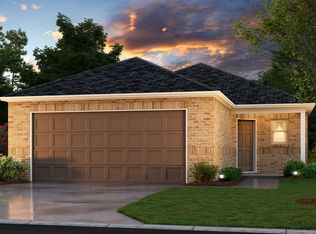
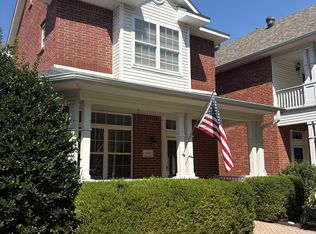
Make this charming three-bedroom, two-bathroom home in Barberry Court your next home!
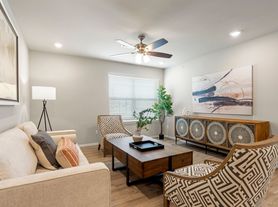

This modern home offers a comfortable, open-concept layout with luxury vinyl plank flooring throughout. The spacious primary suite features a walk-in closet, while the kitchen is equipped with stainless steel appliances. Blinds and window coverings are also included for added convenience.
Additional features include central heating and air, a two-car garage, and a convenient laundry closet.
Enjoy pet-friendly living with access to a community park and pet stations for your furry friends.
Don't miss your opportunity to lease this beautiful home in Springdale, AR!
Pet-Friendly Living
We welcome your furry family members! Please visit our website to review our pet policy and applicable fees.
Tour This Floorplan:
Flexible Move-In Options
Security deposit payment plans are available to help make your move easier and more accessible.
For more information on our Tenant Selection Criteria, visit:
BEWARE OF LEASING FRAUD!
If you believe someone else is attempting to rent this home or have questions regarding leasing fraud, please contact us at 800.314.
House for rent
$1,550/moFees may apply
1888 Breckenridge St, Springdale, AR 72764
3beds
1,248sqft
Price may not include required fees and charges. Learn more|
Single family residence
Available Sat Oct 10 2026
Cats, dogs OK
Air conditioner
In unit laundry
Attached garage parking
What's special
Two-car garageModern homeSpacious primary suiteConvenient laundry closetWalk-in closetCentral heating and airCharming three-bedroom two-bathroom home
- 13 days |
- -- |
- -- |
Zillow last checked:
Listing updated:
Travel times

Let’s turn your rent into credit progress
Build credit history with every on-time payment and get credit for the payment you’re already making.
Facts & features
Interior
Bedrooms & bathrooms
- Bedrooms: 3
- Bathrooms: 2
- Full bathrooms: 2
Cooling
- Air Conditioner
Appliances
- Included: Dishwasher, Garbage Disposal, Microwave Oven, Range, Refrigerator, dryer, washer
- Laundry: In Unit
Features
- Kitchen Island, Walk In Closet
- Windows: Blinds, Window Coverings
Interior area
- Total interior livable area: 1,248 sqft
Property
Parking
- Parking features: Attached, Garage
- Has attached garage: Yes
- Details: Contact manager
Features
- Exterior features: Luxury Vinyl Plank, One Story, Open Concept, Optional Dining Area, Pet Stations, Primary Suite, Stainless Steel Appliances
Details
- Additional structures: Garage(s)
Construction
Type & style
- Home type: SingleFamily
- Property subtype: Single Family Residence
Community & HOA
Community
- Features: Park
Location
- Region: Springdale
Financial & listing details
- Lease term: Contact For Details
Price history
| Date | Event | Price |
|---|---|---|
| 9/1/2026 | Listed for rent | $1,550+3.7%$1/sqft |
Source: Zillow Rentals Report a problem | ||
| 7/11/2024 | Listing removed | -- |
Source: Zillow Rentals Report a problem | ||
| 7/9/2024 | Listed for rent | $1,495$1/sqft |
Source: Zillow Rentals Report a problem | ||
Neighborhood: 72764
Nearby schools
GreatSchools rating
- 6/10Turnbow Elementary SchoolGrades: PK-5Distance: 1.4 mi
- 5/10Lakeside Jr. HighGrades: 8-9Distance: 0.9 mi
- 4/10Springdale High SchoolGrades: 9-12Distance: 2.8 mi