The dream of lakefront living in Winter Park can come true with this highly sought-after waterfront property on private Lake Spier in Winter Park. This impressive renovation, both inside and out, is nestled on an expansive 0.88-acre lot with over 117 feet of lake frontage and breathtaking views. The open floor plan flawlessly connects the living and dining areas, featuring rich wood flooring, double-pane windows, carefully selected lighting, and slider doors that provide easy access to the back patio, and the stunning lake views. All creating the perfect setting to entertain & delight your guests. The thoughtfully designed Kitchen showcases custom shaker cabinetry with under cabinet lighting, captivating counter-to-ceiling backsplash, slide in range with range hood, French door refrigerator with separate beverage drawer, a generous peninsula that comfortably seats 4, a statement making island from Williams Sonoma & additional space for breakfast or sitting area with more sliders to back patio. The ideal split plan delivers a private primary suite with a luxury bath featuring distinctive double vanity, premium fixtures, upgraded lighting, & large shower surrounded with wonderful dimensional tile & seamless glass. The suite also has more sensational views through its slider doors leading to back patio, where you can enjoy the evening sunsets. All the additional bedrooms are spacious with wood flooring with bedrooms 3 & 4 having more spectacular lake views. The 2nd bath displays a fresh modern double floating vanity, travertine flooring & shower/tub with travertine tile. More stand out features of the home are the laundry room with utility sink, open shelving, storage closet and washer/dryer, the garage with glass panel door & epoxy flooring-2019. You'll never want to leave the extensive backyard leading to the serene lake with a sophisticated landscape package that includes lighting and an upgraded irrigation system. There's also a newer seawall along the water to protect your frontage, and the grandfathered-in fencing provides safety for your pets. This property is perfect as it is, but the lot allows for future additions and a pool. Other important details to note are: New double pane windows and doors-2019, All new interior doors & hardware-2013, Electrical upgrade & expansion including interior & exterior panels-2013, Full replumbing of home-2013, Hot Water Heater-2019, HVAC 2018, Roof 2013, Septic system completely redone & upgraded to larger system with drain field moved to front & tank moved, to allow for future addition- 2020, Detailed Landscape package, lighting & irrigation-2021, Exterior stucco & stone accents-2013, Brick paver drive, walkway & side patio-2017, Stone tile Back patio-2017, Video camera security-2014, Seamless gutters with leaf filter-2021, Fencing -2013, 2016 & new front gate-2023. This turn-key lakefront property in Winter Park is truly a unique opportunity, with recent updates and improvements that make it ready for you to move in and start enjoying lakefront living. Don't miss your chance to own this sensational waterfront home!"
Sold for $1,090,000
$1,090,000
1887 LAKE SPIER DRIVE, WINTER PARK, FL 32789
4beds
1,852sqft
Single Family Residence
Built in 1971
0.88 Acres Lot
$1,129,700 Zestimate®
$589/sqft
$3,923 Estimated rent
Home value
$1,129,700
$1.06M - $1.22M
$3,923/mo
Zestimate® history
Owner options
List your home for rent
$3,923/mo
Rent Zestimate®
Find your next renter with Zillow Rental Manager. Plus, with online applications, you can quickly screen prospective tenants – for free.
$3,923/mo
Rent Zestimate®
Refinance and save
$7,904/mo
Est. payment
Refinancing to a lower rate could help reduce your monthly payments and save thousands over the life of the loan.
$7,904/mo
Est. payment
Explore your selling options
Work with a Zillow partner agent
Leverage their expertise and Zillow's premium Showcase listings to get your home seen by more buyers.
Get startedList with your own agent
Get your home in front of millions of buyers by listing it on Zillow.
Learn how to do itSell it yourself
Take full control of how buyers see your home on Zillow by listing For Sale by Owner (FSBO).
List your homeWhat's special
Lakefront propertyLuxury bathGrandfathered-in fencingDrain fieldRich wood flooringExtensive backyardSlide in range
Zillow last checked:
Listing updated:
Listed by:
Lisa Shear 407-721-9375,
FANNIE HILLMAN & ASSOCIATES 407-644-1234
Bought with:
Teri Webster, 3243059
LPT REALTY, LLC
Source: Stellar MLS,MLS#: O6151521 Originating MLS: Orlando Regional
Originating MLS: Orlando Regional
Facts & features
Interior
Bedrooms & bathrooms
- Bedrooms: 4
- Bathrooms: 2
- Full bathrooms: 2
Rooms
- Room types: Utility Room
Primary bedroom
- Features: Dual Sinks, En Suite Bathroom, Stone Counters, Built-in Closet
- Level: First
- Dimensions: 12.3x15.7
Bedroom 2
- Features: Built-in Closet
- Level: First
- Dimensions: 11.2x11.8
Bedroom 3
- Features: Built-in Closet
- Level: First
- Dimensions: 11.2x13.2
Bedroom 4
- Features: Built-in Closet
- Level: First
- Dimensions: 9.1x12.3
Dining room
- Level: First
- Dimensions: 9.6x11.9
Kitchen
- Features: Breakfast Bar, Kitchen Island, Stone Counters
- Level: First
- Dimensions: 17.6x22
Living room
- Level: First
- Dimensions: 12.2x20.2
Heating
- Central, Electric
Cooling
- Central Air
Appliances
- Included: Dishwasher, Disposal, Dryer, Electric Water Heater, Microwave, Range, Range Hood, Refrigerator, Washer
- Laundry: Inside, Laundry Room
Features
- Open Floorplan, Solid Wood Cabinets, Split Bedroom, Stone Counters
- Flooring: Tile, Travertine, Hardwood
- Doors: Sliding Doors
- Windows: Double Pane Windows, Drapes, Shades, Window Treatments
- Has fireplace: No
Interior area
- Total structure area: 2,376
- Total interior livable area: 1,852 sqft
Property
Parking
- Total spaces: 2
- Parking features: Driveway, Garage Door Opener
- Attached garage spaces: 2
- Has uncovered spaces: Yes
Features
- Levels: One
- Stories: 1
- Patio & porch: Patio
- Exterior features: Irrigation System, Lighting, Rain Gutters
- Fencing: Wood
- Has view: Yes
- View description: Water, Lake
- Has water view: Yes
- Water view: Water,Lake
- Waterfront features: Lake Privileges, Seawall
- Body of water: LAKE SPIER
Lot
- Size: 0.88 Acres
- Features: City Lot, Landscaped
- Residential vegetation: Trees/Landscaped
Details
- Additional structures: Shed(s)
- Parcel number: 172230816402180
- Zoning: R-1A
- Special conditions: None
Construction
Type & style
- Home type: SingleFamily
- Property subtype: Single Family Residence
Materials
- Block, Stucco
- Foundation: Slab
- Roof: Shingle
Condition
- New construction: No
- Year built: 1971
Utilities & green energy
- Sewer: Septic Tank
- Water: Public
- Utilities for property: Cable Connected, Electricity Connected, Public, Sprinkler Recycled, Water Connected
Community & HOA
Community
- Security: Security System
- Pet fee: $0 monthly
- Subdivision: SOUTH LAKEMONT SHORES
HOA
- Has HOA: No
Location
- Region: Winter Park
Financial & listing details
- Price per square foot: $589/sqft
- Tax assessed value: $824,853
- Annual tax amount: $8,361
- Date on market: 10/26/2023
- Cumulative days on market: 9 days
- Listing terms: Cash,Conventional
- Ownership: Fee Simple
- Total actual rent: 0
- Electric utility on property: Yes
- Road surface type: Paved, Asphalt
Price history
| Date | Event | Price |
|---|---|---|
| 12/15/2023 | Sold | $1,090,000-0.8%$589/sqft |
Source:  Stellar MLS #O6151521 Report a problem Stellar MLS #O6151521 Report a problem | ||
| 11/4/2023 | Pending sale | $1,099,000$593/sqft |
Source: Stellar MLS #O6151521 Report a problem | ||
| 10/26/2023 | Listed for sale | $1,099,000+1156%$593/sqft |
Source: Stellar MLS #O6151521 Report a problem | ||
| 6/30/2015 | Sold | $87,500$47/sqft |
Source: Public Record Report a problem | ||
Public tax history
| Year | Property taxes | Tax assessment |
|---|---|---|
| 2024 | $5,802 -35.3% | $399,792 -29.9% |
| 2023 | $8,972 +7.3% | $570,029 +5.9% |
| 2022 | $8,362 +5.7% | $538,498 +10% |
| 2021 | $7,908 +10.4% | $489,544 +10% |
| 2020 | $7,163 +6.6% | $445,040 +10% |
| 2019 | $6,722 +6.8% | $404,582 +10% |
| 2018 | $6,291 | $367,802 +10% |
| 2017 | $6,291 +12.1% | $334,365 +1% |
| 2016 | $5,612 +0.9% | $331,138 +15.3% |
| 2015 | $5,562 +19.7% | $287,141 +4.8% |
| 2014 | $4,649 +27.7% | $273,928 +31.8% |
| 2013 | $3,642 +110.4% | $207,767 +0.3% |
| 2012 | $1,731 +3.9% | $207,050 -3.5% |
| 2011 | $1,665 +6.1% | $214,640 -4.2% |
| 2010 | $1,569 | $224,043 -7.4% |
| 2009 | -- | $241,915 -14.3% |
| 2008 | $1,427 -10% | $282,363 +15.4% |
| 2007 | $1,585 -6% | $244,600 +7% |
| 2006 | $1,686 +0.7% | $228,538 +24.2% |
| 2005 | $1,675 +5.3% | $183,974 +1.4% |
| 2004 | $1,591 +6.1% | $181,475 +1.1% |
| 2003 | $1,499 -2% | $179,440 +9% |
| 2002 | $1,530 +0.7% | $164,639 +9.9% |
| 2001 | $1,519 -12.6% | $149,848 +9.6% |
| 2000 | $1,737 | $136,733 |
Find assessor info on the county website
Neighborhood: 32789
Nearby homes
- $1,350,0003 bd2 ba1.7k sqft1881 Lake Spier Dr, Winter Park, FL 32789For Sale
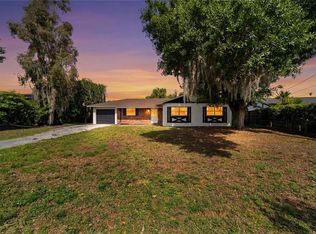
- $1,350,0001.071 Acres1881 Lake Spier Dr LOT 17, Winter Park, FL 32789Lot/Land

- $2,800,0005 bd4 ba3.9k sqft1891 Lake Spier Dr, Winter Park, FL 32789Sold

- $1,164,0003 bd2 ba2.3k sqft1879 Lake Spier Dr, Winter Park, FL 32789Sold

- $1,187,8004 bd3 ba2.2k sqft1895 Lake Spier Dr, Winter Park, FL 32789Off Market
- $980,0003 bd2 ba1.3k sqft1875 Lake Spier Dr, Winter Park, FL 32789Sold
- $504,8003 bd2 ba1.4k sqft1880 Lake Spier Dr, Winter Park, FL 32789Off Market
- $1,118,0003 bd2 ba2.4k sqft1869 Lake Spier Dr, Winter Park, FL 32789Off Market
Nearby schools
GreatSchools rating
- 9/10Baldwin Park Elementary SchoolGrades: PK-5Distance: 0.9 mi
- 7/10Glenridge Middle SchoolGrades: 6-8Distance: 0.5 mi
- 7/10Winter Park High SchoolGrades: 9-12Distance: 0.6 mi
Schools provided by the listing agent
- Elementary: Baldwin Park Elementary
- Middle: Glenridge Middle
- High: Winter Park High
Source: Stellar MLS. This data may not be complete. We recommend contacting the local school district to confirm school assignments for this home.
Get a cash offer in 3 minutes
Find out how much your home could sell for in as little as 3 minutes with a no-obligation cash offer.
Estimated market value
$1,129,700
Get a cash offer in 3 minutes
Find out how much your home could sell for in as little as 3 minutes with a no-obligation cash offer.
Estimated market value
$1,129,700
- Florida
- Orange County
- Winter Park
- 32789
- 1887 LAKE SPIER DRIVE
Nearby cities
Nearby neighborhoods
Nearby zip codes
Other Winter Park Topics
