Welcome to a rare opportunity to embrace the Winter Park lakefront lifestyle in this custom-built masterpiece that blends timeless architecture with relaxed coastal sophistication. Crafted by Hanson Custom Homes and thoughtfully curated by Kate Voss Interiors, this modern coastal residence offers the perfect setting for those who value both refined living and a vibrant, connected lifestyle. With top-rated Winter Park schools, endless parks, bike paths, and the shopping, dining and events at Park Avenue and Baldwin Park just minutes away, the owners of this home spared no expense in creating a unique blend of luxury and livability in one of Central Florida’s most desirable communities. Step inside to soaring 14-foot ceilings, custom millwork, and a 20-foot Euro glass wall that disappears into a hidden pocket—blurring the line between indoors and out and filling the home with lake breezes and natural light. Whether you're hosting birthday parties by the lake, poolside barbecues, or just soaking in the serenity of a morning coffee on the water, this home was built to bring people together. The open-concept kitchen features exotic quartzite counters, a touchless faucet, Thermador appliances, and a full butler’s pantry and flows seamlessly into an expansive outdoor living space with motorized screens, a full summer kitchen, and views that stretch across your private beach and dock. Just steps from the pool, the lake becomes your playground—ideal for paddleboarding, fishing, or sunset cruises on your boat or jet ski. The primary suite comes complete with water views, motorized drapery, and spa-worthy bath finishes—including a steam shower, soaking tub, and private porch access. The main living areas are built for both entertaining guests and cozy family nights in, while the resort-style pool and spa deliver year-round fun with dual heat sources, LED lighting, and coral stone decking. Upstairs, every bedroom features lake views, walk-in closets, and smart layouts that offer both privacy and togetherness. The bright, central loft is perfect as a media room, homework space, or game lounge, keeping the family connected without sacrificing space. Energy-efficient spray foam insulation, an EV-ready oversized 3-car garage, smart-home integration, impact-rated glass, and commercial-grade soundproofing are just a few of the features that make everyday living seamless and secure. This one-of-a-kind property is ideally positioned with easy access to both Winter Park’s iconic charm and Baldwin Park’s family-friendly amenities—a true gem that offers the rare combination of newer construction, world-class craftsmanship, and a lifestyle built for generations to enjoy. There’s simply nothing else like this on the market. If you’ve been waiting for a newly built custom lakefront home that combines relaxed luxury with the best of Winter Park family living—this is the one. Call today to schedule your private showing.
Sold for $2,800,000
$2,800,000
1891 LAKE SPIER DRIVE, WINTER PARK, FL 32789
5beds
3,932sqft
Single Family Residence
Built in 2024
0.79 Acres Lot
$2,783,800 Zestimate®
$712/sqft
$7,853 Estimated rent
Home value
$2,783,800
$2.53M - $3.06M
$7,853/mo
Zestimate® history
Owner options
List your home for rent
$7,853/mo
Rent Zestimate®
Find your next renter with Zillow Rental Manager. Plus, with online applications, you can quickly screen prospective tenants – for free.
$7,853/mo
Rent Zestimate®
Refinance and save
$19,898/mo
Est. payment
Refinancing to a lower rate could help reduce your monthly payments and save thousands over the life of the loan.
$19,898/mo
Est. payment
Explore your selling options
Work with a Zillow partner agent
Leverage their expertise and Zillow's premium Showcase listings to get your home seen by more buyers.
Get startedList with your own agent
Get your home in front of millions of buyers by listing it on Zillow.
Learn how to do itSell it yourself
Take full control of how buyers see your home on Zillow by listing For Sale by Owner (FSBO).
List your homeWhat's special
Lake breezesSmart layoutsPrivate beachCentral loftExotic quartzite countersPrivate porch accessFull summer kitchen
Zillow last checked:
Listing updated:
Listed by:
Mike Derenthal 321-662-8014,
LPT REALTY, LLC 877-366-2213
Bought with:
Erika Phelan, 3114380
BUYERS BROKER OF FLORIDA
Source: Stellar MLS,MLS#: O6308489 Originating MLS: Orlando Regional
Originating MLS: Orlando Regional
Facts & features
Interior
Bedrooms & bathrooms
- Bedrooms: 5
- Bathrooms: 4
- Full bathrooms: 4
Rooms
- Room types: Breakfast Room Separate, Florida Room, Great Room, Utility Room
Primary bedroom
- Features: Ceiling Fan(s), Walk-In Closet(s)
- Level: First
- Area: 320 Square Feet
- Dimensions: 20x16
Kitchen
- Features: Wet Bar, Walk-In Closet(s)
- Level: First
- Area: 216 Square Feet
- Dimensions: 18x12
Living room
- Features: No Closet
- Level: First
- Area: 450 Square Feet
- Dimensions: 25x18
Heating
- Central, Heat Pump
Cooling
- Central Air
Appliances
- Included: Bar Fridge, Convection Oven, Dishwasher, Disposal, Dryer, Exhaust Fan, Ice Maker, Microwave, Refrigerator, Washer
- Laundry: Electric Dryer Hookup, Laundry Room
Features
- Ceiling Fan(s), Coffered Ceiling(s), Eating Space In Kitchen, High Ceilings, Open Floorplan, Primary Bedroom Main Floor, Split Bedroom, Stone Counters, Tray Ceiling(s), Walk-In Closet(s), Wet Bar
- Flooring: Tile
- Doors: Outdoor Grill, Outdoor Kitchen, Sliding Doors
- Windows: Drapes, Low Emissivity Windows, Window Treatments
- Has fireplace: No
Interior area
- Total structure area: 5,176
- Total interior livable area: 3,932 sqft
Property
Parking
- Total spaces: 3
- Parking features: Garage - Attached
- Attached garage spaces: 3
Features
- Levels: Two
- Stories: 2
- Patio & porch: Covered, Enclosed, Screened
- Exterior features: Awning(s), Irrigation System, Lighting, Outdoor Grill, Outdoor Kitchen, Private Mailbox, Rain Gutters, Storage
- Has private pool: Yes
- Pool features: Auto Cleaner, Fiber Optic Lighting, Heated, In Ground, Lighting, Salt Water
- Has spa: Yes
- Spa features: In Ground
- Has view: Yes
- View description: Trees/Woods, Water, Lake
- Has water view: Yes
- Water view: Water,Lake
- Waterfront features: Lake Front, Lake Privileges, Skiing Allowed
- Body of water: LAKE SPIER
Lot
- Size: 0.79 Acres
- Features: Cul-De-Sac, City Lot, Landscaped, Oversized Lot, Private
- Residential vegetation: Fruit Trees, Mature Landscaping, Trees/Landscaped
Details
- Additional structures: Outdoor Kitchen
- Parcel number: 172230816402190
- Zoning: R-1A
- Special conditions: None
Construction
Type & style
- Home type: SingleFamily
- Architectural style: Coastal,Contemporary
- Property subtype: Single Family Residence
Materials
- Block, Stone
- Foundation: Slab
- Roof: Metal,Shingle
Condition
- Completed
- New construction: Yes
- Year built: 2024
Details
- Builder name: Hanson Custom Homes
Utilities & green energy
- Sewer: Aerobic Septic
- Water: Public
- Utilities for property: BB/HS Internet Available, Electricity Connected, Propane, Public, Water Connected
Community & HOA
Community
- Security: Smoke Detector(s)
- Pet fee: $0 monthly
- Subdivision: SOUTH LAKEMONT SHORES
HOA
- Has HOA: No
Location
- Region: Winter Park
Financial & listing details
- Price per square foot: $712/sqft
- Tax assessed value: $500,250
- Annual tax amount: $7,579
- Date on market: 5/15/2025
- Cumulative days on market: 57 days
- Listing terms: Cash
- Ownership: Fee Simple
- Total actual rent: 0
- Electric utility on property: Yes
- Road surface type: Paved, Asphalt
Price history
| Date | Event | Price |
|---|---|---|
| 8/14/2025 | Sold | $2,800,000-6.6%$712/sqft |
Source:  Stellar MLS #O6308489 Report a problem Stellar MLS #O6308489 Report a problem | ||
| 7/11/2025 | Pending sale | $2,999,000$763/sqft |
Source: Stellar MLS #O6308489 Report a problem | ||
| 6/16/2025 | Price change | $2,999,000-4.8%$763/sqft |
Source: Stellar MLS #O6308489 Report a problem | ||
| 6/11/2025 | Price change | $3,150,000-1.6%$801/sqft |
Source: Stellar MLS #O6308489 Report a problem | ||
| 5/15/2025 | Listed for sale | $3,200,000+281%$814/sqft |
Source: Stellar MLS #O6308489 Report a problem | ||
| 6/13/2022 | Sold | $840,000+2.5%$214/sqft |
Source: Public Record Report a problem | ||
| 2/16/2022 | Pending sale | $819,900$209/sqft |
Source: Stellar MLS #O6003421 Report a problem | ||
| 2/11/2022 | Listed for sale | $819,900+256.5%$209/sqft |
Source: Stellar MLS #O6003421 Report a problem | ||
| 10/2/2002 | Sold | $230,000+84.7%$58/sqft |
Source: Public Record Report a problem | ||
| 5/11/1998 | Sold | $124,500$32/sqft |
Source: Public Record Report a problem | ||
Public tax history
| Year | Property taxes | Tax assessment |
|---|---|---|
| 2024 | $7,580 +17.8% | $440,275 +10% |
| 2023 | $6,434 -26.5% | $400,250 -29.3% |
| 2022 | $8,750 +3% | $566,315 +5.2% |
| 2021 | $8,492 +7.7% | $538,407 +9.5% |
| 2020 | $7,888 +5.3% | $491,703 +7.1% |
| 2019 | $7,487 +110.4% | $458,905 +80.8% |
| 2018 | $3,558 +1.1% | $253,866 -30.2% |
| 2017 | $3,521 +2.2% | $363,768 +1.1% |
| 2016 | $3,446 -2.3% | $359,803 +12.3% |
| 2015 | $3,529 -0.8% | $320,520 +5.3% |
| 2014 | $3,557 +2.4% | $304,399 +23.6% |
| 2013 | $3,476 +1.2% | $246,263 +5.8% |
| 2012 | $3,434 +3.2% | $232,803 -3.5% |
| 2011 | $3,327 +5.4% | $241,190 -4.5% |
| 2010 | $3,157 | $252,443 -7.2% |
| 2009 | -- | $272,068 -13.8% |
| 2008 | $2,903 -3.6% | $315,532 -8.3% |
| 2007 | $3,011 -6.4% | $344,240 +30% |
| 2006 | $3,216 +0.1% | $264,833 +25.2% |
| 2005 | $3,213 +15.8% | $211,514 +17.3% |
| 2004 | $2,773 +5.7% | $180,392 +3.9% |
| 2003 | $2,623 +60.2% | $173,615 +15% |
| 2002 | $1,637 +0.7% | $150,986 +10.4% |
| 2001 | $1,626 -12.1% | $136,704 +2.9% |
| 2000 | $1,850 | $132,789 |
Find assessor info on the county website
Neighborhood: 32789
Nearby homes
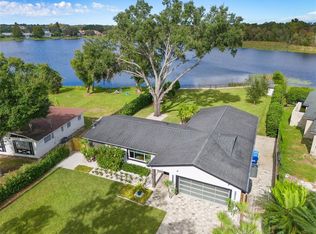
- $1,090,0004 bd2 ba1.8k sqft1887 Lake Spier Dr, Winter Park, FL 32789Sold
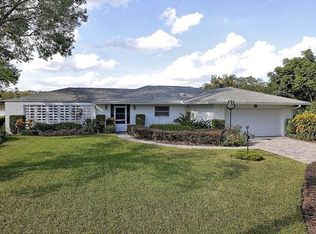
- $1,182,3004 bd3 ba2.2k sqft1895 Lake Spier Dr, Winter Park, FL 32789Off Market
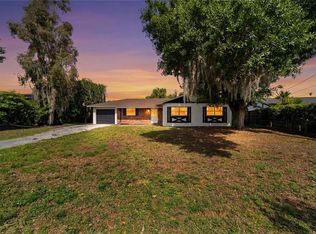
- $1,350,0003 bd2 ba1.7k sqft1881 Lake Spier Dr, Winter Park, FL 32789For Sale
- $1,350,0001.071 Acres1881 Lake Spier Dr LOT 17, Winter Park, FL 32789Lot/Land

- $585,0003 bd2 ba1.8k sqft1892 Lake Spier Dr, Winter Park, FL 32789Off Market
- $850,0003 bd4 ba2.1k sqft1929 S Lakemont Ave, Winter Park, FL 32792Sold
- $1,164,0003 bd2 ba2.3k sqft1879 Lake Spier Dr, Winter Park, FL 32789Sold
- $504,8003 bd2 ba1.4k sqft1880 Lake Spier Dr, Winter Park, FL 32789Off Market
Nearby schools
GreatSchools rating
- 9/10Baldwin Park Elementary SchoolGrades: PK-5Distance: 0.9 mi
- 7/10Glenridge Middle SchoolGrades: 6-8Distance: 0.5 mi
- 7/10Winter Park High SchoolGrades: 9-12Distance: 0.6 mi
Schools provided by the listing agent
- Elementary: Baldwin Park Elementary
- Middle: Glenridge Middle
- High: Winter Park High
Source: Stellar MLS. This data may not be complete. We recommend contacting the local school district to confirm school assignments for this home.
Get a cash offer in 3 minutes
Find out how much your home could sell for in as little as 3 minutes with a no-obligation cash offer.
Estimated market value
$2,783,800
Get a cash offer in 3 minutes
Find out how much your home could sell for in as little as 3 minutes with a no-obligation cash offer.
Estimated market value
$2,783,800
- Florida
- Orange County
- Winter Park
- 32789
- 1891 LAKE SPIER DRIVE
Nearby cities
Nearby neighborhoods
Nearby zip codes
Other Winter Park Topics
