Skip main navigation
Sold for $3,800,000
  • $3,800,000

    1888 BAYSHORE DRIVE, ENGLEWOOD, FL 34223

    5beds
    5,100sqft
    Single Family Residence
    Built in 2000
    1.37 Acres Lot
    $3,614,500 Zestimate®
    $745/sqft
    $7,287 Estimated rent

    Home value

    $3,614,500

    $3.25M - $4.01M

    $7,287/mo

    Zestimate® history
    Loading
    Loading...

    Owner options

    List your home for rent

    $7,287/mo

    Rent Zestimate®

    Find your next renter with Zillow Rental Manager. Plus, with online applications, you can quickly screen prospective tenants – for free.

    Learn more

    $7,287/mo

    Rent Zestimate®

    Refinance and save

    $24,443/mo

    Est. payment

    Refinancing to a lower rate could help reduce your monthly payments and save thousands over the life of the loan.

    See today's rates

    $24,443/mo

    Est. payment

    Explore your selling options

    Work with a Zillow partner agent

    Leverage their expertise and Zillow's premium Showcase listings to get your home seen by more buyers.

    Get started

    List with your own agent

    Get your home in front of millions of buyers by listing it on Zillow.

    Learn how to do it

    Sell it yourself

    Take full control of how buyers see your home on Zillow by listing For Sale by Owner (FSBO).

    List your home

    What's special

    Composite dockBoat liftPropane fire tableGuest suitesOutdoor kitchenSpacious bedroomsResurfaced saltwater pool
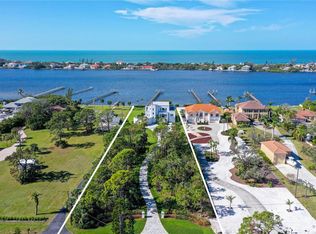
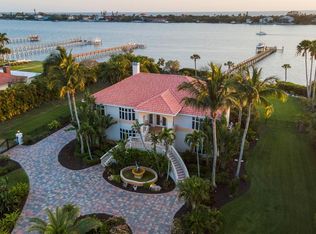
    Boater’s Paradise – A Waterfront Masterpiece Nestled on 1.37 acres of pristine waterfront along Lemon Bay and the Intracoastal Waterway, this ultra-luxury estate is a sanctuary of elegance, offering unparalleled privacy and breathtaking views. Surrounded by lush tropical landscaping and majestic royal palms, this exceptional residence blends refined design with the finest in coastal living. Designed for both grand entertaining and intimate retreats, the home features five spacious bedrooms, five baths, and a stately executive office with a walk-in closet. A newly installed 2023 elevator ensures effortless access throughout. Boating enthusiasts will appreciate the 2018 composite dock, complete with electric, water, a 12,000-pound boat lift, and two jet ski swings, while the 2020 RV/boat barn offers ample storage for a Class A motorcoach, a boat, or up to five vehicles. An oversized three-car garage, resurfaced with a polyaspartic finish, adds to the home’s impressive accommodations. The expansive primary suite, located on the first floor, is a true retreat, featuring breathtaking water views, two walk-in closets with custom cabinetry organizers, and a spa-like ensuite. Designed for indulgence, the ensuite boasts dual sinks, a makeup vanity, a soaking tub, and a walk-in shower that serves as the focal point—featuring both a wall-mounted shower head and a luxurious rain shower. Upstairs, four generously sized guest suites each offer an ensuite bath, providing comfort and privacy for family and guests. Entertaining is effortless with a thoughtfully designed layout, offering a formal living room, a cozy family room, and a grand kitchen with an abundance of cabinetry and countertop space, and a dinette, while the formal dining room sets the stage for elegant gatherings. At the heart of the home, the chef’s kitchen is a masterpiece of both form and function, featuring a Sub-Zero refrigerator, Wolf 48” range and microwave, paneled dishwasher, stunning granite countertops, two breakfast bars, and an amazing butler’s pantry with built-in cabinetry, offering additional storage and prep space for seamless entertaining. The outdoor oasis is designed for resort-style living, featuring a resurfaced saltwater pool and spa with LED lighting, a new cabana with a covered entertaining space, and an outdoor kitchen with composite cabinetry, a built-in grill, exhaust hood, sink, and storage for boating essentials. New pavers, a decorative pool fence, a firepit, and a paver terrace with a built-in propane fire table complete the exceptional outdoor living experience. This waterfront property is set in a truly unique location, offering both tranquility and convenience. Boaters will love the easy access to open water, with the Gulf of Mexico just 20 minutes north via the Venice Jetties, or 20 minutes south via Stump Pass. The vibrant lifestyle of the area is within easy reach, with boutique shopping and fine dining just a 10–20 minute drive away. Built with security and efficiency in mind, the home is elevated on a stem wall, fitted with PGT impact windows with thermal tint, and experienced NO WATER INTRUSION in the living space. The owned 2023 solar system keeps electric costs remarkably low at approximately $27 per month. Additional features include public water, a well for irrigation, Fiber FIOS, a security system, and a long, high-quality concrete driveway. Video: https://iframe.videodelivery.net/550bfc84fca6ea91d0ee87961165fa2b

    Zillow last checked:

    Listing updated:

    Listed by:

    Michelle Hupp 941-773-5464,

    KELLER WILLIAMS ISLAND LIFE REAL ESTATE 941-254-6467

    Bought with:

    Victoria Beckham, 3466002

    MICHAEL SAUNDERS & COMPANY

    Source: Stellar MLS,MLS#: N6137603MLS LogoOriginating MLS: Venice

    Facts & features

    Interior

    Bedrooms & bathrooms
    • Bedrooms: 5
    • Bathrooms: 5
    • Full bathrooms: 5
    Rooms
    • Room types: Breakfast Room Separate, Den/Library/Office, Family Room, Dining Room, Living Room, Utility Room
    Primary bedroom
    • Features: En Suite Bathroom, Other, Walk-In Closet(s)
    • Level: First
    • Area: 336.72 Square Feet
    • Dimensions: 18.4x18.3
    Bedroom 2
    • Features: En Suite Bathroom, Single Vanity, Tub with Separate Shower Stall, Built-in Closet
    • Level: Second
    • Area: 398.2 Square Feet
    • Dimensions: 18.1x22
    Bedroom 3
    • Features: Ceiling Fan(s), En Suite Bathroom, Jack & Jill Bathroom, Other, Walk-In Closet(s)
    • Level: Second
    • Area: 256.62 Square Feet
    • Dimensions: 18.2x14.1
    Bedroom 4
    • Features: Ceiling Fan(s), En Suite Bathroom, Jack & Jill Bathroom, Other, Built-in Closet
    • Level: Second
    Bedroom 5
    • Features: Ceiling Fan(s), En Suite Bathroom, Single Vanity, Tub With Shower, Built-in Closet
    • Level: Second
    • Area: 421.89 Square Feet
    • Dimensions: 29.9x14.11
    Primary bathroom
    • Features: Built-In Shower Bench, Dual Sinks, En Suite Bathroom, Exhaust Fan, Granite Counters, Makeup/Vanity Space, Multiple Shower Heads, Other, Rain Shower Head, Tub with Separate Shower Stall, Water Closet/Priv Toilet, Dual Closets
    • Level: First
    • Area: 318.6 Square Feet
    • Dimensions: 17.7x18
    Bathroom 4
    • Features: Dual Sinks, En Suite Bathroom, Exhaust Fan, Jack & Jill Bathroom, Other, Shower No Tub, Split Vanities, Water Closet/Priv Toilet
    • Level: Second
    • Area: 108 Square Feet
    • Dimensions: 6x18
    Balcony porch lanai
    • Features: Other
    • Level: Second
    • Area: 216 Square Feet
    • Dimensions: 18x12
    Dinette
    • Level: First
    • Area: 202.86 Square Feet
    • Dimensions: 16.1x12.6
    Dining room
    • Level: First
    • Area: 192.57 Square Feet
    • Dimensions: 13.1x14.7
    Family room
    • Features: Ceiling Fan(s), Other
    • Level: First
    • Area: 274.35 Square Feet
    • Dimensions: 17.7x15.5
    Foyer
    • Features: Other, Coat Closet
    • Level: First
    • Area: 143.85 Square Feet
    • Dimensions: 10.5x13.7
    Kitchen
    • Features: Breakfast Bar, Built-In Shelving, Pantry, Exhaust Fan, Granite Counters, Other, Walk-In Closet(s)
    • Level: First
    • Area: 241.04 Square Feet
    • Dimensions: 13.1x18.4
    Living room
    • Features: Other
    • Level: First
    • Area: 309.51 Square Feet
    • Dimensions: 17.1x18.1
    Office
    • Features: Other, Walk-In Closet(s)
    • Level: First
    • Area: 227.55 Square Feet
    • Dimensions: 20.5x11.1
    Heating
    • Central, Electric, Solar
    Cooling
    • Central Air
    Appliances
    • Included: Dishwasher, Disposal, Dryer, Exhaust Fan, Kitchen Reverse Osmosis System, Microwave, Other, Range, Range Hood, Refrigerator, Solar Hot Water Owned, Washer
    • Laundry: Electric Dryer Hookup, Inside, Laundry Room
    Features
    • Ceiling Fan(s), Central Vacuum, Crown Molding, Elevator, High Ceilings, Kitchen/Family Room Combo, Primary Bedroom Main Floor, Split Bedroom, Stone Counters, Thermostat, Tray Ceiling(s), Walk-In Closet(s)
    • Flooring: Carpet, Tile
    • Doors: French Doors, Outdoor Grill, Outdoor Kitchen
    • Windows: Storm Window(s), Insulated Windows, Shades, Thermal Windows, Window Treatments, Hurricane Shutters/Windows
    • Has fireplace: Yes
    • Fireplace features: Electric, Family Room
    Interior area
    • Total structure area: 7,072
    • Total interior livable area: 5,100 sqft

    Property

    Parking
    • Total spaces: 8
    • Parking features: Boat, Circular Driveway, Driveway, Garage Door Opener, Garage Faces Side, Golf Cart Garage, Golf Cart Parking, Ground Level, Guest, Oversized, Parking Pad, RV Garage, RV Access/Parking, Tandem
    • Attached garage spaces: 8
    • Has uncovered spaces: Yes
    • Details: Garage Dimensions: 40x27
    Features
    • Levels: Two
    • Stories: 2
    • Patio & porch: Covered, Patio, Rear Porch
    • Exterior features: Balcony, Irrigation System, Lighting, Outdoor Grill, Outdoor Kitchen, Private Mailbox, Rain Gutters, Storage
    • Has private pool: Yes
    • Pool features: Fiber Optic Lighting, Gunite, In Ground, Salt Water
    • Has spa: Yes
    • Spa features: In Ground
    • Fencing: Fenced,Other
    • Has view: Yes
    • View description: Pool, Water, Bay/Harbor - Full, Intracoastal Waterway
    • Has water view: Yes
    • Water view: Water,Bay/Harbor - Full,Intracoastal Waterway
    • Waterfront features: Bay/Harbor, Intracoastal Waterway, Bay/Harbor Access, Gulf/Ocean Access, Intracoastal Waterway Access, Bridges - No Fixed Bridges, Davits, Fishing Pier, Lift
    • Body of water: LEMON BAY & INTRACOASTAL WATER
    Lot
    • Size: 1.37 Acres
    • Dimensions: 100 x 577.5
    • Features: Cleared, FloodZone, In County, Landscaped, Oversized Lot
    • Residential vegetation: Mature Landscaping, Trees/Landscaped
    Details
    • Additional structures: Cabana, RV/Boat Storage, Outdoor Kitchen, Storage
    • Parcel number: 0487050011
    • Zoning: RE2
    • Special conditions: None

    Construction

    Type & style
    • Home type: SingleFamily
    • Architectural style: Traditional
    • Property subtype: Single Family Residence
    Materials
    • Block
    • Foundation: Slab, Stem Wall
    • Roof: Concrete,Tile
    Condition
    • Completed
    • New construction: No
    • Year built: 2000

    Utilities & green energy

    • Electric: Photovoltaics Seller Owned
    • Sewer: Septic Tank
    • Water: Public, Well
    • Utilities for property: Cable Available, Electricity Connected, Fiber Optics, Fire Hydrant, Phone Available, Propane, Solar, Sprinkler Well, Underground Utilities, Water Connected
    Green energy
    • Energy efficient items: Windows
    • Energy generation: Solar

    Community & HOA

    Community
    • Features: Golf Carts OK
    • Security: Security System, Security System Owned, Smoke Detector(s)
    • Pet fee: $0 monthly
    • Subdivision: ENGLEWOOD GARDENS
    HOA
    • Has HOA: No
    Location
    • Region: Englewood

    Financial & listing details

    • Price per square foot: $745/sqft
    • Tax assessed value: $2,964,500
    • Annual tax amount: $16,732
    • Date on market: 3/5/2025
    • Cumulative days on market: 4 days
    • Listing terms: Cash,Conventional
    • Ownership: Fee Simple
    • Total actual rent: 0
    • Electric utility on property: Yes
    • Road surface type: Paved, Asphalt, Concrete

    Price history

    DateEventPrice
    3/28/2025Sold$3,800,000-9.5%$745/sqft
    Source: Stellar MLS #N6137603 Report a problem
    3/13/2025Pending sale$4,200,000$824/sqft
    Source: Stellar MLS #N6137603 Report a problem
    3/6/2025Listed for sale$4,200,000+148.5%$824/sqft
    Source: Stellar MLS #N6137603 Report a problem
    7/3/2019Sold$1,690,000-5.8%$331/sqft
    Source: Public Record Report a problem
    6/5/2019Pending sale$1,795,000$352/sqft
    Source: RE/MAX Alliance Group #A4430425 Report a problem
    5/2/2019Price change$1,795,000-4.3%$352/sqft
    Source: RE/MAX ALLIANCE GROUP #A4430425 Report a problem
    3/15/2019Listed for sale$1,875,000+1.4%$368/sqft
    Source: RE/MAX ALLIANCE GROUP #A4430425 Report a problem
    2/23/2018Sold$1,850,000-7.5%$363/sqft
    Source: Public Record Report a problem
    1/13/2018Pending sale$1,999,000$392/sqft
    Source: Premier Sotheby's International Realty #N5914867 Report a problem
    11/3/2017Listed for sale$1,999,000+3322.9%$392/sqft
    Source: PREMIER SOTHEBYS INTL REALTY #N5914867 Report a problem
    4/2/1999Sold$58,400$11/sqft
    Source: Public Record Report a problem

    Public tax history

    YearProperty taxesTax assessment
    2025$17,913 +7.1%$1,523,133 +7.8%
    2024$16,732 +2.7%$1,413,152 +3%
    2023$16,289 +2.1%$1,371,992 +3%
    2022$15,959 +0.3%$1,332,031 +3%
    2021$15,911 +4.9%$1,293,234 +7.2%
    2020$15,163 -1.9%$1,206,641 -2.6%
    2019$15,461 $1,238,300 +41.7%
    2018$15,461 +41.6%$873,916 +2.1%
    2017$10,919 -1.2%$855,941 -6.2%
    2016$11,053 +1.8%$912,500 +4.6%
    2015$10,855 -1.4%$872,100 +7.2%
    2014$11,010 +0%$813,696
    2013$11,008 +2.8%$813,696 +1.7%
    2012$10,710 +4.8%$800,094 +3%
    2011$10,223 -1.3%$776,790 +1.5%
    2010$10,359 +10.5%$765,310 +2.7%
    2009$9,372 $745,190 +0.1%
    2008$9,372 +0.9%$744,446 +3%
    2007$9,285 $722,763 +2.5%
    2006-- $705,135 +3%
    2005-- $684,597 +3%
    2004$9,867 -1.2%$664,657 +1.9%
    2003$9,986 +4.3%$652,264 +3%
    2002$9,576 +7.4%$633,070 +1.6%
    2001$8,919 +353%$623,100 +386.4%
    2000$1,969 $128,100
    Find assessor info on the county website

    Neighborhood: 34223

    Nearby schools

    GreatSchools rating
    Schools provided by the listing agent
    • Elementary: Englewood Elementary
    • Middle: L.A. Ainger Middle
    • High: Lemon Bay High

    Source: Stellar MLS. This data may not be complete. We recommend contacting the local school district to confirm school assignments for this home.

    Get a cash offer in 3 minutes
    Find out how much your home could sell for in as little as 3 minutes with a no-obligation cash offer.
    Estimated market value
    $3,614,500
    Get a cash offer in 3 minutes
    Find out how much your home could sell for in as little as 3 minutes with a no-obligation cash offer.
    Estimated market value
    $3,614,500