Skip main navigation
Sold for $3,900,000
  • $3,900,000

    1900 BAYSHORE DRIVE, ENGLEWOOD, FL 34223

    5beds
    5,966sqft
    Single Family Residence
    Built in 1999
    1.94 Acres Lot
    $3,676,200 Zestimate®
    $654/sqft
    $7,439 Estimated rent

    Home value

    $3,676,200

    $3.31M - $4.08M

    $7,439/mo

    Zestimate® history
    Loading
    Loading...

    Owner options

    List your home for rent

    $7,439/mo

    Rent Zestimate®

    Find your next renter with Zillow Rental Manager. Plus, with online applications, you can quickly screen prospective tenants – for free.

    Learn more

    $7,439/mo

    Rent Zestimate®

    Refinance and save

    $25,086/mo

    Est. payment

    Refinancing to a lower rate could help reduce your monthly payments and save thousands over the life of the loan.

    See today's rates

    $25,086/mo

    Est. payment

    Explore your selling options

    Work with a Zillow partner agent

    Leverage their expertise and Zillow's premium Showcase listings to get your home seen by more buyers.

    Get started

    List with your own agent

    Get your home in front of millions of buyers by listing it on Zillow.

    Learn how to do it

    Sell it yourself

    Take full control of how buyers see your home on Zillow by listing For Sale by Owner (FSBO).

    List your home

    What's special

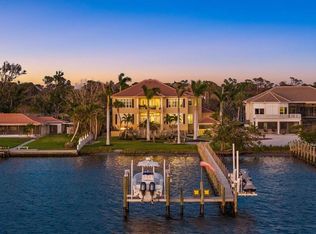
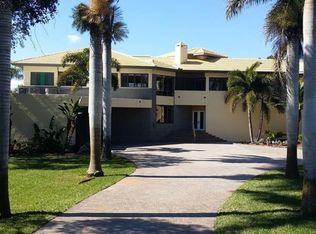
    Introducing an unparalleled waterfront oasis in Englewood: A magnificent estate poised on Lemon Bay with breathtaking views of Manasota Key sunsets. The private gated entry welcomes you to a grand, brick paved driveway where you will discover 2 acres of meticulously manicured grounds. Step inside to discover soaring ceilings, and walls of windows that invite natural light and showcase panoramic water views from nearly every room. The gourmet kitchen is equipped with top-of-the-line appliances, catering to culinary enthusiasts. The open floorplan flows seamlessly between the living room, dining room and kitchen. This custom-built home was designed with meticulous attention to detail and an emphasis on waterfront living. From the lavish master suite to the four guest quarters, every corner of this home exudes comfort, elegance, and sophistication. Laundry facilities are conveniently available on each floor. The spacious entertainment room, located on the first level, features a 12' bar fully equipped with a dishwasher, ice maker, refrigerator, and wine chiller. The elevator makes transporting groceries a simple task from the first floor to the second. Embrace peace of mind as every glass sliding door is equipped with remote-controlled hurricane shutters. Step into the epitome of outdoor luxury living with a 30-foot saltwater heated pool and spa, surrounded by travertine pavers. The tropical landscape completes the picture-perfect setting, with lush greenery and wispy palms. This oasis invites you to unwind in style! Embark on aquatic adventures from the comfort of home with direct boating access to the Gulf of Mexico. This premier waterfront estate features not one, but two boat lifts—capable of hoisting 20,000 lbs and 10,000 lbs respectively—providing unparalleled convenience for seafaring enthusiasts. For the automotive hobbyist, you will also find a 2-car garage attached to the main residence, as well as a separate 3-car garage with a versatile space that can be used as a "man cave" or additional living area. And yet another extra-long single car garage/workshop to provide ample space for storage. This location is peaceful and quiet, yet conveniently close to beaches, golf courses, and the charming downtown areas of Englewood, Venice, and Wellen Park.

    Zillow last checked:

    Listing updated:

    Listed by:

    Jessica Warmack 248-535-5150,

    COLDWELL BANKER REALTY 941-493-1000,

    Sally Abdella LLC 941-587-0407,

    COLDWELL BANKER REALTY

    Bought with:

    Jessica Warmack, 3598361

    COLDWELL BANKER REALTY

    Sally Abdella LLC, 3481313

    COLDWELL BANKER REALTY

    Source: Stellar MLS,MLS#: N6132713MLS LogoOriginating MLS: Venice

    Facts & features

    Interior

    Bedrooms & bathrooms
    • Bedrooms: 5
    • Bathrooms: 5
    • Full bathrooms: 4
    • 1/2 bathrooms: 1
    Primary bedroom
    • Features: Ceiling Fan(s), Dual Sinks, En Suite Bathroom, Exhaust Fan, Garden Bath, Granite Counters, Tub with Separate Shower Stall, Walk-In Closet(s)
    • Level: Second
    • Dimensions: 12.6x26
    Bedroom 2
    • Features: Ceiling Fan(s), En Suite Bathroom, Exhaust Fan, Granite Counters, Shower No Tub, Window/Skylight in Bath, Built-in Closet
    • Level: Second
    • Dimensions: 16x21
    Bedroom 3
    • Features: Ceiling Fan(s), Built-in Closet
    • Level: Second
    • Dimensions: 14x16
    Bedroom 4
    • Features: Ceiling Fan(s), Walk-In Closet(s)
    • Level: First
    • Dimensions: 12.7x29.6
    Bedroom 5
    • Features: Built-In Shower Bench, Ceiling Fan(s), En Suite Bathroom, Exhaust Fan, Makeup/Vanity Space, Multiple Shower Heads, Rain Shower Head, Shower No Tub, Stone Counters, Built-in Closet
    • Level: First
    • Dimensions: 15.5x18.6
    Bathroom 4
    • Features: Exhaust Fan, Granite Counters, Tub With Shower
    • Level: Second
    Dining room
    • Features: Built-In Shelving, Ceiling Fan(s)
    • Level: Second
    Foyer
    • Level: First
    • Dimensions: 14x11.9
    Great room
    • Features: Bar, Built-In Shelving, Ceiling Fan(s), Pantry, Granite Counters, Wet Bar
    • Level: First
    Kitchen
    • Features: Breakfast Bar, Built-In Shelving, Ceiling Fan(s), Built-in Features, Exhaust Fan, Granite Counters
    • Level: Second
    Laundry
    • Features: Other
    • Level: First
    • Dimensions: 10x10.1
    Living room
    • Features: Built-In Shelving, Ceiling Fan(s)
    • Level: Second
    Heating
    • Electric, Propane
    Cooling
    • Central Air
    Appliances
    • Included: Bar Fridge, Oven, Convection Oven, Cooktop, Dishwasher, Disposal, Dryer, Electric Water Heater, Exhaust Fan, Freezer, Ice Maker, Kitchen Reverse Osmosis System, Microwave, Refrigerator, Tankless Water Heater, Washer
    • Laundry: Inside, Laundry Closet, Laundry Room, Upper Level
    Features
    • Built-in Features, Cathedral Ceiling(s), Ceiling Fan(s), Central Vacuum, Eating Space In Kitchen, Elevator, High Ceilings, Kitchen/Family Room Combo, Living Room/Dining Room Combo, Open Floorplan, PrimaryBedroom Upstairs, Solid Wood Cabinets, Split Bedroom, Stone Counters, Thermostat, Walk-In Closet(s), Wet Bar
    • Flooring: Carpet, Ceramic Tile, Hardwood
    • Doors: Sliding Doors
    • Windows: Blinds, Shutters, Window Treatments, Hurricane Shutters, Hurricane Shutters/Windows
    • Has fireplace: Yes
    • Fireplace features: Gas
    Interior area
    • Total structure area: 7,006
    • Total interior livable area: 5,966 sqft

    Property

    Parking
    • Total spaces: 6
    • Parking features: Garage - Attached
    • Attached garage spaces: 6
    Features
    • Levels: Two
    • Stories: 2
    • Exterior features: Irrigation System, Lighting, Rain Gutters
    • Has private pool: Yes
    • Pool features: Gunite, Heated, In Ground, Lighting, Salt Water
    • Has spa: Yes
    • Spa features: In Ground
    • Has view: Yes
    • View description: Water, Bay/Harbor - Full, Intracoastal Waterway
    • Has water view: Yes
    • Water view: Water,Bay/Harbor - Full,Intracoastal Waterway
    • Waterfront features: Bay/Harbor, Intracoastal Waterway, Bay/Harbor Access, Intracoastal Waterway Access, Bridges - No Fixed Bridges, Lift, Riprap, Sailboat Water
    • Body of water: LEMON BAY
    Lot
    • Size: 1.94 Acres
    • Dimensions: 290 x 150
    • Features: Flood Insurance Required
    Details
    • Additional structures: Other
    • Parcel number: 0487050016
    • Zoning: RE2
    • Special conditions: None

    Construction

    Type & style
    • Home type: SingleFamily
    • Architectural style: Mediterranean
    • Property subtype: Single Family Residence
    Materials
    • Block, Stucco
    • Foundation: Slab
    • Roof: Tile
    Condition
    • New construction: No
    • Year built: 1999

    Utilities & green energy

    • Sewer: Septic Tank
    • Water: Public, Well
    • Utilities for property: BB/HS Internet Available, Cable Connected, Electricity Connected, Phone Available, Propane, Public

    Community & HOA

    Community
    • Pet fee: $0 monthly
    • Subdivision: ENGLEWOOD GARDENS
    HOA
    • Has HOA: No
    Location
    • Region: Englewood

    Financial & listing details

    • Price per square foot: $654/sqft
    • Tax assessed value: $2,869,700
    • Annual tax amount: $25,358
    • Date on market: 5/4/2024
    • Cumulative days on market: 70 days
    • Listing terms: Cash,Conventional
    • Ownership: Fee Simple
    • Total actual rent: 0
    • Electric utility on property: Yes
    • Road surface type: Asphalt

    Price history

    DateEventPrice
    8/21/2024Sold$3,900,000-2.4%$654/sqft
    Source: Stellar MLS #N6132713 Report a problem
    7/25/2024Pending sale$3,995,000$670/sqft
    Source: Stellar MLS #N6132713 Report a problem
    7/17/2024Listed for sale$3,995,000$670/sqft
    Source: Stellar MLS #N6132713 Report a problem
    7/5/2024Pending sale$3,995,000$670/sqft
    Source: Stellar MLS #N6132713 Report a problem
    5/4/2024Listed for sale$3,995,000+90.2%$670/sqft
    Source: Stellar MLS #N6132713 Report a problem
    4/18/2012Sold$2,100,000-12.3%$352/sqft
    Source: Public Record Report a problem
    1/4/2012Listed for sale$2,395,000-0.2%$401/sqft
    Source: Signature Sotheby's International Realty #N5775128 Report a problem
    8/2/2011Listing removed$2,400,000$402/sqft
    Source: TARPON REAL ESTATE INC #D5779261 Report a problem
    7/15/2010Listed for sale$2,400,000+805.7%$402/sqft
    Source: TARPON REAL ESTATE INC #D5779261 Report a problem
    12/9/1996Sold$265,000$44/sqft
    Source: Public Record Report a problem

    Public tax history

    YearProperty taxesTax assessment
    2025$33,948 +37.1%$2,869,700 +51.1%
    2024$24,759 -2.4%$1,899,807 +13.5%
    2023$25,358 +8.9%$1,674,497 +6.3%
    2022$23,276 +29%$1,574,870 +10%
    2021$18,040 -3.4%$1,431,700 -1.4%
    2020$18,680 +5.2%$1,452,600 +4.7%
    2019$17,756 $1,386,900 +6.6%
    2018$17,756 +6.4%$1,300,800 +3.4%
    2017$16,692 -0.2%$1,258,100 -0.8%
    2016$16,728 -0.9%$1,268,100 +3.6%
    2015$16,876 -26.4%$1,224,300 -20.1%
    2014$22,922 +7.9%$1,532,600
    2013$21,234 +103.3%$1,532,600 +96.4%
    2012$10,447 +4.8%$780,457 +3%
    2011$9,972 -1.3%$757,725 +1.5%
    2010$10,104 +10.5%$746,527 +2.7%
    2009$9,142 $726,901 +0.1%
    2008$9,142 +0.9%$726,175 +3%
    2007$9,060 $705,024 +2.5%
    2006-- $687,828 +5%
    2005-- $655,173 +3%
    2004$9,480 -1.2%$636,090 +1.9%
    2003$9,591 +3.6%$624,230 +2.4%
    2002$9,256 -14%$609,600 -19%
    2001$10,766 +36.9%$752,500 +44.8%
    2000$7,863 $519,600
    Find assessor info on the county website

    Neighborhood: 34223

    Nearby schools

    GreatSchools rating
    Schools provided by the listing agent
    • Elementary: Englewood Elementary
    • Middle: Venice Area Middle
    • High: Venice Senior High

    Source: Stellar MLS. This data may not be complete. We recommend contacting the local school district to confirm school assignments for this home.

    Get a cash offer in 3 minutes
    Find out how much your home could sell for in as little as 3 minutes with a no-obligation cash offer.
    Estimated market value
    $3,676,200
    Get a cash offer in 3 minutes
    Find out how much your home could sell for in as little as 3 minutes with a no-obligation cash offer.
    Estimated market value
    $3,676,200