Welcome to the Everwood floor plan, built by GreenTech Homes in The Farmstead community. The Everwood floor plan oozes curb appeal with its modern A-frame design and covered front porch. As you enter into the exterior covered passageway, you'll be greeted with an 8ft glass door adorned with a charming gas-lit lantern. You'll then walk into a well-lit, formal foyer before transitioning into your open kitchen, dining, and living areas. The endless large windows will illuminate the home, creating a warm and inviting feel, which is further curated by the cozy fireplace. You'll also find yourself enamored with the spacious, sliding glass doors, which provide access to the uncovered patio in your private backyard. The primary bedroom, which includes its own primary bathroom and walk-in closet, is thoughtfully tucked away in the back of the home, offering a private oasis away from the rest of the living spaces. As you make your way upstairs, you'll be greeted with a cozy loft area, which provides a welcoming space just before you arrive at the full guest bathroom and two guest bedrooms, one of which features an additional private en-suite bathroom. This home is being built on a spacious corner lot in The Farmstead, a charming neo-traditional community by GreenTech Homes, where traditional neighborhood design meets modern living. Inspired by the pedestrian-friendly towns of 18th and 19th century Europe and America, The Farmstead redefines thoughtful development with a focus on fostering genuine community connections and promoting an active, vibrant lifestyle. Visit our on-site Sales Center: Monday: 10am-5pm Tuesday: 10am-5pm Wednesday: 2pm -5pm Thursday: 10am-2pm Friday: 10am-5 pm Saturday: 10am-5pm Sunday: 1pm-5pm
Sold for $549,000
$549,000
1888 Emmeline Way #7, Hixson, TN 37343
3beds
2,150sqft
Single Family Residence
Built in 2025
5,558 Square Feet Lot
$553,100 Zestimate®
$255/sqft
$2,637 Estimated rent
Home value
$553,100
$514,000 - $592,000
$2,637/mo
Zestimate® history
Owner options
List your home for rent
$2,637/mo
Rent Zestimate®
Find your next renter with Zillow Rental Manager. Plus, with online applications, you can quickly screen prospective tenants – for free.
$2,637/mo
Rent Zestimate®
Refinance and save
$3,518/mo
Est. payment
Refinancing to a lower rate could help reduce your monthly payments and save thousands over the life of the loan.
$3,518/mo
Est. payment
Explore your selling options
Work with a Zillow partner agent
Leverage their expertise and Zillow's premium Showcase listings to get your home seen by more buyers.
Get startedList with your own agent
Get your home in front of millions of buyers by listing it on Zillow.
Learn how to do itSell it yourself
Take full control of how buyers see your home on Zillow by listing For Sale by Owner (FSBO).
List your homeWhat's special
Cozy fireplaceCozy loft areaCovered front porchUncovered patioModern a-frame designOpen kitchenTwo guest bedrooms
Zillow last checked:
Listing updated:
Listed by:
Scott J Thompson 423-316-2003,
GreenTech Homes LLC
Bought with:
Scott J Thompson, 301327
GreenTech Homes LLC
Source: Greater Chattanooga Realtors,MLS#: 1521068
Facts & features
Interior
Bedrooms & bathrooms
- Bedrooms: 3
- Bathrooms: 4
- Full bathrooms: 3
- 1/2 bathrooms: 1
Heating
- Central, Electric
Cooling
- Central Air, Ceiling Fan(s), Electric
Appliances
- Included: Disposal, Dishwasher, Free-Standing Gas Oven, Free-Standing Gas Range, Microwave, Oven, Stainless Steel Appliance(s), Water Heater
- Laundry: Electric Dryer Hookup, Laundry Room, Main Level, Washer Hookup
Features
- Ceiling Fan(s), Crown Molding, Double Vanity, Entrance Foyer, Kitchen Island, Open Floorplan, Walk-In Closet(s), En Suite
- Has basement: No
- Number of fireplaces: 1
- Fireplace features: Living Room
Interior area
- Total structure area: 2,150
- Total interior livable area: 2,150 sqft
- Finished area above ground: 2,150
Property
Parking
- Total spaces: 2
- Parking features: Concrete, Driveway, Garage, Garage Door Opener, Garage Faces Front, Kitchen Level
- Attached garage spaces: 2
Features
- Levels: Two
- Patio & porch: Covered, Front Porch, Patio
- Exterior features: Private Yard, Rain Gutters
Lot
- Size: 5,558 Square Feet
- Dimensions: 51 x 109
- Features: Corner Lot, Landscaped, Level, Sprinklers In Front
Details
- Parcel number: 092j C 003
Construction
Type & style
- Home type: SingleFamily
- Architectural style: A-Frame
- Property subtype: Single Family Residence
Materials
- Brick, Fiber Cement
- Foundation: Slab
- Roof: Asphalt,Shingle
Condition
- New construction: Yes
- Year built: 2025
Details
- Builder name: Greentech Homes, LLC
Utilities & green energy
- Sewer: Public Sewer
- Water: Public
- Utilities for property: Cable Available, Electricity Connected, Phone Available, Sewer Connected, Underground Utilities, Water Connected
Community & HOA
Community
- Features: Clubhouse, Fitness Center, Other, Park, Pool, Street Lights, Sidewalks, Pickleball
- Subdivision: The Farmstead
HOA
- Has HOA: Yes
- Amenities included: Basketball Court, Clubhouse, Dog Park, Fitness Center, Other, Park, Pool
- HOA fee: $90 monthly
Location
- Region: Hixson
Financial & listing details
- Price per square foot: $255/sqft
- Date on market: 9/24/2025
- Listing terms: Cash,Conventional,FHA,VA Loan
Price history
| Date | Event | Price |
|---|---|---|
| 12/30/2025 | Sold | $549,000$255/sqft |
Source: Greater Chattanooga Realtors #1521068 Report a problem | ||
| 11/11/2025 | Contingent | $549,000$255/sqft |
Source: Greater Chattanooga Realtors #1521068 Report a problem | ||
| 9/24/2025 | Listed for sale | $549,000$255/sqft |
Source: Greater Chattanooga Realtors #1521068 Report a problem | ||
Public tax history
Tax history is unavailable.
Neighborhood: Middle Valley
Nearby homes
- $529,000-- bd-- ba1.9k sqft1880 Emmeline Way, Hixson, TN 37343Sold
- $549,000-- bd-- ba1.8k sqft1888 Emmeline Way, Hixson, TN 37343Sold
- $597,6003 bd4 ba2.1k sqft7 Emmeline Way, Hixson, TN 37343Off Market
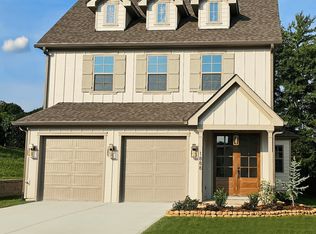
- $587,0003 bd3 ba2.1k sqft9 Emmeline Way UNIT 9, Hixson, TN 37343Sold

- $586,6003 bd3 ba2.1k sqft9 Emmeline Way, Hixson, TN 37343Off Market
- $587,0003 bd3 ba2.1k sqft1872 Emmeline Way, Hixson, TN 37343Sold
- $550,0003 bd2 ba1.9k sqft1864 Emmeline Way, Hixson, TN 37343Sold
- $701,3414 bd4 ba3k sqft6808 Barnhouse Ct UNIT 5, Hixson, TN 37343Sold
Nearby schools
GreatSchools rating
- 6/10Ganns Middle Valley Elementary SchoolGrades: PK-5Distance: 1.8 mi
- 5/10Hixson Middle SchoolGrades: 6-8Distance: 2.1 mi
- 7/10Hixson High SchoolGrades: 9-12Distance: 2 mi
Schools provided by the listing agent
- Elementary: Middle Valley Elementary
- Middle: Hixson Middle
- High: Hixson High
Source: Greater Chattanooga Realtors. This data may not be complete. We recommend contacting the local school district to confirm school assignments for this home.
Get a cash offer in 3 minutes
Find out how much your home could sell for in as little as 3 minutes with a no-obligation cash offer.
Estimated market value
$553,100
Get a cash offer in 3 minutes
Find out how much your home could sell for in as little as 3 minutes with a no-obligation cash offer.
Estimated market value
$553,100
- Tennessee
- Hamilton County
- Hixson
- 37343
- Middle Valley
- 1888 Emmeline Way Unit 7
