Set within one of Ojai's most coveted and discreet enclaves, Amanjai is a truly rare offering, an estate where privacy, scale, and design converge in a way seldom seen. Spanning nearly four pristine acres behind private gates, the property offers a lifestyle that feels worlds away, yet remains just moments from the charm and energy of Ojai's vibrant village of boutiques, restaurants, and cafes. From the moment of arrival, a palpable sense of calm takes hold. Beyond the gates, the estate unfolds as a secluded sanctuary, framed by what are arguably the most exceptional views in Ojai. The iconic Chief's Peak rises directly before the property, alongside the famed Pink moment, creating a breathtaking, ever-changing landscape that shifts beautifully with the light throughout the day. This is more than a view, it is a living work of art. Encompassing approximately 8,101 square feet of living space, the estate offers a total of 7 bedrooms and 9 bathrooms, thoughtfully distributed across the main residence and guest structures to create an exceptionally flexible and private living environment.At its heart, a striking single-story residence embodies a seamless blend of modern California architecture and timeless European influence. Soaring ceilings rise to nearly 20 feet, creating a sense of volume, light, and quiet grandeur. Expansive 10-foot rolling pocket doors disappear entirely, dissolving the boundary between indoors and out, and allowing the surrounding landscape to become part of the living experience. A refined palette of natural materials anchors the design. French limestone flows effortlessly from interior spaces to the outdoors, while heated brushed oak flooring introduces warmth and comfort underfoot. Every element has been thoughtfully considered, light, scale, and proportion working in harmony to create spaces that feel both expansive and intimate. The kitchen is exceptional in both form and function, appointed with Sub-Zero refrigeration and drawers, Miele appliances, wine storage, ice makers, and a Wolf double-oven range, designed for effortless daily living and elevated entertaining. A fully integrated Savant system provides intuitive control of lighting, climate, audio/visual, and automated shading, delivering a seamless, modern living experience at the touch of a button.Beyond the main residence, the estate reveals itself as a true compound an increasingly rare offering of this scale and flexibility. Two guest houses, a separate gym, creative studio, and garage create a private world within the property. Whether hosting extended family, welcoming guests, or creating dedicated spaces for work, wellness, or creativity, the estate adapts effortlessly. It is a property designed not just to live in, but to live fully. The grounds are nothing short of extraordinary, lush, mature, and deeply intentional. Meandering pathways wind through curated gardens, citrus groves, olive trees, and grapefruit trees, creating a setting that feels organic, abundant, and serene. A true farm-to-table lifestyle unfolds naturally here. Outdoor living reaches a resort-caliber experience. A dramatic 70-foot swimming pool serves as the centerpiece, complemented by a sauna, outdoor shower, and a fully equipped BBQ and dining pavilion. Integrated surround sound flows throughout the grounds, setting the tone for both intimate evenings and unforgettable gatherings. Every corner invites pause, quiet seating areas, shaded retreats, and open spaces designed to restore, recharge, and inspire. The energy of the estate is unmistakable: calm, expansive, and deeply connected to its surroundings. Inside, the home continues to impress with generous walk-in closets, refined finishes, and living spaces that balance elegance with livability.Sustainability is thoughtfully integrated through solar power and a private well, supporting a more self-sufficient and environmentally conscious lifestyle without compromising comfort or luxury. Welcome to Amanjai!
For sale
$16,500,000
1888 Garst Ln, Ojai, CA 93023
7beds
8,101sqft
Residential, Single Family Residence
Built in 2014
3.94 Acres Lot
$-- Zestimate®
$2,037/sqft
$-- HOA
What's special
Wine storageStriking single-story residenceExceptional views in ojaiRefined finishesCreative studioIce makersSecluded sanctuary
- 47 days |
- 1,779 |
- 115 |
Zillow last checked:
Listing updated:
Listed by:
Johnathan Pach DRE # 02196497 310-925-7036,
Compass 310-230-5478
Source: CLAW,MLS#: 26837835
Loading...
Facts & features
Interior
Bedrooms & bathrooms
- Bedrooms: 7
- Bathrooms: 9
- Full bathrooms: 9
Rooms
- Room types: Wine Cellar, Walk-In Pantry, Walk-In Closet, Study, Studio, Sauna, Retreat, Powder, Patio Open, Patio Covered, Pantry, Office, Living Room, Gym, Guest House, Great Room, Dining Room, Den, Breakfast Bar, Breakfast
Bedroom
- Features: Dressing Area
- Level: Lower
Bathroom
- Features: Dual Entry (Jack & Jill) Bath, Remodeled, Sunken Tub, Steam Shower
Kitchen
- Features: Kitchen Island, Pantry, Stone Counters
Heating
- Central, Fireplace(s)
Cooling
- Air Conditioning
Appliances
- Included: Gas Grill, Microwave, Oven, Barbeque, Dryer, Dishwasher, Washer, Range/Oven, Ice Maker, Freezer, MultiTank Water Heater
- Laundry: Laundry Room
Features
- Turnkey, Phone System, Breakfast Area, Breakfast Counter / Bar, Breakfast Nook, Breakfast Room, Dining Area, Eat-in Kitchen, Kitchen Island, Living Room
- Flooring: Wood, Hardwood, Granite, Stone, Tile
- Doors: French Doors, Double Door Entry
- Windows: Shutters, French Windows, Double Pane Windows
- Has fireplace: Yes
- Fireplace features: Living Room, Wood Burning, Outside
- Furnished: Yes
Interior area
- Total structure area: 8,101
- Total interior livable area: 8,101 sqft
Video & virtual tour
Property
Parking
- Total spaces: 15
- Parking features: Gated, Garage - 3 Car, Driveway
- Has garage: Yes
- Has uncovered spaces: Yes
Accessibility
- Accessibility features: Customized Wheelchair Accessible
Features
- Levels: One
- Stories: 1
- Entry location: Ground Level - no steps
- Patio & porch: Concrete Slab, Brick, Deck, Wood, Tile, Slab
- Exterior features: Sauna Private
- Pool features: In Ground, Heated
- Has spa: Yes
- Spa features: Hot Tub, In Ground
- Has view: Yes
- View description: Canyon, Fields, Mountain(s), Tree Top, Rocks, Pool
- Has water view: Yes
Lot
- Size: 3.94 Acres
- Features: Yard, Value In Land, Farm, Gutters
Details
- Additional structures: Shed(s), Pool House, Greenhouse, Guest House, Detached Guest House
- Parcel number: 0140090825
- Zoning: RE1AC
- Special conditions: Standard
- Other equipment: Phone System
Construction
Type & style
- Home type: SingleFamily
- Property subtype: Residential, Single Family Residence
Materials
- Brick, Metal Siding, Wood Siding
- Foundation: Slab
- Roof: Metal
Condition
- Year built: 2014
Utilities & green energy
- Electric: 220 Volts, 220V Throughout
- Sewer: Septic Tank
- Water: Permit on File, Well
- Utilities for property: Cable Available
Green energy
- Energy generation: Solar
Community & HOA
Community
- Security: Automatic Gate, 24 Hour Security, Fire and Smoke Detection System, Smoke Detector(s), T.V., Gated, Prewired, Alarm System
HOA
- Has HOA: No
Location
- Region: Ojai
Financial & listing details
- Price per square foot: $2,037/sqft
- Tax assessed value: $3,548,547
- Annual tax amount: $38,639
- Date on market: 5/26/2026
Estimated market value
Not available
Estimated sales range
Not available
Not available
Price history
| Date | Event | Price |
|---|---|---|
| 5/26/2026 | Listed for sale | $16,500,000$2,037/sqft |
Source:  CLAW #26837835 Report a problem CLAW #26837835 Report a problem | ||
Public tax history
| Year | Property taxes | Tax assessment |
|---|---|---|
| 2025 | $38,639 +5.8% | $3,548,547 +2% |
| 2024 | $36,512 | $3,478,968 +2% |
| 2023 | $36,512 +2% | $3,410,753 +2% |
| 2022 | $35,807 +0.4% | $3,343,876 +2% |
| 2021 | $35,662 +2.6% | $3,278,310 +1% |
| 2020 | $34,760 +3.2% | $3,244,697 +2% |
| 2019 | $33,684 +0.7% | $3,181,077 +2% |
| 2018 | $33,436 +22% | $3,118,704 +21.8% |
| 2017 | $27,408 +9.3% | $2,560,000 +9.6% |
| 2016 | $25,069 +0.5% | $2,336,000 +1.3% |
| 2015 | $24,951 +0.4% | $2,305,000 -2.7% |
| 2014 | $24,858 | $2,370,000 +9.3% |
| 2013 | -- | $2,168,600 +8.6% |
| 2012 | -- | $1,997,000 +7.1% |
| 2011 | -- | $1,865,000 -7.5% |
| 2009 | -- | $2,016,000 +282.1% |
| 2007 | -- | $527,581 +4.7% |
| 2006 | -- | $503,708 +4.9% |
| 2005 | -- | $480,401 +3.9% |
| 2003 | -- | $462,353 +2% |
| 2002 | -- | $453,288 +2% |
| 2001 | $4,720 +22% | $444,401 +20.9% |
| 2000 | $3,870 | $367,700 |
Find assessor info on the county website
Monthly payment
Est. payment$--/mo
Payment breakdown
Explore the cost of this home by adjusting the details. Changes won't be saved.All calculations are estimates and provided by Zillow, Inc. for informational purposes only. Actual amounts may vary.
HOA fees may include property taxes on listings classified as Co-Ops. Contact the listing agent and/or owner for fee details.
Mortgage interest rates are dependent on a number of factors, including credit score, down payment, and repayment length. Interest rate data provided by Zillow Group Marketplace, Inc. as of 1/1/1970 from various mortgage lenders with which we have lead or other similar arrangements; the Estimated Payment is an average of those rates.
See how much you could borrow to make a competitive offer.
Climate risks
Neighborhood: 93023
Nearby schools
GreatSchools rating
- 5/10Topa Topa Elementary SchoolGrades: K-6Distance: 2.1 mi
- 3/10Nordhoff Jr. HighGrades: 7-8Distance: 4.3 mi
- 8/10Nordhoff High SchoolGrades: 9-12Distance: 4.3 mi
Schools provided by the listing agent
- District: Ojai Unified School District
Source: CLAW. This data may not be complete. We recommend contacting the local school district to confirm school assignments for this home.
- $1,437,5004 bd4 ba-- sqft1888 Garst Ln, Ojai, CA 93023Off Market
- $--2 bd2 ba1.8k sqft1650 Garst Ln #A, Ojai, CA 93023Off Market
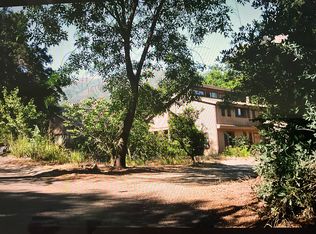
- $1,449,900-- bd-- ba-- sqft1650 Garst Ln, Ojai, CA 93023Off Market
- $941,0411 bd1 ba800 sqft1650 Garst Ln, Ojai, CA 93023Off Market
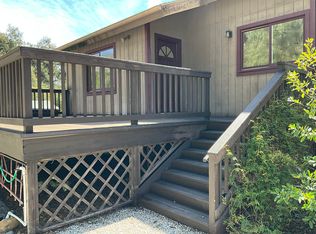
- $2,600,0004 bd4 ba2.8k sqft1641 Garst Ln, Ojai, CA 93023Sold
- $2,791,6004 bd4 ba3.4k sqft1641 Garst Ln, Ojai, CA 93023Off Market
- $1,450,800-- bd-- ba-- sqft1641 Garst Ln, Ojai, CA 93023Off Market
- $1,199,700-- bd-- ba-- sqft1641 Garst Ln, Ojai, CA 93023Off Market
A local agent can set up tours, give advice and negotiate with sellers.
Similar homes
- $14,800,0006 bd11 ba11k sqft1225 Shippee Ln, Ojai, CA 93023For Sale
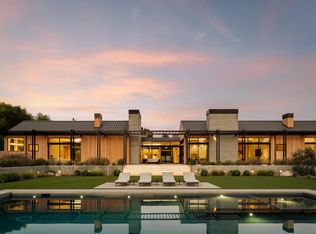 MLS ID #225053, Neyshia Go. Ojai Valley BOR
 - $9,850,0005 bd6 ba10k sqft561 Saddle Ln, Ojai, CA 93023For Sale
 MLS ID #225291, Nora Davis. Ojai Valley BOR
 - $8,880,0005 bd5 ba4.6k sqft13202 Ojai Rd, Santa Paula, CA 93060For Sale
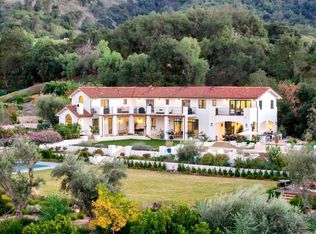 MLS ID #225160, Patty Waltcher. Ojai Valley BOR
 - $9,995,0007 bd7 ba5.3k sqft7200 Casitas Pass Rd, Carpinteria, CA 93013For Sale
 MLS ID #26838665, Nancy Kogevinas DRE # 01209514, Berkshire Hathaway HomeServices California Properties. CLAW
 - $10,000,0005 bd3 ba6.6k sqft15454 S Mountain Rd, Santa Paula, CA 93060For SaleMLS ID #25548499, John Galich DRE # 01232383, Sotheby's International Realty. CLAW
Local buyer's agents are ready to help
- California
- Ventura County
- Ojai
- 93023
- 1888 Garst Ln
Nearby cities
Nearby zip codes
Other Ojai Topics
