Skip main navigation
Sold for $273,900
  • $273,900

    1888 Arnold Drive SE, Allenhurst, GA 31301

    4beds
    1,585sqft
    Single Family Residence
    Built in 2023
    0.72 Acres Lot
    $277,900 Zestimate®
    $173/sqft
    $2,096 Estimated rent

    Home value

    $277,900

    Estimated sales range

    Not available

    $2,096/mo

    Zestimate® history
    Loading
    Loading...

    Owner options

    List your home for rent

    $2,096/mo

    Rent Zestimate®

    Find your next renter with Zillow Rental Manager. Plus, with online applications, you can quickly screen prospective tenants – for free.

    Learn more

    $2,096/mo

    Rent Zestimate®

    Refinance and save

    $2,098/mo

    Est. payment

    Refinancing to a lower rate could help reduce your monthly payments and save thousands over the life of the loan.

    See today's rates

    $2,098/mo

    Est. payment

    Explore your selling options

    Work with a Zillow partner agent

    Leverage their expertise and Zillow's premium Showcase listings to get your home seen by more buyers.

    Get started

    List with your own agent

    Get your home in front of millions of buyers by listing it on Zillow.

    Learn how to do it

    Sell it yourself

    Take full control of how buyers see your home on Zillow by listing For Sale by Owner (FSBO).

    List your home

    What's special

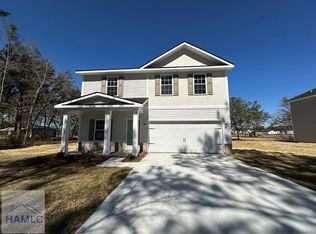
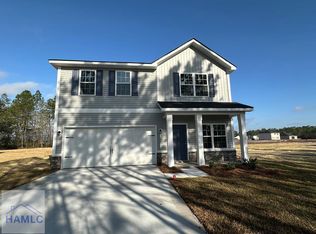
    This better than new 4-bedroom, 2-bath home sits on a sought after .72-acre lot with great curb appeal, featuring a brick front and low-maintenance vinyl siding. The open floor plan connects the living, kitchen, and dining areas—perfect for entertaining. Featuring vaulted ceilings in the great room, beautiful wood cabinetry in the kitchen, dining area overlooking the private backyard, and abundant storage throughout. The spacious owner suite offers a walk-in closet and private bath with dual vanities, garden tub, and separate shower. Built in 2023 with a transferable 2/10 warranty for peace of mind. Bonus: riding lawn mower included! Located near Fort Stewart, just minutes from top Long County schools and Hinesville’s dining and shopping. City convenience meets small-town charm!

    Zillow last checked:

    Listing updated:

    Listed by:

    Christina G. Webb 912-429-9031,

    Georgia Real Estate and Manage

    Bought with:

    NONMLS Sale, NMLS

    NON MLS MEMBER

    Source: Hive MLS,MLS#: SA332493MLS LogoOriginating MLS: Savannah Multi-List Corporation

    Facts & features

    Interior

    Bedrooms & bathrooms
    • Bedrooms: 4
    • Bathrooms: 2
    • Full bathrooms: 2
    Heating
    • Central, Electric
    Cooling
    • Central Air, Electric
    Appliances
    • Included: Dishwasher, Electric Water Heater, Microwave, Oven, Range, Refrigerator
    • Laundry: Laundry Room, Washer Hookup, Dryer Hookup
    Features
    • Breakfast Bar, Breakfast Area, Tray Ceiling(s), Ceiling Fan(s), Double Vanity, Entrance Foyer, Garden Tub/Roman Tub, Main Level Primary, Primary Suite, Pantry, Pull Down Attic Stairs, Split Bedrooms, Separate Shower, Vaulted Ceiling(s), Programmable Thermostat
    • Attic: Pull Down Stairs
    Interior area
    • Total interior livable area: 1,585 sqft

    Property

    Parking
    • Total spaces: 2
    • Parking features: Attached, Garage Door Opener, Off Street
    • Garage spaces: 2
    Features
    • Patio & porch: Patio
    • Exterior features: Landscape Lights
    Lot
    • Size: 0.72 Acres
    • Features: Sprinkler System
    Details
    • Parcel number: 07300000080057
    • Special conditions: Standard

    Construction

    Type & style
    • Home type: SingleFamily
    • Architectural style: Traditional
    • Property subtype: Single Family Residence
    Materials
    • Brick
    • Foundation: Slab
    • Roof: Asphalt,Ridge Vents
    Condition
    • Year built: 2023

    Utilities & green energy

    • Sewer: Septic Tank
    • Water: Shared Well
    • Utilities for property: Cable Available, Underground Utilities

    Community & HOA

    Community
    • Subdivision: Village at Sassafras
    HOA
    • Has HOA: Yes
    • HOA fee: $400 annually
    • HOA name: Village at Sassafras HOA
    Location
    • Region: Allenhurst

    Financial & listing details

    • Price per square foot: $173/sqft
    • Date on market: 7/15/2025
    • Cumulative days on market: 94 days
    • Listing agreement: Exclusive Right To Sell
    • Listing terms: Cash,Conventional,FHA,USDA Loan,VA Loan
    • Inclusions: Alarm-Smoke/Fire, Ceiling Fans, Refrigerator

    Price history

    DateEventPrice
    9/12/2025Sold$273,900+1.5%$173/sqft
    Source: Hive MLS #SA332493 Report a problem
    8/13/2025Pending sale$269,900$170/sqft
    Source: GAMLS #10540852 Report a problem
    7/11/2025Price change$269,900-0.6%$170/sqft
    Source: GAMLS #10540852 Report a problem
    6/10/2025Listed for sale$271,500-0.5%$171/sqft
    Source: Hive MLS #SA332493 Report a problem
    12/6/2023Listing removed--
    Source: RTS Homes Report a problem
    12/2/2023Price change$273,000+4.9%$172/sqft
    Source: RTS Homes Report a problem
    11/1/2023Pending sale$260,150$164/sqft
    Source: Hive MLS #291826 Report a problem
    7/10/2023Listed for sale$260,150$164/sqft
    Source: HABR #148151 Report a problem

    Public tax history

    Tax history is unavailable.

    Neighborhood: 31301

    Nearby schools

    GreatSchools rating
    Schools provided by the listing agent
    • Elementary: Long County
    • Middle: Long County
    • High: Long County

    Source: Hive MLS. This data may not be complete. We recommend contacting the local school district to confirm school assignments for this home.

    Get pre-qualified for a loan
    At Zillow Home Loans, we can pre-qualify you in as little as 5 minutes with no impact to your credit score.

    An equal housing lender. NMLS #10287.

    Sell for more on Zillow
    Get a Zillow Showcase℠ listing at no additional cost and you could sell for .
    $277,900
    2% more
    +$5,558
    With Zillow Showcase(estimated)
    $283,458