
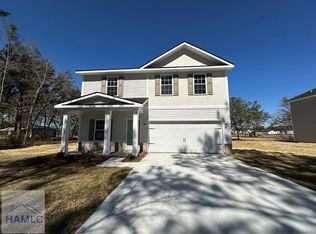
Charming & Modern Living on Nearly an Acre! Come and see this beautifully maintained and practically brand new home at 1879 Arnold Dr SE! Built in 2024, this 3-bedroom, 2-bathroom residence offers 1,380 sq ft of thoughtfully designed living space. As you enter, you'll be greeted by warm, neutral tones and attractive laminate flooring that guides you into the heart of the home. The open-concept layout creates a seamless flow between the great room, dining area, and kitchen, making the space feel bright and perfect for gatherings. The kitchen is a highlight, featuring a functional center island, a convenient breakfast bar for casual meals, ample pantry storage, and a full set of included appliances. The private primary bedroom serves as a peaceful retreat, complete with a large walk-in closet and an en-suite bathroom. The two secondary bedrooms are nicely sized with plush carpeting, offering versatile space that can easily adapt to your needs-whether as a guest room, a creative studio, or a productive home office. One of the best features of this property is the incredible outdoor space. Sitting on a 0.79-acre lot, you'll have abundant room for activities and gardening. Enjoy the outdoors from either the charming front porch or the covered back porch. Additional features include a dedicated laundry room and an attached 2-car garage for parking and storage. This wonderful home is ready for its new owners. Come and experience it for yourself
Active
Price cut: $2K (9/22)
$266,000
1879 SE Arnold Dr, Allenhurst, GA 31301
3beds
1,380sqft
Single Family Residence
Built in 2024
0.79 Acres Lot
$266,400 Zestimate®
$193/sqft
$33/mo HOA
What's special
Functional center islandOpen-concept layoutCharming front porchConvenient breakfast barLarge walk-in closetWarm neutral tonesEn-suite bathroom
- 236 days
- 39
- 2
Zillow last checked:
Listing updated:
Listed by:
Michelle Duncan 912-463-9900,
Southern Classic Realtors
Source: GAMLS,MLS#: 10703399
Facts & features
Interior
Bedrooms & bathrooms
- Bedrooms: 3
- Bathrooms: 2
- Full bathrooms: 2
- Main level bathrooms: 2
- Main level bedrooms: 3
Rooms
- Room types: Great Room, Laundry
Kitchen
- Features: Kitchen Island, Pantry, Solid Surface Counters
Heating
- Central
Cooling
- Central Air, Electric
Appliances
- Included: Dishwasher, Electric Water Heater, Microwave, Oven/Range (Combo), Refrigerator
- Laundry: Other
Features
- Double Vanity, Separate Shower, Soaking Tub, Split Bedroom Plan, Walk-In Closet(s)
- Flooring: Carpet, Vinyl
- Windows: Double Pane Windows
- Basement: None
- Attic: Pull Down Stairs
- Has fireplace: No
Interior area
- Total structure area: 1,380
- Total interior livable area: 1,380 sqft
- Finished area above ground: 1,380
- Finished area below ground: 0
Video & virtual tour
Property
Parking
- Total spaces: 2
- Parking features: Attached, Garage Door Opener
- Has attached garage: Yes
Features
- Levels: One
- Stories: 1
- Patio & porch: Patio
- Exterior features: Sprinkler System
Lot
- Size: 0.79 Acres
- Features: Other
- Residential vegetation: Grassed
Details
- Parcel number: 073 008 029
Construction
Type & style
- Home type: SingleFamily
- Architectural style: Ranch,Traditional
- Property subtype: Single Family Residence
Materials
- Brick, Vinyl Siding
- Foundation: Slab
- Roof: Composition
Condition
- Resale
- New construction: No
- Year built: 2024
Utilities & green energy
- Sewer: Septic Tank
- Water: Well
- Utilities for property: Electricity Available, Underground Utilities
Green energy
- Energy efficient items: Insulation
Community & HOA
Community
- Features: None
- Security: Carbon Monoxide Detector(s), Smoke Detector(s)
- Subdivision: The Village at Sassafras
HOA
- Has HOA: Yes
- Services included: Other
- HOA fee: $400 annually
Location
- Region: Allenhurst
Financial & listing details
- Price per square foot: $193/sqft
- Annual tax amount: $3,361
- Date on market: 3/4/2026
- Cumulative days on market: 235 days
- Listing agreement: Exclusive Agency
- Listing terms: Cash,Conventional,FHA,VA Loan
- Electric utility on property: Yes
Estimated market value
$266,400
$253,000 - $280,000
$2,040/mo
Price history
| Date | Event | Price |
|---|---|---|
| 9/22/2026 | Price change | $266,000-0.7%$193/sqft |
Source: HABR #166958 Report a problem | ||
| 6/3/2026 | Price change | $268,000-0.6%$194/sqft |
Source: HABR #166958 Report a problem | ||
| 4/21/2026 | Price change | $269,6000%$195/sqft |
Source: HABR #166958 Report a problem | ||
| 4/8/2026 | Price change | $269,7000%$195/sqft |
Source: HABR #166958 Report a problem | ||
| 3/23/2026 | Price change | $269,8000%$196/sqft |
Source: HABR #166958 Report a problem | ||
| 3/16/2026 | Price change | $269,9000%$196/sqft |
Source: HABR #166958 Report a problem | ||
| 3/4/2026 | Listed for sale | $270,000$196/sqft |
Source: HABR #166958 Report a problem | ||
| 6/7/2025 | Listing removed | $270,000$196/sqft |
Source:  GAMLS #10437651 Report a problem GAMLS #10437651 Report a problem | ||
| 1/9/2025 | Listed for sale | $270,000+6.8%$196/sqft |
Source: HABR #159001 Report a problem | ||
| 4/8/2024 | Sold | $252,875+2%$183/sqft |
Source:  Hive MLS #SA300256 Report a problem Hive MLS #SA300256 Report a problem | ||
| 1/25/2024 | Pending sale | $247,875-11.1%$180/sqft |
Source: HABR #152757 Report a problem | ||
| 12/14/2023 | Price change | $278,900+12.5%$202/sqft |
Source: RTS Homes Report a problem | ||
| 12/1/2023 | Listed for sale | $247,875$180/sqft |
Source: HABR #152757 Report a problem | ||
Public tax history
Tax history is unavailable.
Monthly payment
Est. payment
Payment breakdown
Explore the cost of this home by adjusting the details. Changes won't be saved.Climate risks
Neighborhood: 31301
Nearby schools
Schools provided by the listing agent
- Elementary: Smiley
- Middle: Long County
- High: Long
Source: GAMLS. This data may not be complete. We recommend contacting the local school district to confirm school assignments for this home.

Similar homes
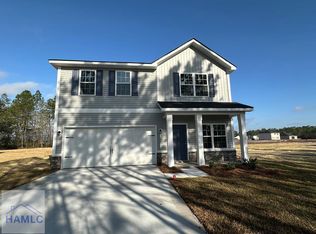
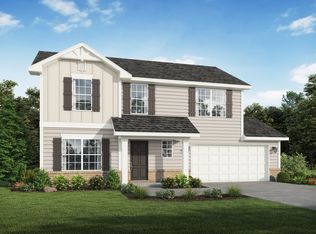
- from $267,9004 bd3 ba1.6k sqftPamona 2 Car Plan, The Village at Sassafras, Allenhurst, GA 31301New Construction
 RTS Homes
 - $269,9003 bd3 ba1.7k sqft149 Vandiver Rd, Allenhurst, GA 31301Active
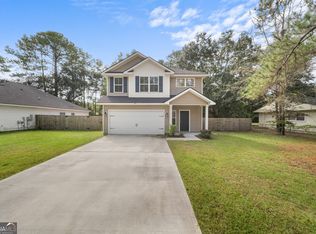
 MLS ID #10869576, Jamila Alexander, NorthGroup Real Estate Inc. GAMLS
 - from $269,9004 bd2 ba1.6k sqftBrunsen Plan, Tibet Road at Sassafras, Allenhurst, GA 31301New Construction
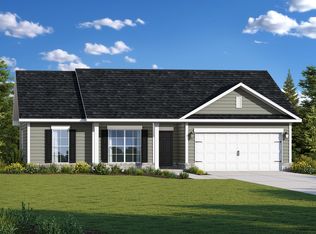 RTS Homes
 - $254,9003 bd2 ba1.2k sqft230 Maggie Ln, Allenhurst, GA 31301For Sale
 MLS ID #171481, Ashley Johnson, MarshView Realty. HABR
 - $280,0003 bd2 ba1.4k sqft179 Parish Loop NE, Hinesville, GA 31313ActiveMLS ID #10834751, Ansley Crews, South Central Realty. GAMLS
- $220,0004 bd2 ba1.8k sqft2201 Driftwood Ln, Hinesville, GA 31313ActiveMLS ID #10875464, Donnie T Daughtery, Coastal Real Estate Academy. GAMLS
- $269,9003 bd3 ba2k sqft1249 Cypress Fall Cir, Hinesville, GA 31313ActiveMLS ID #10875624, Kristina Bragg, 912|Living. GAMLS
- $249,0003 bd2 ba1.7k sqft648 Honey Ridge Ln, Hinesville, GA 31313ActiveMLS ID #10848246, David Shimp, BHHS Bay Street Realty Group. GAMLS
