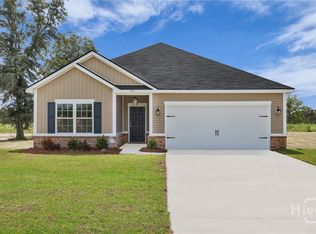
Remarks Welcome home to peaceful country living! This charming 4-bedroom, 2-bath ranch-style home features an open floor concept perfect for entertaining and everyday living. The spacious living area flows seamlessly into the kitchen and dining space, creating a warm and inviting atmosphere. Enjoy the comfort of single-level living with generously sized bedrooms, a functional layout, and plenty of natural light throughout. Nestled in a quiet country setting, this property offers the perfect blend of privacy, space, and convenience. Whether you're looking for room to grow or simply wanting to enjoy a slower pace of life, this home is a must-see!
For sale
Price increase: $2K (10/2)
$273,000
9265 Tibet Hwy, Allenhurst, GA 31301
4beds
1,800sqft
Single Family Residence
Built in 2024
0.5 Acres Lot
$273,500 Zestimate®
$152/sqft
$-- HOA
What's special
Single-level livingOpen floor conceptQuiet country settingGenerously sized bedroomsWarm and inviting atmosphere
- 117 days
- 114
- 10
Zillow last checked:
Listing updated:
Listed by:
Michelle Wolfe 850-603-0234,
People First Real Estate
Source: HABR,MLS#: 170600
Facts & features
Interior
Bedrooms & bathrooms
- Bedrooms: 4
- Bathrooms: 2
- Full bathrooms: 2
Appliances
- Included: Dishwasher, Electric Oven, Microwave, Refrigerator, Electric Water Heater
Features
- Dining/Living Combo
- Has fireplace: No
Interior area
- Total structure area: 1,800
- Total interior livable area: 1,800 sqft
Video & virtual tour
Property
Parking
- Total spaces: 2
- Parking features: Two Car
- Garage spaces: 2
Features
- Exterior features: None
- Fencing: None
Lot
- Size: 0.5 Acres
- Features: Level, Private
Construction
Type & style
- Home type: SingleFamily
- Architectural style: Ranch
- Property subtype: Single Family Residence
Materials
- Brick, Vinyl Siding
- Roof: Shingle
Condition
- Year built: 2024
Utilities & green energy
- Sewer: Septic Tank
- Water: Public
Community & HOA
Community
- Subdivision: The Village At Sassafras
HOA
- Has HOA: Yes
Location
- Region: Allenhurst
Financial & listing details
- Price per square foot: $152/sqft
- Date on market: 6/19/2026
Estimated market value
$273,500
$260,000 - $287,000
$2,307/mo
Price history
| Date | Event | Price |
|---|---|---|
| 10/2/2026 | Price change | $275,000+0.7%$153/sqft |
Source:  Hive MLS #SA357169 Report a problem Hive MLS #SA357169 Report a problem | ||
| 10/2/2026 | Listed for sale | $273,000-0.7%$152/sqft |
Source: HABR #170600 Report a problem | ||
| 10/1/2026 | Contingent | $275,000$153/sqft |
Source: HABR #170600 Report a problem | ||
| 8/23/2026 | Price change | $275,000+3.8%$153/sqft |
Source: Hive MLS #SA357169 Report a problem | ||
| 8/16/2026 | Price change | $265,000-3.6%$147/sqft |
Source: Hive MLS #SA357169 Report a problem | ||
| 8/16/2026 | Price change | $275,000-3.5%$153/sqft |
Source: HABR #170600 Report a problem | ||
| 6/19/2026 | Listed for sale | $285,000$158/sqft |
Source: Hive MLS #SA357169 Report a problem | ||
| 5/30/2026 | Contingent | $285,000+7.3%$158/sqft |
Source: Hive MLS #SA357169 Report a problem | ||
| 7/17/2024 | Sold | $265,645$148/sqft |
Source: Hive MLS #SA307306 Report a problem | ||
| 5/17/2024 | Pending sale | $265,645+5%$148/sqft |
Source: HABR #153741 Report a problem | ||
| 4/25/2024 | Price change | $252,900-4.8%$141/sqft |
Source: RTS Homes Report a problem | ||
| 4/12/2024 | Price change | $265,645+1.1%$148/sqft |
Source: HABR #153741 Report a problem | ||
| 3/8/2024 | Listed for sale | $262,645$146/sqft |
Source: HABR #153741 Report a problem | ||
Public tax history
Tax history is unavailable.
Monthly payment
Est. payment
Payment breakdown
Explore the cost of this home by adjusting the details. Changes won't be saved.Climate risks
Neighborhood: 31301


Similar homes
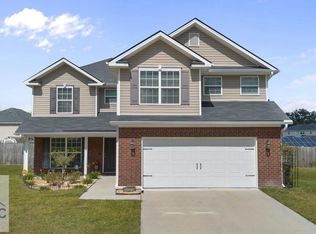
- $307,0004 bd3 ba2.5k sqft511 Nashview Trl, Allenhurst, GA 31301For Sale
 MLS ID #171905, Ashley Johnson, EXP Realty LLC. HABR
 - $254,9003 bd2 ba1.2k sqft230 Maggie Ln, Allenhurst, GA 31301For Sale
 MLS ID #171481, Ashley Johnson, EXP Realty LLC. HABR
 - $324,9984 bd2 ba1.9k sqft1489 SE Arnold Dr, Allenhurst, GA 31301Active

 MLS ID #10764758, David Johnson, eXp Realty. GAMLS
 - $239,9003 bd2 ba1.4k sqft37 Douglas Rd, Allenhurst, GA 31301For Sale
 MLS ID #170521, Miranda Tate, Realty One Group Inclusion. HABR
 - $275,0003 bd2 ba1.8k sqft2013 Elim Church Rd NE, Ludowici, GA 31316ActiveMLS ID #10756538, Jessica Victoria, 912|Living. GAMLS
- $289,9004 bd3 ba1.9k sqft724 Waterlily Ct, Hinesville, GA 31313ActiveMLS ID #10850737, Melissa Thurston, Summit Homes and Land, LLC. GAMLS
