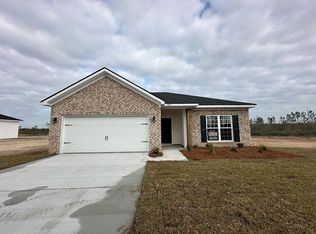
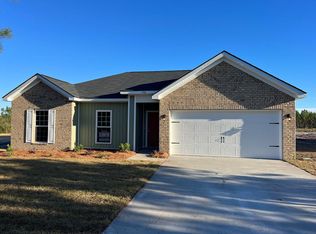
This charming 4-bedroom, 2-bath ranch home offers 1,926 square feet of living space and features a beautiful brick exterior with low-maintenance vinyl accents, all nestled in the peaceful countryside community of Sassafras while still being conveniently located near Fort Stewart. Step inside to an open and inviting layout where an electric fireplace serves as the focal point of the spacious great room. The thoughtfully designed kitchen offers a large island, granite countertops, major appliances, and a generous corner pantry, making it perfect for both everyday living and entertaining. Designed with a desirable split floor plan, the private primary suite features two walk-in closets, a linen closet, and an en-suite bath complete with a separate tub and shower. The laundry room is conveniently located off the primary closet and also offers a second entry from the hallway for added functionality. Positioned on the opposite side of the home, the additional three bedrooms provide privacy and ample closet space. Relax and unwind on the covered back porch overlooking the backyard-an ideal spot to enjoy peaceful evenings outdoors. The home also includes installed gutters.
Pending
Price cut: $1K (8/6)
$324,998
1489 SE Arnold Dr, Allenhurst, GA 31301
4beds
1,926sqft
Single Family Residence
Built in 2024
0.98 Acres Lot
$324,900 Zestimate®
$169/sqft
$33/mo HOA
What's special
Large islandDesirable split floor planOpen and inviting layoutInstalled guttersGenerous corner pantryMajor appliancesLinen closet
- 161 days
- 133
- 22
Zillow last checked:
Listing updated:
Listed by:
David Johnson 706-662-7636,
eXp Realty
Source: GAMLS,MLS#: 10764758
Facts & features
Interior
Bedrooms & bathrooms
- Bedrooms: 4
- Bathrooms: 2
- Full bathrooms: 2
- Main level bathrooms: 2
- Main level bedrooms: 4
Rooms
- Room types: Laundry
Heating
- Central
Cooling
- Central Air
Appliances
- Included: Dishwasher, Oven/Range (Combo), Refrigerator
- Laundry: In Hall
Features
- Other
- Flooring: Vinyl
- Basement: None
- Number of fireplaces: 1
Interior area
- Total structure area: 1,926
- Total interior livable area: 1,926 sqft
- Finished area above ground: 1,926
- Finished area below ground: 0
Property
Parking
- Parking features: Attached, Garage
- Has attached garage: Yes
Features
- Levels: One
- Stories: 1
- Exterior features: Sprinkler System
Lot
- Size: 0.98 Acres
- Features: Level
Details
- Parcel number: 073 008 009
Construction
Type & style
- Home type: SingleFamily
- Architectural style: Brick Front
- Property subtype: Single Family Residence
Materials
- Brick, Vinyl Siding
- Roof: Other
Condition
- Resale
- New construction: No
- Year built: 2024
Utilities & green energy
- Sewer: Septic Tank
- Water: Public
- Utilities for property: Underground Utilities
Community & HOA
Community
- Features: None
- Subdivision: The Villages at Sassafras
HOA
- Has HOA: Yes
- Services included: Maintenance Grounds
- HOA fee: $400 annually
Location
- Region: Allenhurst
Financial & listing details
- Price per square foot: $169/sqft
- Annual tax amount: $3,538
- Date on market: 5/14/2026
- Cumulative days on market: 161 days
- Listing agreement: Exclusive Right To Sell
Estimated market value
$324,900
$309,000 - $341,000
$2,288/mo
Price history
| Date | Event | Price |
|---|---|---|
| 10/20/2026 | Pending sale | $324,998$169/sqft |
Source:  GAMLS #10764758 Report a problem GAMLS #10764758 Report a problem | ||
| 8/6/2026 | Price change | $324,998-0.3%$169/sqft |
Source: GAMLS #10764758 Report a problem | ||
| 7/27/2026 | Price change | $325,998-3.1%$169/sqft |
Source: HABR #170053 Report a problem | ||
| 6/22/2026 | Price change | $336,478-0.9%$175/sqft |
Source: HABR #170053 Report a problem | ||
| 5/14/2026 | Listed for sale | $339,478+16.5%$176/sqft |
Source: GAMLS #10764758 Report a problem | ||
| 3/15/2024 | Sold | $291,475+0.9%$151/sqft |
Source:  Hive MLS #SA298531 Report a problem Hive MLS #SA298531 Report a problem | ||
| 3/4/2024 | Pending sale | $288,975+11.6%$150/sqft |
Source: HABR #152324 Report a problem | ||
| 12/14/2023 | Price change | $258,900-10.4%$134/sqft |
Source: RTS Homes Report a problem | ||
| 10/20/2023 | Listed for sale | $288,975$150/sqft |
Source: HABR #152324 Report a problem | ||
Public tax history
Tax history is unavailable.
Monthly payment
Est. payment
Payment breakdown
Explore the cost of this home by adjusting the details. Changes won't be saved.Climate risks
Neighborhood: 31301
Nearby schools
Schools provided by the listing agent
- Elementary: McClelland
- Middle: Long County
- High: Long
Source: GAMLS. This data may not be complete. We recommend contacting the local school district to confirm school assignments for this home.


Similar homes
- $299,0004 bd3 ba2.1k sqft9475 Tibet Highway SE, Allenhurst, GA 31313For Sale

 MLS ID #SA363832, Shelbi McKinzie, The Agency Savannah. Hive MLS
 - $307,0004 bd3 ba2.5k sqft511 Nashview Trl, Allenhurst, GA 31301For Sale
 MLS ID #171905, Ashley Johnson, MarshView Realty. HABR
 - from $296,9005 bd3 ba2.2k sqftDenmark Plan, Tibet Road at Sassafras, Allenhurst, GA 31301New Construction
 RTS Homes
 - $273,0004 bd2 ba1.8k sqft9265 Tibet Hwy, Allenhurst, GA 31301For Sale
 MLS ID #170600, Michelle Wolfe, People First Real Estate. HABR
 - $337,2365 bd3 ba2.8k sqft94 Long Way St NE, Ludowici, GA 31316Active
 MLS ID #10807067, Tia Appleton, eXp Realty. GAMLS
 - $297,5004 bd3 ba1.8k sqft247 Morgan Field Blvd NE, Ludowici, GA 31316ActiveMLS ID #10795528, Tony Duncan, Southern Classic Realtors. GAMLS
- $352,5004 bd3 ba2.7k sqft116 Cumberland Dr NE, Ludowici, GA 31316ActiveMLS ID #10851971, LaFonya J Mayfield, A Plus Realty Group. GAMLS
- $349,9994 bd2 ba2.3k sqft359 Poole Rd SE, Ludowici, GA 31316ActiveMLS ID #10735812, Adam Sanders, Honeyland Properties. GAMLS
- $340,0005 bd3 ba2.4k sqft212 Fairview Dr NE, Ludowici, GA 31316ActiveMLS ID #10754757, Billi Jo Cape, Next Move Real Estate. GAMLS
- $320,0005 bd3 ba2.3k sqft235 Deerfield Dr NE, Ludowici, GA 31316ActiveMLS ID #10827597, Michelle Duncan, Southern Classic Realtors. GAMLS
