Situated between the picturesque towns of Lewes and Rehoboth Beach, this beautifully maintained condominium combines comfort, style, and convenience in one exceptional package. Freshly painted and move-in ready, this home welcomes you with its thoughtful design and modern updates. The kitchen is a standout, featuring rich wood cabinetry adorned with elegant crown molding, a double sink with an arched faucet, and a versatile peninsula breakfast bar that provides extra seating for casual dining or entertainment. The open floor plan seamlessly connects the kitchen to the living and dining areas, where luxury vinyl plank flooring enhances aesthetic appeal. A ceiling fan in the living room adds both comfort and charm to the space. The split-bedroom layout ensures privacy, with generously sized rooms on either side of the home. The primary bedroom offers serene views of the common grounds, a walk-in closet, and an en suite bathroom. On the opposite side, the second bedroom is conveniently located adjacent to a full bath, making it ideal for guests or additional family members. A sunroom with large sliding windows invites in an abundance of natural light and refreshing breezes, creating the perfect space to relax and unwind. The laundry room, complete with a washer and dryer, offers direct access to the garage, where built-in wooden shelving provides ample storage for your beach gear and other essentials. Located in the sought-after Woods Cove community, this home offers a low-maintenance lifestyle with exceptional amenities. Residents enjoy a covered pavilion with picnic tables and grilling areas, a playground, and game spaces including bocce ball and shuffleboard. The location is unmatched, providing easy access to breathtaking beaches, gourmet dining, and an array of boutique and outlet shopping options. This condominium is more than just a home—it's a gateway to coastal living at its finest. Don't miss this opportunity to make it yours!
Sold for $360,000
$360,000
18880 Bent Anchor Ct Unit 3702B, Rehoboth Beach, DE 19971
2beds
1,389sqft
Condominium
Built in 2016
-- sqft lot
$358,900 Zestimate®
$259/sqft
$2,178 Estimated rent
Home value
$358,900
$330,000 - $391,000
$2,178/mo
Zestimate® history
Owner options
List your home for rent
$2,178/mo
Rent Zestimate®
Find your next renter with Zillow Rental Manager. Plus, with online applications, you can quickly screen prospective tenants – for free.
$2,178/mo
Rent Zestimate®
Refinance and save
$2,073/mo
Est. payment
Refinancing to a lower rate could help reduce your monthly payments and save thousands over the life of the loan.
$2,073/mo
Est. payment
Explore your selling options
Work with a Zillow partner agent
Leverage their expertise and Zillow's premium Showcase listings to get your home seen by more buyers.
Get startedList with your own agent
Get your home in front of millions of buyers by listing it on Zillow.
Learn how to do itSell it yourself
Take full control of how buyers see your home on Zillow by listing For Sale by Owner (FSBO).
List your homeWhat's special
Modern updatesThoughtful designGrilling areasAbundance of natural lightElegant crown moldingSplit-bedroom layoutEn suite bathroom
Zillow last checked:
Listing updated:
Listed by:
Bill Rash 302-430-9921,
Northrop Realty,
Co-Listing Agent: Megan Phillips Rash 302-500-0775,
Northrop Realty
Bought with:
Brian Barrows, RA-0020621
Monument Sotheby's International Realty
JENN BARROWS, RS-0015007
Monument Sotheby's International Realty
Source: Bright MLS,MLS#: DESU2074744
Facts & features
Interior
Bedrooms & bathrooms
- Bedrooms: 2
- Bathrooms: 2
- Full bathrooms: 2
- Main level bathrooms: 2
- Main level bedrooms: 2
Rooms
- Room types: Living Room, Dining Room, Primary Bedroom, Bedroom 2, Sun/Florida Room, Laundry
Primary bedroom
- Features: Flooring - Luxury Vinyl Plank, Attached Bathroom, Walk-In Closet(s)
- Level: Main
- Area: 216 Square Feet
- Dimensions: 18 x 12
Bedroom 2
- Features: Flooring - Luxury Vinyl Plank
- Level: Main
- Area: 144 Square Feet
- Dimensions: 12 x 12
Dining room
- Features: Flooring - Luxury Vinyl Plank
- Level: Main
- Area: 169 Square Feet
- Dimensions: 13 x 13
Laundry
- Features: Flooring - Vinyl
- Level: Main
- Area: 42 Square Feet
- Dimensions: 7 x 6
Living room
- Features: Flooring - Luxury Vinyl Plank, Ceiling Fan(s)
- Level: Main
- Area: 242 Square Feet
- Dimensions: 22 x 11
Other
- Features: Flooring - Luxury Vinyl Plank
- Level: Main
- Area: 126 Square Feet
- Dimensions: 14 x 9
Heating
- Forced Air, Electric
Cooling
- Central Air, Electric
Appliances
- Included: Microwave, Built-In Range, Dishwasher, Disposal, Dryer, Exhaust Fan, Freezer, Ice Maker, Oven/Range - Electric, Refrigerator, Washer, Water Heater, Water Dispenser, Electric Water Heater
- Laundry: Main Level, Dryer In Unit, Washer In Unit, Laundry Room, In Unit
Features
- Breakfast Area, Ceiling Fan(s), Combination Dining/Living, Combination Kitchen/Dining, Combination Kitchen/Living, Dining Area, Entry Level Bedroom, Open Floorplan, Kitchen - Gourmet, Primary Bath(s), Pantry, Recessed Lighting, Walk-In Closet(s), Bathroom - Stall Shower, Bathroom - Tub Shower, 9'+ Ceilings, Dry Wall
- Flooring: Ceramic Tile, Luxury Vinyl, Vinyl
- Doors: Six Panel, Storm Door(s)
- Windows: Double Pane Windows, Double Hung, Sliding, Vinyl Clad, Screens
- Has basement: No
- Has fireplace: No
Interior area
- Total structure area: 1,389
- Total interior livable area: 1,389 sqft
- Finished area above ground: 1,389
- Finished area below ground: 0
Property
Parking
- Total spaces: 1
- Parking features: Garage Faces Front, Garage Door Opener, Inside Entrance, Built In, Driveway, Paved, Attached, Parking Lot, Off Street
- Attached garage spaces: 1
- Has uncovered spaces: Yes
Accessibility
- Accessibility features: None
Features
- Levels: One
- Stories: 1
- Exterior features: Street Lights, Lighting
- Pool features: None
- Has view: Yes
- View description: Garden
Details
- Additional structures: Above Grade, Below Grade
- Parcel number: 33412.0056.003702B
- Zoning: RES
- Special conditions: Standard
Construction
Type & style
- Home type: Condo
- Architectural style: Contemporary
- Property subtype: Condominium
- Attached to another structure: Yes
Materials
- Stick Built, Stone, Vinyl Siding
- Foundation: Slab
- Roof: Architectural Shingle,Pitched
Condition
- Excellent
- New construction: No
- Year built: 2016
Utilities & green energy
- Sewer: Private Sewer
- Water: Public
Community & HOA
Community
- Security: Main Entrance Lock, Smoke Detector(s)
- Condo and coop fee: $297 monthly
- Subdivision: Woods Cove
HOA
- Has HOA: No
- Amenities included: Common Grounds, Picnic Area, Tot Lots/Playground, Shuffleboard Court
- Services included: Common Area Maintenance, Maintenance Structure, Maintenance Grounds, Management, Snow Removal, Road Maintenance
Location
- Region: Rehoboth Beach
Financial & listing details
- Price per square foot: $259/sqft
- Tax assessed value: $22,200
- Annual tax amount: $1,094
- Date on market: 12/5/2024
- Listing agreement: Exclusive Right To Sell
- Listing terms: Cash,Conventional,FHA,VA Loan
- Ownership: Condominium
Price history
| Date | Event | Price |
|---|---|---|
| 4/4/2025 | Sold | $360,000-2.7%$259/sqft |
Source:  Bright MLS #DESU2074744 Report a problem Bright MLS #DESU2074744 Report a problem | ||
| 2/18/2025 | Contingent | $370,000$266/sqft |
Source: Bright MLS #DESU2074744 Report a problem | ||
| 1/16/2025 | Price change | $370,000-2.6%$266/sqft |
Source:  Long & Foster Broker Feed #DESU2074744 Report a problem Long & Foster Broker Feed #DESU2074744 Report a problem | ||
| 12/5/2024 | Listed for sale | $380,000$274/sqft |
Source: Long & Foster Broker Feed #DESU2074744 Report a problem | ||
Public tax history
Tax history is unavailable.
Neighborhood: 19971
Nearby homes
- $400,0003 bd2 ba1.9k sqft18880 Bent Anchor Ct UNIT 3703, Rehoboth Beach, DE 19971Sold
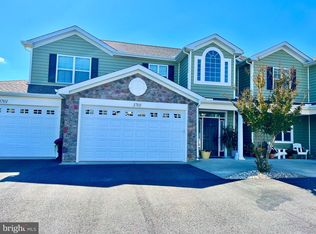
- $375,0003 bd2 ba1.8k sqft18880 Bent Anchor Ct UNIT 3704D, Rehoboth Beach, DE 19971Sold
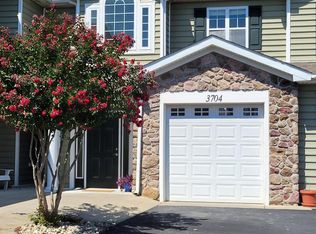
- $416,2003 bd2 ba1.8k sqft18880 Bent Anchor Ct UNIT 3704, Rehoboth Beach, DE 19971Off Market
- $385,4002 bd2 ba1.3k sqft18880 Bent Anchor Ct UNIT 3702, Rehoboth Beach, DE 19971Off Market
- $404,5002 bd2 ba1.5k sqft18880 Bent Anchor Ct UNIT 3701, Rehoboth Beach, DE 19971Off Market
- $379,8002 bd2 ba1.5k sqft18884 Bent Anchor Court #3501A, Rehoboth Beach, DE 19971Off Market
- $379,9003 bd2 ba1.5k sqft18942 Shore Pointe Ct UNIT 2504, Rehoboth Beach, DE 19971For Sale
- $386,9002 bd-- ba1.4k sqft18941 Shore Pointe Ct UNIT 2401, Rehoboth Beach, DE 19971Off Market
Nearby schools
GreatSchools rating
- 8/10Rehoboth Elementary SchoolGrades: K-5Distance: 3.3 mi
- 7/10Beacon Middle SchoolGrades: 6-8Distance: 1 mi
- 8/10Cape Henlopen High SchoolGrades: 9-12Distance: 2 mi
Schools provided by the listing agent
- Elementary: Rehoboth
- Middle: Beacon
- High: Cape Henlopen
- District: Cape Henlopen
Source: Bright MLS. This data may not be complete. We recommend contacting the local school district to confirm school assignments for this home.


Get pre-qualified for a loan
At Zillow Home Loans, we can pre-qualify you in as little as 5 minutes with no impact to your credit score.An equal housing lender. NMLS #10287.
Sell for more on Zillow
Get a Zillow Showcase℠ listing at no additional cost and you could sell for .
$358,900
2% more
+$7,178
With Zillow Showcase(estimated)
$366,078
- Delaware
- Sussex County
- Rehoboth Beach
- 19971
- 18880 Bent Anchor Ct Unit 3702B
Nearby cities
Nearby zip codes
Other Rehoboth Beach Topics
