SELLERS WILLING TO PAY CAPITAL CONTRIBUTION FEE AS A CREDIT AT SETTLEMENT!!! Welcome to 18880 Bent Anchor Ct #3703, a beautifully situated 3 bed, 2 bath condo offering easy coastal living just minutes from the beaches of Rehoboth. This inviting 2nd floor residence features a comfortable and functional floor plan with fresh paint and open living spaces designed for relaxation and entertaining alike. Natural light fills the home, creating a warm and welcoming atmosphere throughout. The kitchen offers ample cabinetry, a new stainless steel refrigerator, beautiful granite countertops, an upgraded backsplash and opens to the living, dining and four season rooms, making everyday living and hosting a breeze. The living area is spacious and versatile, ideal for unwinding after a day at the beach. Bedrooms provide comfortable retreats, while the bathrooms are well-appointed and thoughtfully laid out. A standout feature of this home is the rare two-car garage, a highly sought-after amenity in the area, providing excellent storage and convenience. Additional upgrades include a new washer and a Rinnai tankless water heater, offering added peace of mind and efficiency. Enjoy low-maintenance living in a community close to Rehoboth Beach, shopping, dining, outlets, and local attractions. Whether you’re looking for a full-time residence, vacation getaway, or investment opportunity, this home offers the perfect blend of convenience, comfort, and coastal charm.
Sold for $400,000
$400,000
18880 Bent Anchor Ct Unit 3703, Rehoboth Beach, DE 19971
3beds
1,911sqft
Condominium
Built in 2016
-- sqft lot
$398,500 Zestimate®
$209/sqft
$2,507 Estimated rent
Home value
$398,500
$371,000 - $430,000
$2,507/mo
Zestimate® history
Owner options
List your home for rent
$2,507/mo
Rent Zestimate®
Find your next renter with Zillow Rental Manager. Plus, with online applications, you can quickly screen prospective tenants – for free.
$2,507/mo
Rent Zestimate®
Refinance and save
$2,246/mo
Est. payment
Refinancing to a lower rate could help reduce your monthly payments and save thousands over the life of the loan.
$2,246/mo
Est. payment
Explore your selling options
Work with a Zillow partner agent
Leverage their expertise and Zillow's premium Showcase listings to get your home seen by more buyers.
Get startedList with your own agent
Get your home in front of millions of buyers by listing it on Zillow.
Learn how to do itSell it yourself
Take full control of how buyers see your home on Zillow by listing For Sale by Owner (FSBO).
List your homeWhat's special
Fresh paintNew stainless steel refrigeratorBeautiful granite countertopsUpgraded backsplashKitchen offers ample cabinetry
Zillow last checked:
Listing updated:
Listed by:
Lisa Sabelhaus 240-388-7113,
RE/MAX Town Center,
Co-Listing Agent: Drew Eric Synnestvedt 215-983-7782,
RE/MAX Town Center
Bought with:
LINDA BOVA, RB-0003161
SEA BOVA ASSOCIATES INC.
Source: Bright MLS,MLS#: DESU2102212
Facts & features
Interior
Bedrooms & bathrooms
- Bedrooms: 3
- Bathrooms: 2
- Full bathrooms: 2
Rooms
- Room types: Living Room, Dining Room, Primary Bedroom, Bedroom 2, Bedroom 3, Kitchen, Foyer, Sun/Florida Room, Primary Bathroom, Full Bath
Primary bedroom
- Level: Upper
- Area: 204 Square Feet
- Dimensions: 12 X 17
Bedroom 2
- Level: Upper
Bedroom 3
- Level: Upper
Primary bathroom
- Features: Flooring - Ceramic Tile, Double Sink
- Level: Upper
Dining room
- Features: Flooring - Laminate Plank, Cathedral/Vaulted Ceiling
- Level: Upper
- Area: 220 Square Feet
- Dimensions: 11 X 20
Foyer
- Features: Flooring - Ceramic Tile
- Level: Main
Other
- Level: Upper
Kitchen
- Features: Kitchen - Propane Cooking, Granite Counters
- Level: Upper
- Area: 143 Square Feet
- Dimensions: 11 X 13
Living room
- Features: Cathedral/Vaulted Ceiling, Flooring - Laminate Plank
- Level: Upper
- Area: 286 Square Feet
- Dimensions: 13 X 22
Other
- Features: Flooring - Laminate Plank, Ceiling Fan(s)
- Level: Upper
- Area: 126 Square Feet
- Dimensions: 9 X 14
Heating
- Forced Air, Propane
Cooling
- Central Air, Electric
Appliances
- Included: Dishwasher, Disposal, Ice Maker, Refrigerator, Oven/Range - Electric, Water Heater, Microwave, Tankless Water Heater
- Laundry: Main Level, In Unit
Features
- Ceiling Fan(s), Combination Dining/Living, Family Room Off Kitchen, Open Floorplan, Upgraded Countertops, Vaulted Ceiling(s), Dry Wall
- Flooring: Carpet, Hardwood, Ceramic Tile
- Doors: Insulated
- Windows: Insulated Windows, Screens
- Has basement: No
- Has fireplace: No
Interior area
- Total structure area: 1,911
- Total interior livable area: 1,911 sqft
- Finished area above ground: 1,911
- Finished area below ground: 0
Property
Parking
- Total spaces: 2
- Parking features: Garage Door Opener, Driveway, Attached
- Attached garage spaces: 2
- Has uncovered spaces: Yes
Accessibility
- Accessibility features: None
Features
- Levels: Two
- Stories: 2
- Exterior features: Lawn Sprinkler
- Pool features: None
Lot
- Features: Cleared, Landscaped
Details
- Additional structures: Above Grade, Below Grade
- Parcel number: 33412.0056.003703C
- Zoning: RE
- Special conditions: Standard
Construction
Type & style
- Home type: Condo
- Architectural style: Coastal,Villa
- Property subtype: Condominium
- Attached to another structure: Yes
Materials
- Stick Built, Stone, Vinyl Siding
- Foundation: Block, Crawl Space
- Roof: Shingle
Condition
- Very Good
- New construction: No
- Year built: 2016
Utilities & green energy
- Electric: 200+ Amp Service
- Sewer: Public Sewer
- Water: Public
- Utilities for property: Cable Available, Electricity Available, Phone Available, Water Available
Community & HOA
Community
- Security: Smoke Detector(s), Fire Sprinkler System
- Condo and coop fee: $358 monthly
- Subdivision: Woods Cove
HOA
- Has HOA: No
- Amenities included: Picnic Area, Shuffleboard Court, Tot Lots/Playground
- Services included: Common Area Maintenance, Maintenance Structure, Road Maintenance, Snow Removal
- HOA name: Woods Cove Condominium Association
Location
- Region: Rehoboth Beach
Financial & listing details
- Price per square foot: $209/sqft
- Tax assessed value: $359,200
- Annual tax amount: $759
- Date on market: 1/6/2026
- Listing agreement: Exclusive Right To Sell
- Ownership: Condominium
Price history
| Date | Event | Price |
|---|---|---|
| 2/13/2026 | Sold | $400,000-2.4%$209/sqft |
Source:  Bright MLS #DESU2102212 Report a problem Bright MLS #DESU2102212 Report a problem | ||
| 1/15/2026 | Pending sale | $410,000$215/sqft |
Source: Bright MLS #DESU2102212 Report a problem | ||
| 1/6/2026 | Listed for sale | $410,000+46.4%$215/sqft |
Source: Bright MLS #DESU2102212 Report a problem | ||
| 12/16/2025 | Listing removed | $2,500$1/sqft |
Source: Zillow Rentals Report a problem | ||
| 12/7/2025 | Listed for rent | $2,500$1/sqft |
Source: Zillow Rentals Report a problem | ||
| 12/4/2018 | Sold | $279,990$147/sqft |
Source: Public Record Report a problem | ||
Public tax history
| Year | Property taxes | Tax assessment |
|---|---|---|
| 2025 | $759 -32.5% | $179,600 +687.7% |
| 2024 | $1,124 +0.1% | $22,800 |
| 2023 | $1,123 +3.6% | $22,800 |
| 2022 | $1,084 +0.9% | $22,800 |
| 2021 | $1,074 +0.3% | $22,800 -0.4% |
| 2020 | $1,070 | $22,900 +4.3% |
| 2019 | $1,070 -0.6% | $21,950 -4.4% |
| 2018 | $1,077 +6.8% | $22,950 -0.6% |
| 2017 | $1,008 | $23,100 |
Find assessor info on the county website
Neighborhood: 19971
Nearby homes
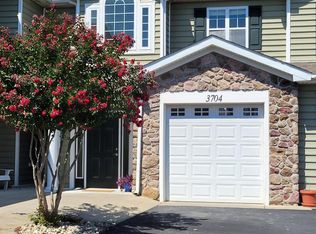
- $375,0003 bd2 ba1.8k sqft18880 Bent Anchor Ct UNIT 3704D, Rehoboth Beach, DE 19971Sold
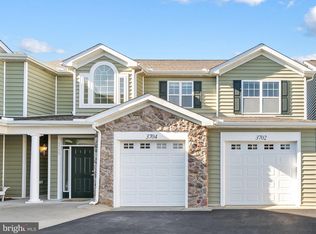
- $360,0002 bd2 ba1.3k sqft18880 Bent Anchor Ct UNIT 3702B, Rehoboth Beach, DE 19971Sold
- $416,2003 bd2 ba1.8k sqft18880 Bent Anchor Ct UNIT 3704, Rehoboth Beach, DE 19971Off Market
- $385,4002 bd2 ba1.3k sqft18880 Bent Anchor Ct UNIT 3702, Rehoboth Beach, DE 19971Off Market
- $404,5002 bd2 ba1.5k sqft18880 Bent Anchor Ct UNIT 3701, Rehoboth Beach, DE 19971Off Market
- $372,1002 bd2 ba1.5k sqft18884 Bent Anchor Court #3501A, Rehoboth Beach, DE 19971Off Market
- $367,0002 bd2 ba1.3k sqft18876 Bent Anchor Ct UNIT 3802-B, Rehoboth Beach, DE 19971Sold
- $403,0002 bd2 ba1.3k sqft18877 Bent Anchor Ct #3102, Rehoboth Beach, DE 19971Off Market
Nearby schools
GreatSchools rating
- 8/10Rehoboth Elementary SchoolGrades: K-5Distance: 3.3 mi
- 7/10Beacon Middle SchoolGrades: 6-8Distance: 1 mi
- 8/10Cape Henlopen High SchoolGrades: 9-12Distance: 2 mi
Schools provided by the listing agent
- High: Cape Henlopen
- District: Cape Henlopen
Source: Bright MLS. This data may not be complete. We recommend contacting the local school district to confirm school assignments for this home.


Get pre-qualified for a loan
At Zillow Home Loans, we can pre-qualify you in as little as 5 minutes with no impact to your credit score.An equal housing lender. NMLS #10287.
Sell for more on Zillow
Get a Zillow Showcase℠ listing at no additional cost and you could sell for .
$398,500
2% more
+$7,970
With Zillow Showcase(estimated)
$406,470
- Delaware
- Sussex County
- Rehoboth Beach
- 19971
- 18880 Bent Anchor Ct Unit 3703
Nearby cities
Nearby zip codes
Other Rehoboth Beach Topics
